

14358 Plover WayGrass Valley, CA 95949
Mortgage Calculator
Monthly Payment (Est.)
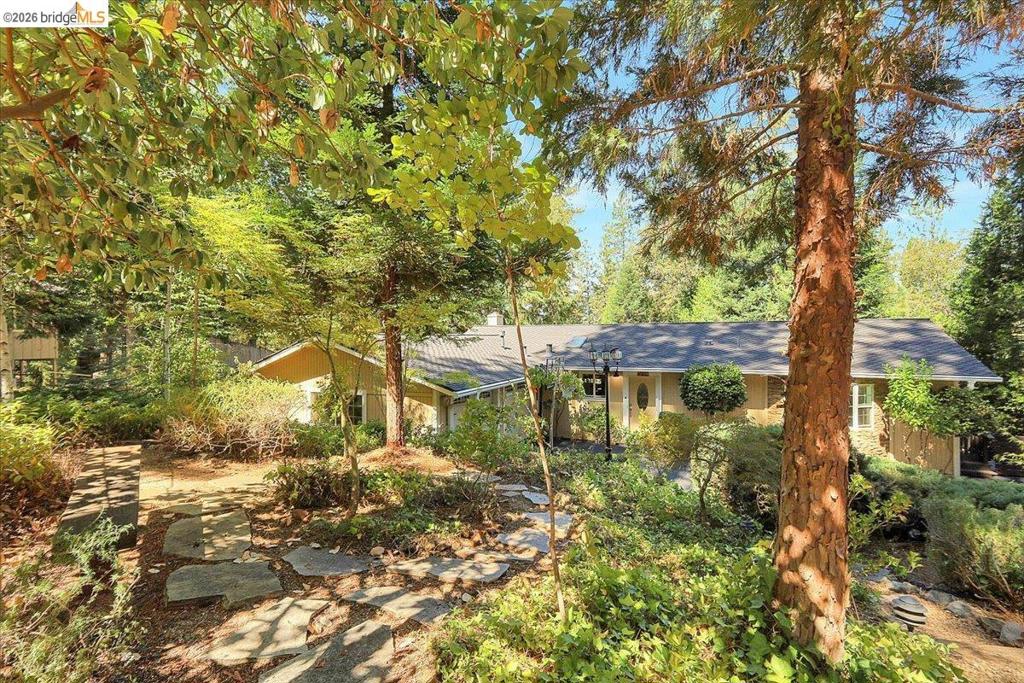
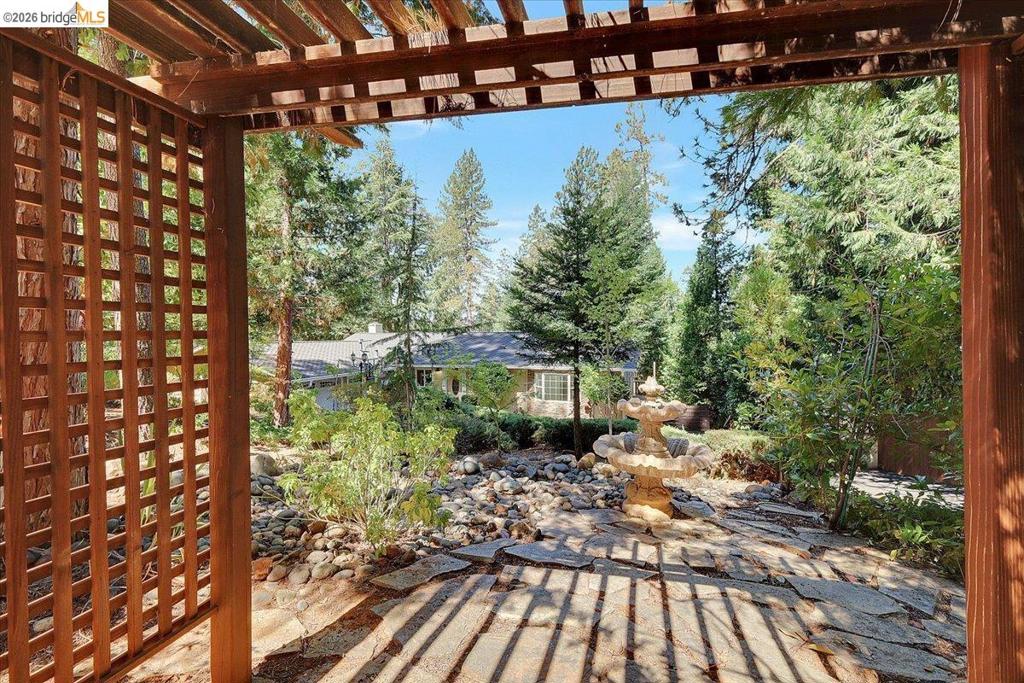
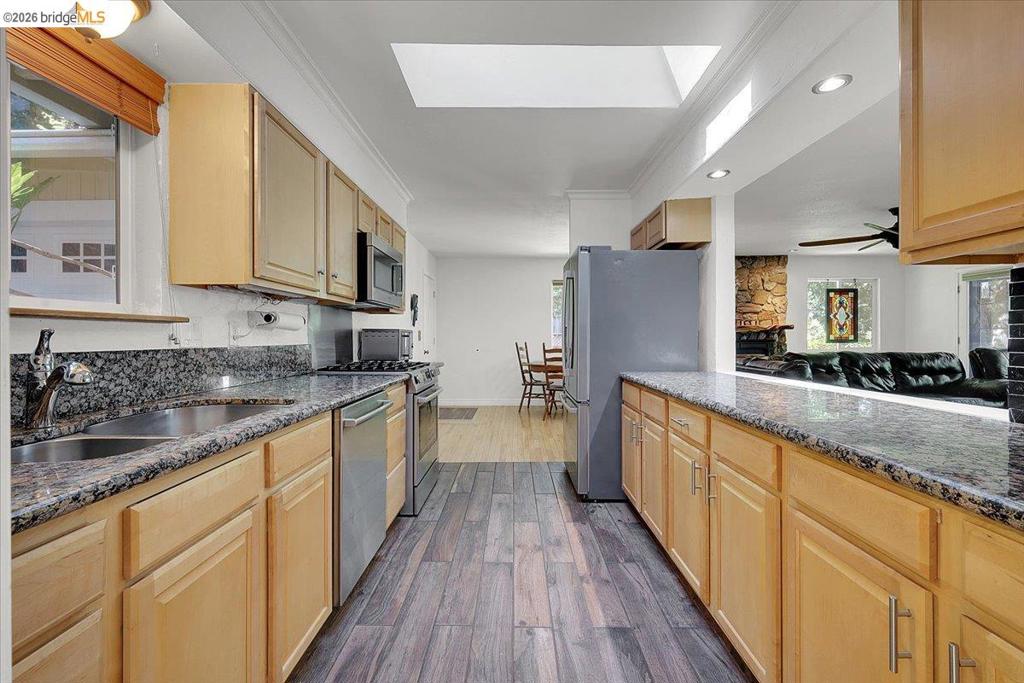
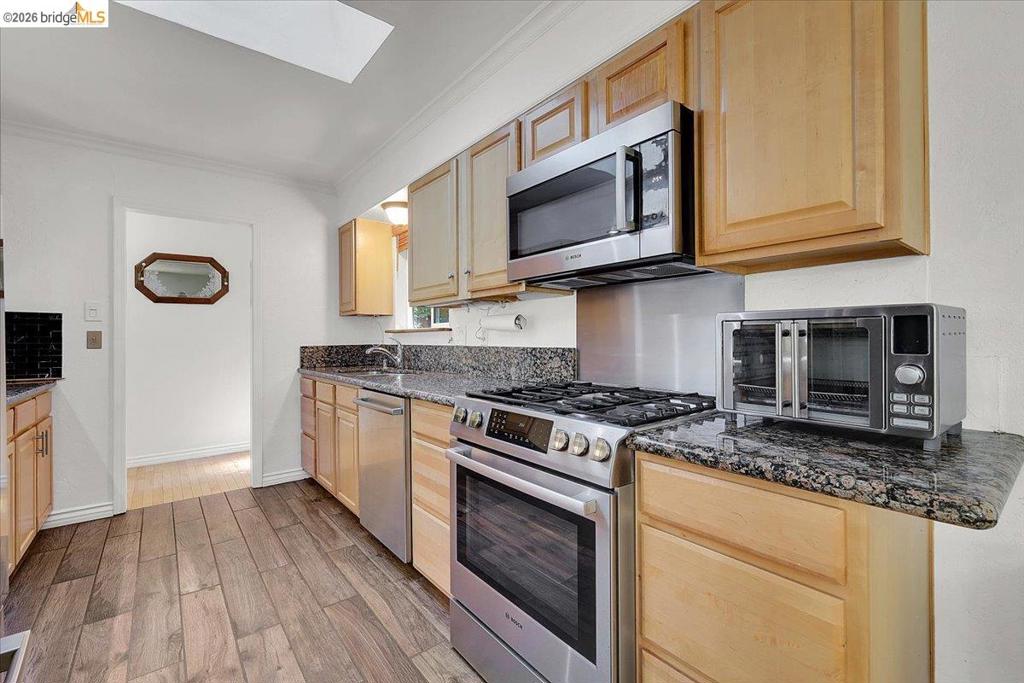
Enter an interest rate to see your estimated monthly payment.A rare offering in the peaceful, established Kenwood Estates neighborhood. This move-in ready single story home Grass Valley retreat is nestled among towering pines on a private, fully fenced 0.64-acre parcel. A Park-like setting welcomes you to 1,652 square feet of inviting living space. Walk in to the natural light filled home surrounded by greenery, an updated kitchen with premium Bosch appliances. The spacious primary suite features a walk-in closet and a beautifully appointed travertine shower and tub. Two additional bedrooms and an office or flex room, ideal as a fourth bedroom, offer exceptional versatility. The updated guest bath showcases custom tile work and a jetted whirlpool tub. The newer roof and leafguard gutters provide added peace of mind. The back deck overlooks your own private sanctuary. A greenhouse, tiered garden patios and orchards, woodsheds, and chicken coop complete the beautifully maintained grounds. The paved driveway offers ample parking, plus additional parking at the top of the property with room for RV or boat storage. The attached two-car garage features craftsman-style workbenches, and an EV charging wall plug. The lower portion of the property also offers room to dream, with potential space for a future ADU (buyer to verify). Private, peaceful, and just minutes from Grass Valley’s shopping, dining, and amenities, this is Sierra foothill living at its finest.
| 15 hours ago | Listing updated with changes from the MLS® | |
| yesterday | Status changed to Active | |
| yesterday | Price changed to $525,000 | |
| 3 weeks ago | Listing first seen on site |

This information is for your personal, non-commercial use and may not be used for any purpose other than to identify prospective properties you may be interested in purchasing. The display of MLS data is usually deemed reliable but is NOT guaranteed accurate by the MLS. Buyers are responsible for verifying the accuracy of all information and should investigate the data themselves or retain appropriate professionals. Information from sources other than the Listing Agent may have been included in the MLS data. Unless otherwise specified in writing, the Broker/Agent has not and will not verify any information obtained from other sources. The Broker/Agent providing the information contained herein may or may not have been the Listing and/or Selling Agent.
