

5324 Hobart AveStockton, CA 95215
Mortgage Calculator
Monthly Payment (Est.)
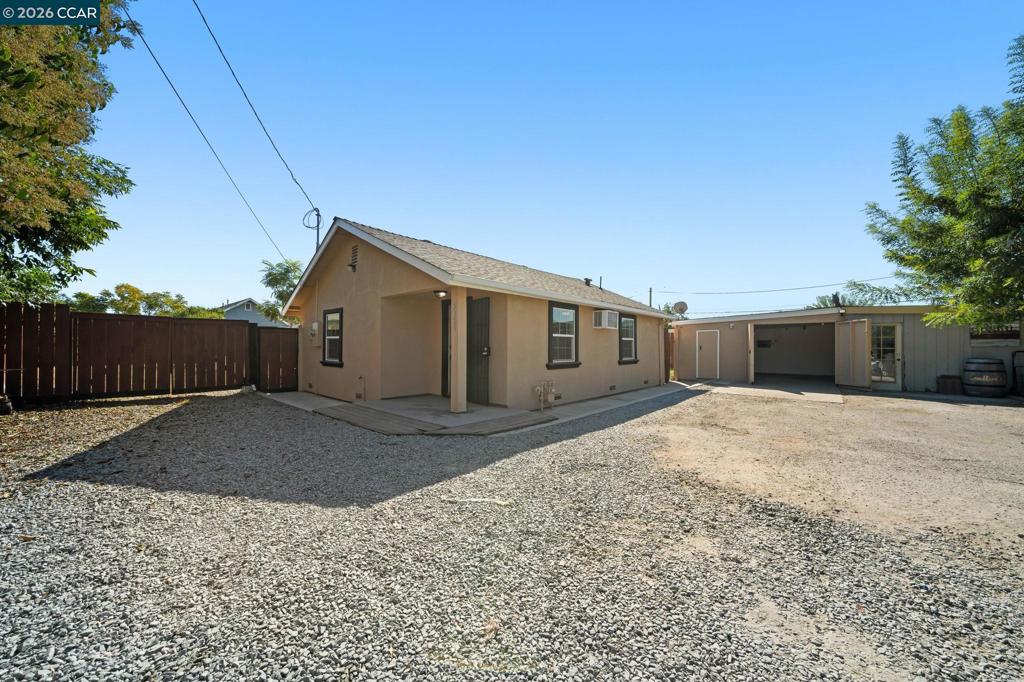
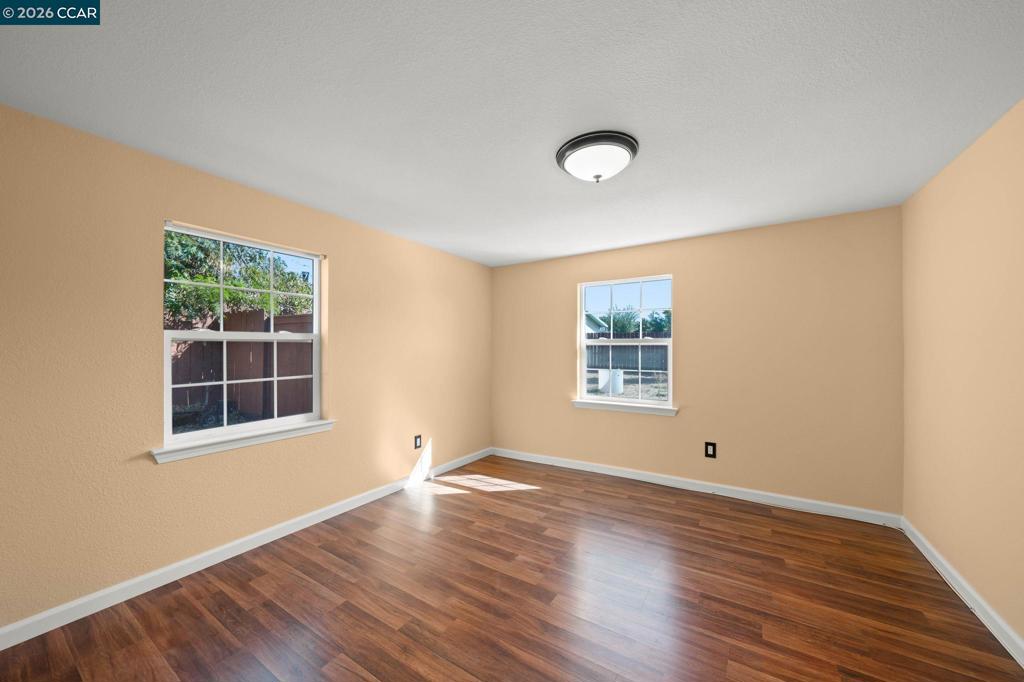
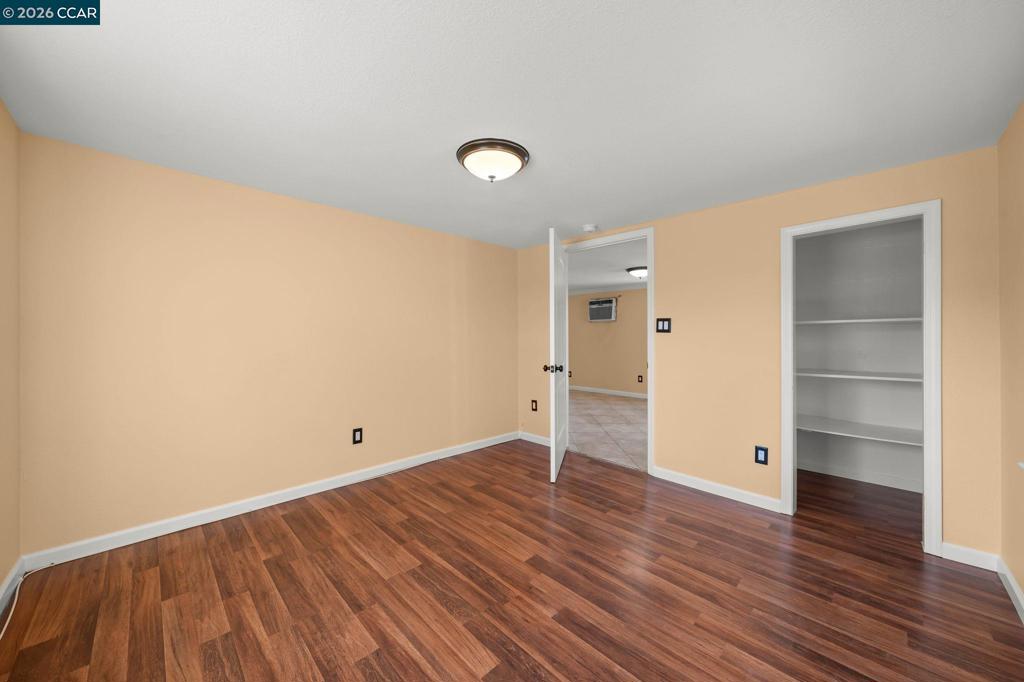
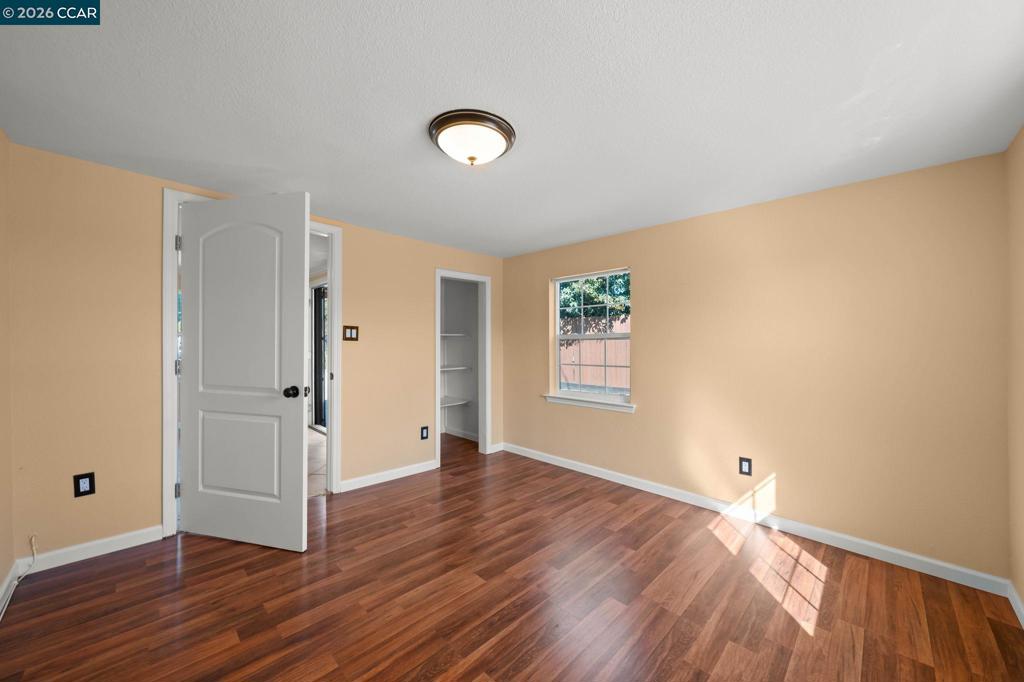
Enter an interest rate to see your estimated monthly payment.Welcome to 5324 Hobart Ave, a 2-bedroom, 1-bath home offering 688 sq ft of living space on a 6,534 sq ft lot. Inside, natural light brightens a practical single-level layout with wood-look flooring in the bedrooms and tile through the main living areas. The kitchen features granite countertops, warm wood cabinetry, stainless-steel appliances, and a window over the sink. The full bath includes a tiled tub/shower surround, while indoor laundry hookups add everyday convenience. Outside, the property offers a large fenced yard, gated access, generous off-street parking, and a detached garage/workshop area with room for storage, projects, or hobbies. A compact home with useful indoor features and plenty of outdoor space, ready for its next chapter.
| 5 days ago | Listing updated with changes from the MLS® | |
| 6 days ago | Status changed to Pending | |
| 3 weeks ago | Listing first seen on site |

This information is for your personal, non-commercial use and may not be used for any purpose other than to identify prospective properties you may be interested in purchasing. The display of MLS data is usually deemed reliable but is NOT guaranteed accurate by the MLS. Buyers are responsible for verifying the accuracy of all information and should investigate the data themselves or retain appropriate professionals. Information from sources other than the Listing Agent may have been included in the MLS data. Unless otherwise specified in writing, the Broker/Agent has not and will not verify any information obtained from other sources. The Broker/Agent providing the information contained herein may or may not have been the Listing and/or Selling Agent.
