

4512 Villa Del Paso LnSacramento, CA 95834
Mortgage Calculator
Monthly Payment (Est.)
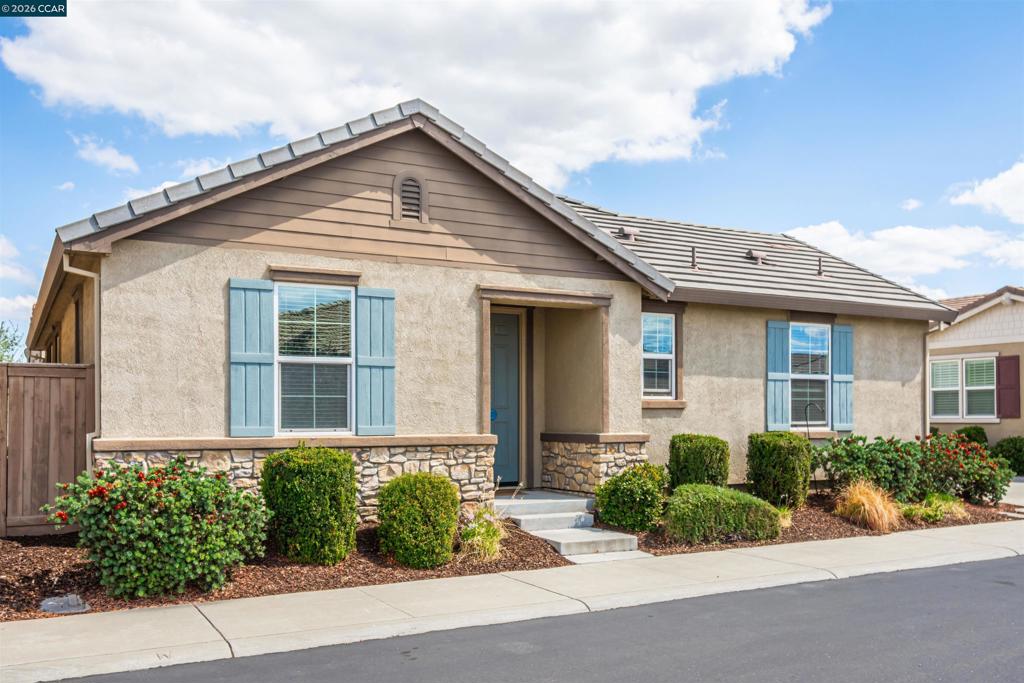
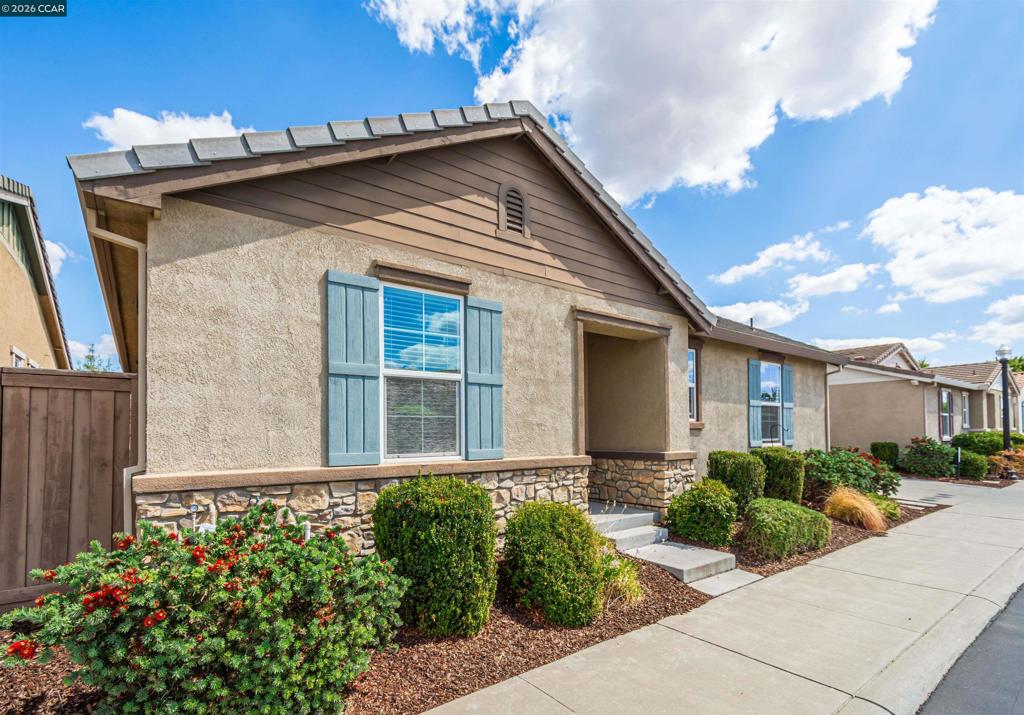
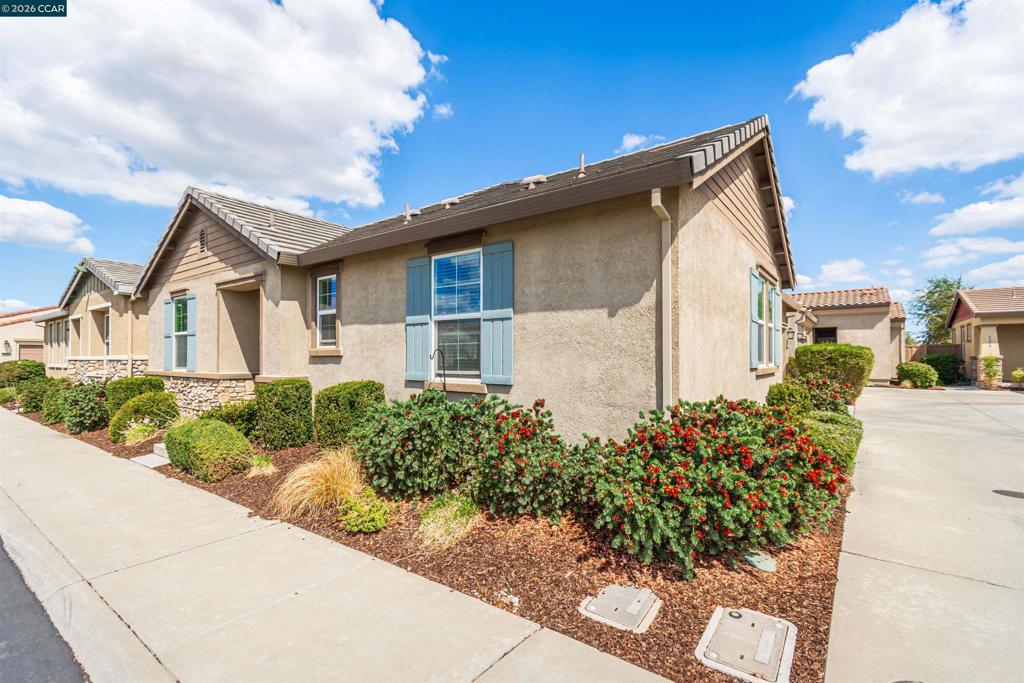
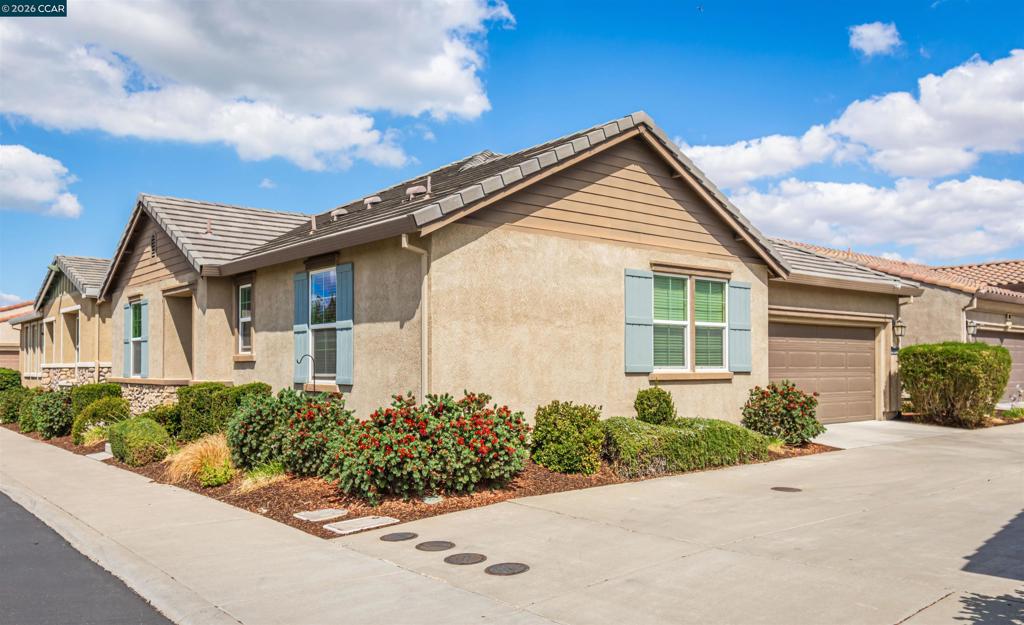
Enter an interest rate to see your estimated monthly payment.Experience refined, low-maintenance living in this meticulously maintained, move-in-ready 2-bedroom, 2-bath home within Four Seasons, a gated 55+ active-adult community. Designed for comfort and effortless entertaining, the spacious, open-concept floor plan features 9-foot ceilings, wide baseboards, Shaker-style interior doors, central heating and air conditioning, and wide-plank engineered hardwood flooring throughout the main living areas, with warm Berber carpeting in both bedrooms. The beautifully appointed kitchen boasts granite countertops, a generous center island with breakfast bar, custom backsplash, stainless steel appliances, built-in double ovens, abundant lighting, a pantry, soft-close cabinetry, and an undermount sink. An integrated covered patio extends the living space outdoors . The private primary suite offers a walk-in closet and spa-inspired bathroom with dual square sinks and an oversized walk-in shower featuring a built-in bench, while the guest bathroom includes upgraded tile and a modern square sink. Residents enjoy access to The Lodge and an impressive array of community amenities, including a swimming pool, relaxing spa, tennis courts, fitness facilities, billiards, social clubs, organized activities, and inviting gathering spaces. Only eight years old, this exceptional home seamlessly combines stylish upgrades, modern convenience, and an active community lifestyle—a must-see!
| 2 weeks ago | Listing updated with changes from the MLS® | |
| 2 weeks ago | Status changed to Pending | |
| 3 weeks ago | Listing first seen on site |

This information is for your personal, non-commercial use and may not be used for any purpose other than to identify prospective properties you may be interested in purchasing. The display of MLS data is usually deemed reliable but is NOT guaranteed accurate by the MLS. Buyers are responsible for verifying the accuracy of all information and should investigate the data themselves or retain appropriate professionals. Information from sources other than the Listing Agent may have been included in the MLS data. Unless otherwise specified in writing, the Broker/Agent has not and will not verify any information obtained from other sources. The Broker/Agent providing the information contained herein may or may not have been the Listing and/or Selling Agent.
