

Save
Ask
Tour
Hide
$2,798,000
17 Days On Site
2710 Claremont Blvd.Berkeley, CA 94705
Single Family Residence|Pending
3
Beds
3
Total Baths
3
Full Baths
3,234
SqFt
$865
/SqFt
1911
Built
Subdivision:
CLAREMONT
County:
Alameda
Listed by Julie Gardner of Compass julie@juliegardner.com
Call Now: 951-203-4426
Is this the listing for you? We can help make it yours.
951-203-4426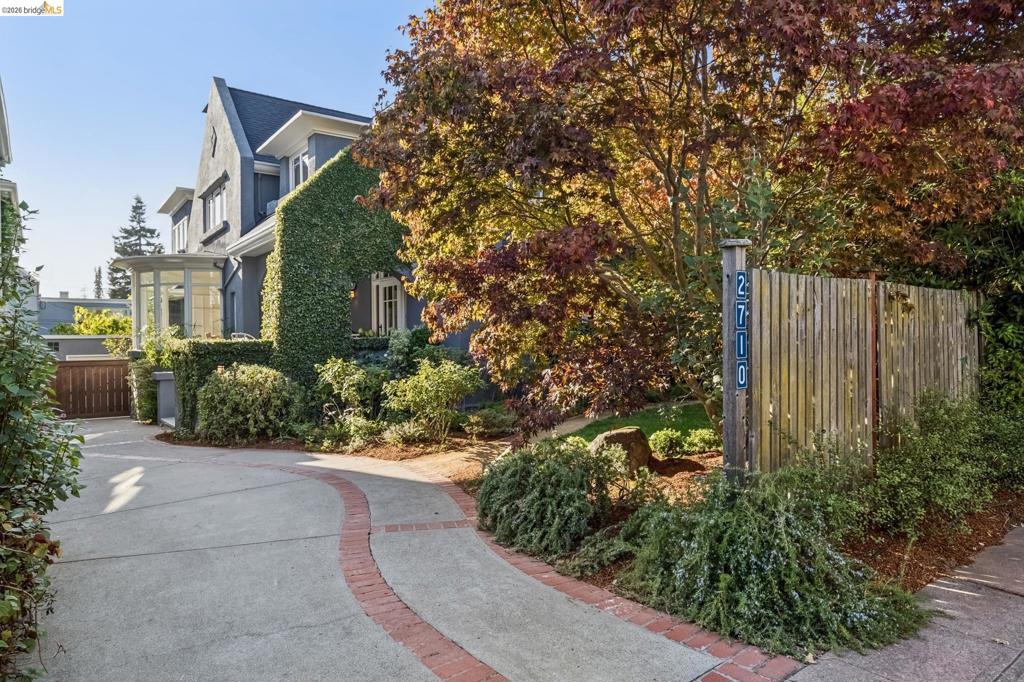
Save
Ask
Tour
Hide
Mortgage Calculator
Monthly Payment (Est.)
Enter an interest rate to see your estimated monthly payment.Calculator powered by Showcase IDX, a Constellation1 Company. Copyright ©2026 Information is deemed reliable but not guaranteed.
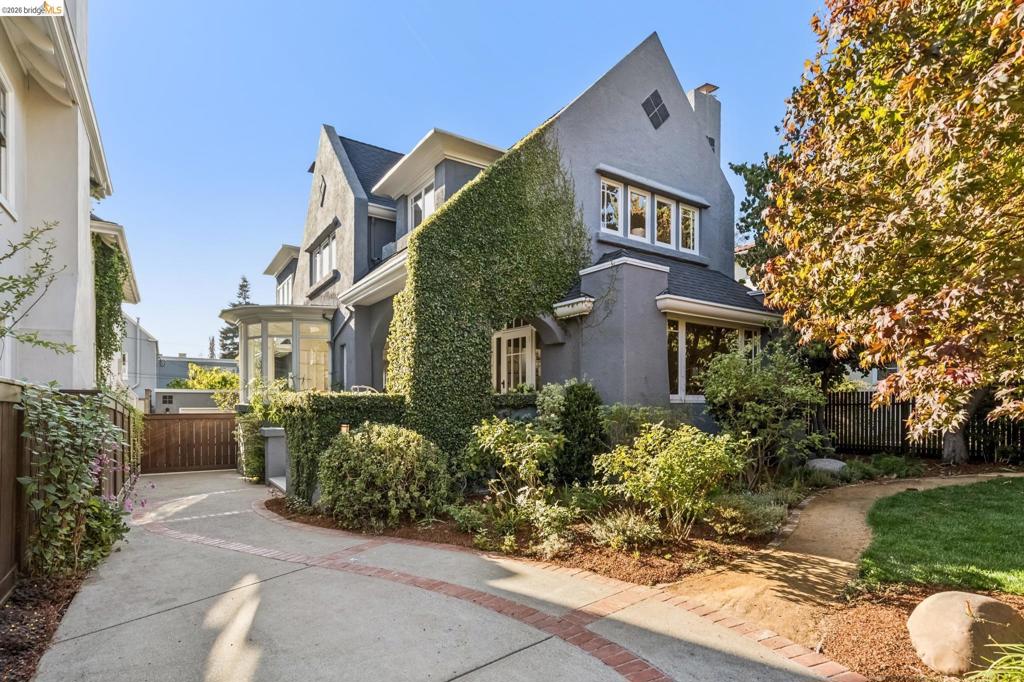
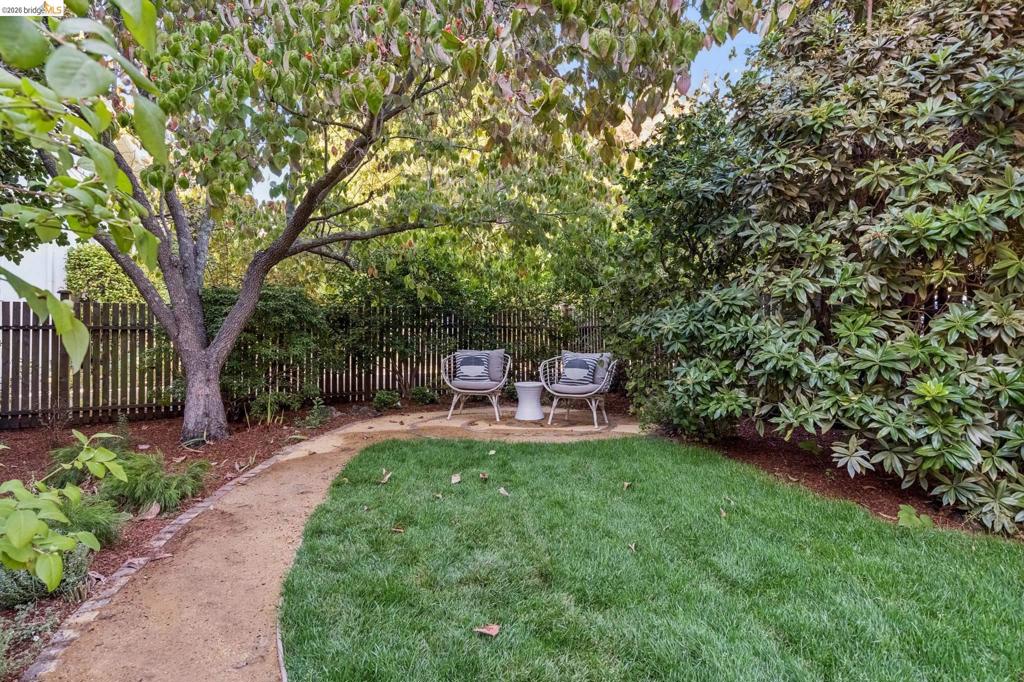
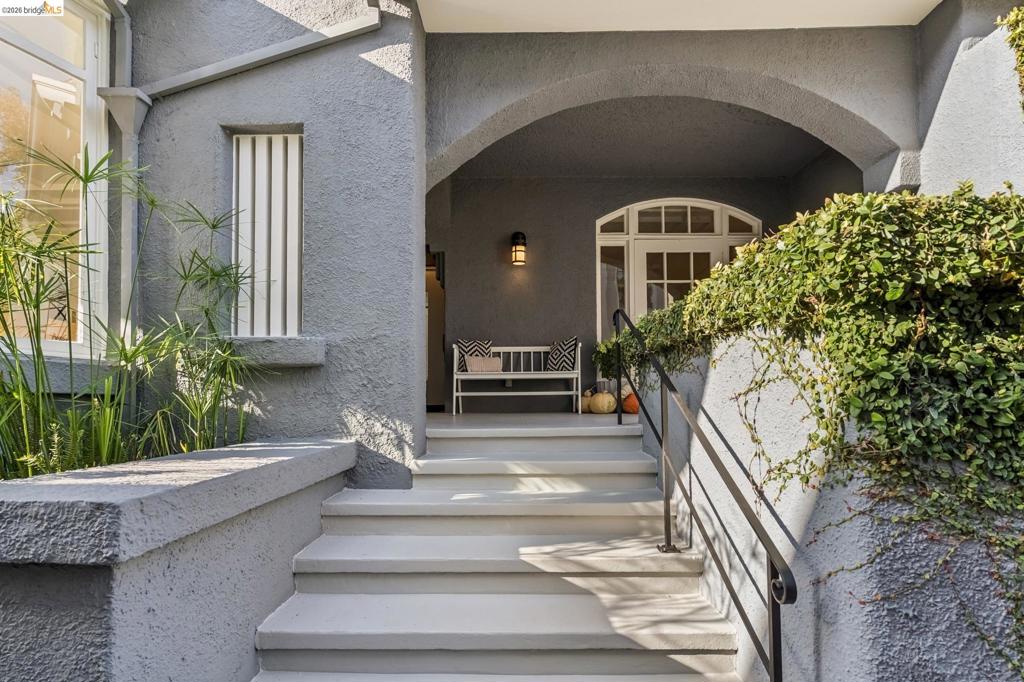
A Rare and Remarkable Berkeley Home in the coveted Claremont District - Designed by John Hudson Thomas, this beautifully updated, circa 1911, Stucco Traditional features an inviting front porch, classic wood-trimmed foyer with sweeping staircase and floor-to ceiling windows, formal living and dining rooms, eat-in kitchen w/sunny rear deck, study or 4th bedroom on the main level, 3 spacious bedrooms and 3 full bathrooms, including a primary suite w/bonus office space, landscaped front and rear gardens, excellent natural light, refinished hardwood floors, and an exceptional location near the Claremont Resort, Peet's Coffee, the Berkeley Tennis Club, and College Avenue shops and eateries. This one is truly special. Walkscore: 83
Save
Ask
Tour
Hide
Listing Snapshot
Price
$2,798,000
Days On Site
17 Days
Bedrooms
3
Inside Area (SqFt)
3,234 sqft
Total Baths
3
Full Baths
3
Partial Baths
N/A
Lot Size
0.1343 Acres
Year Built
1911
MLS® Number
41148828
Status
Pending
Property Tax
N/A
HOA/Condo/Coop Fees
N/A
Sq Ft Source
N/A
Friends & Family
Recent Activity
| a week ago | Listing updated with changes from the MLS® | |
| a week ago | Status changed to Pending | |
| 2 weeks ago | Listing first seen on site |
General Features
Acres
0.1343
Attached Garage
Yes
Garage
Yes
Garage Spaces
1
Levels
Two
Parking
AttachedGarageGarage Door Opener
Parking Spaces
1
Property Sub Type
Single Family Residence
Style
Traditional
Interior Features
Appliances
Electric Water HeaterDryerWasher
Cooling
Central Air
Fireplace
Yes
Fireplace Features
DenElectricLiving RoomMaster Bedroom
Flooring
TileWood
Heating
Forced Air
Interior
Eat-in Kitchen
Bathroom
Features - Tile Counters
Den
Kitchen
Office
Save
Ask
Tour
Hide
Exterior Features
Construction Details
Stucco
Lot Features
Back YardFront YardSprinklers In RearSprinklers In Front
Patio And Porch
DeckFront PorchPatio
Pool Features
None
Roof
Shingle
Community Features
School District
Berkeley
Financing Terms Available
CashConventional
Schools
School District
Berkeley
Elementary School
Unknown
Middle School
Unknown
High School
Unknown

This information is for your personal, non-commercial use and may not be used for any purpose other than to identify prospective properties you may be interested in purchasing. The display of MLS data is usually deemed reliable but is NOT guaranteed accurate by the MLS. Buyers are responsible for verifying the accuracy of all information and should investigate the data themselves or retain appropriate professionals. Information from sources other than the Listing Agent may have been included in the MLS data. Unless otherwise specified in writing, the Broker/Agent has not and will not verify any information obtained from other sources. The Broker/Agent providing the information contained herein may or may not have been the Listing and/or Selling Agent.
Neighborhood & Commute
Source: Walkscore
Disclosure: Community information and market data powered by Constellation Data Labs. Information is deemed reliable but not guaranteed.
Save
Ask
Tour
Hide
