

220 Dove Creek LnDanville, CA 94506
Mortgage Calculator
Monthly Payment (Est.)
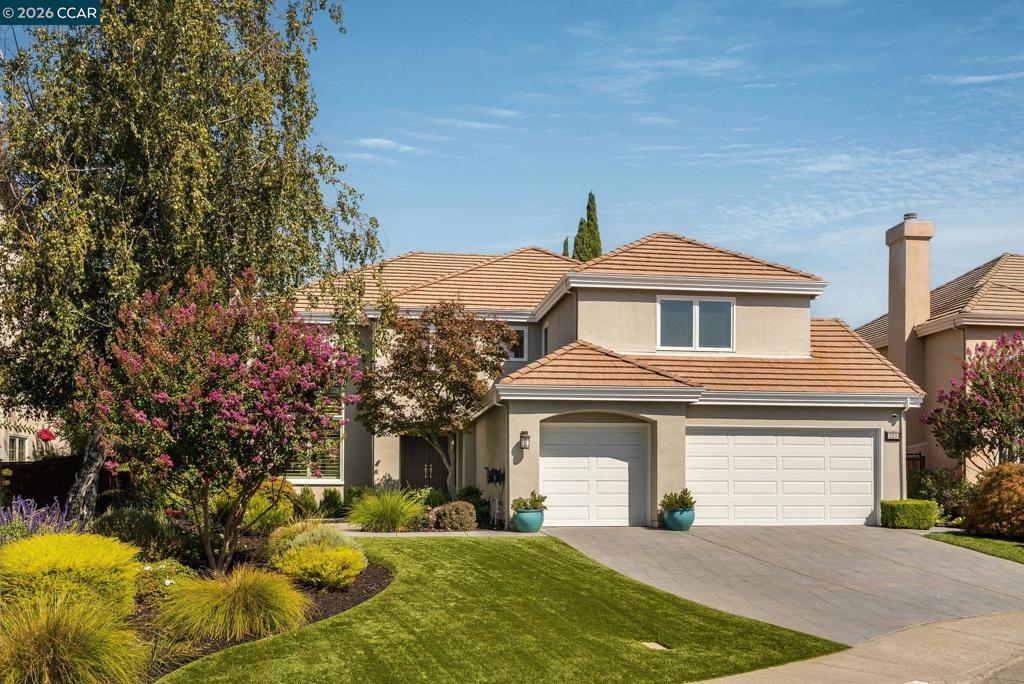
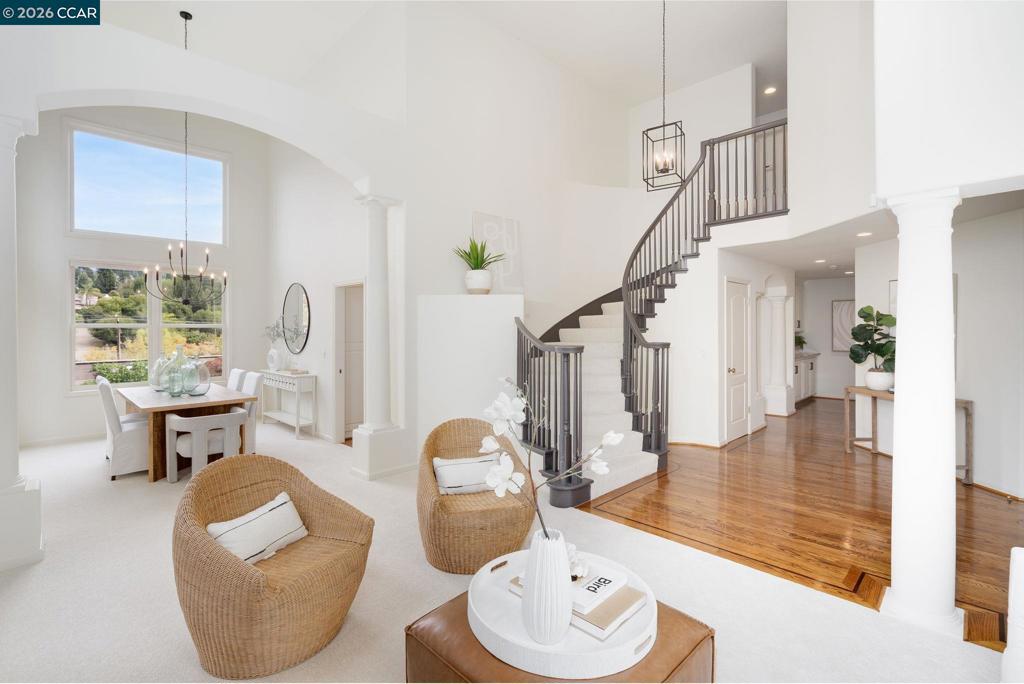
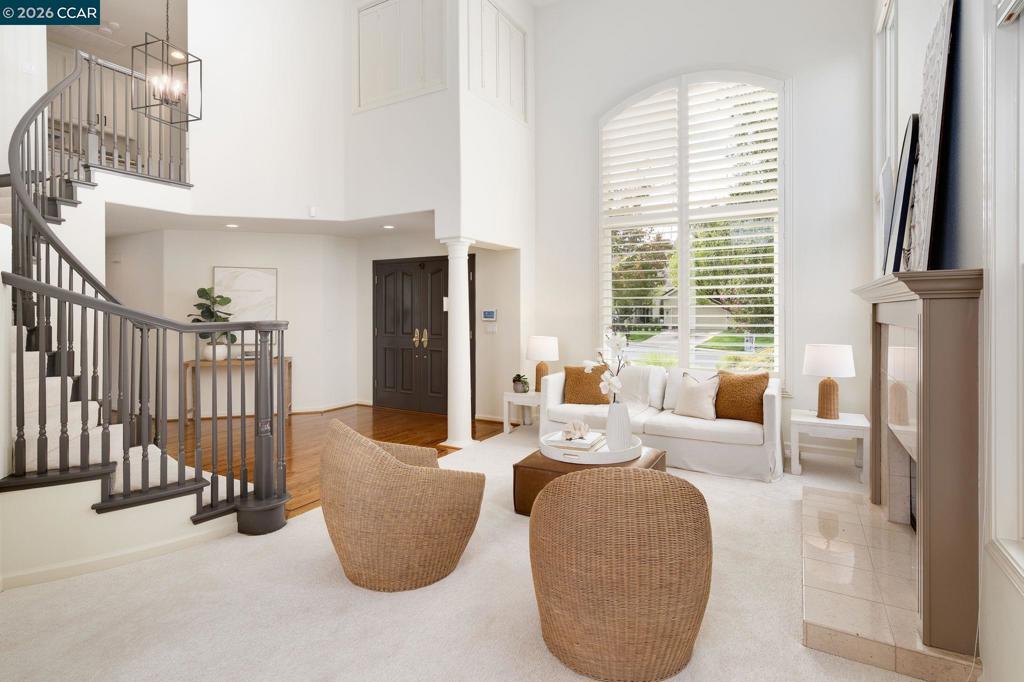
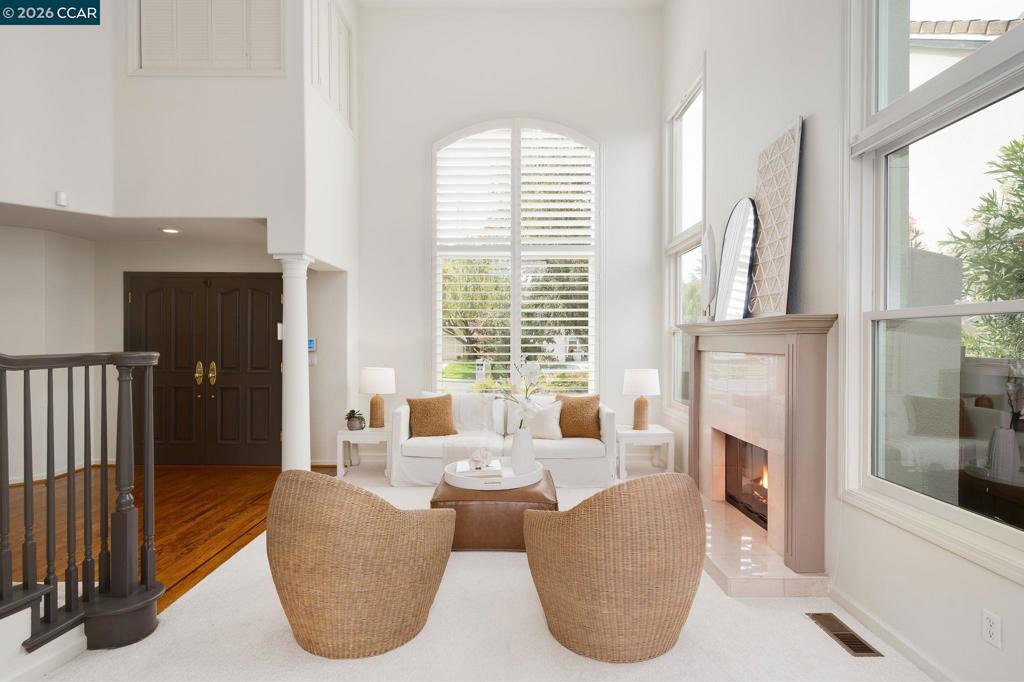
Enter an interest rate to see your estimated monthly payment.Situated at the end of a quiet cul-de-sac in Danville’s desirable Tassajara Creek neighborhood, this beautifully updated two-story home offers 4 bedrooms plus a dedicated office, 3 bathrooms, approximately 2,978 square feet of living space, and a spacious three-car garage. With fresh interior paint, new carpet, updated designer lighting, expansive hardwood flooring and thoughtful improvements throughout, the home feels bright, inviting, and ready to move in and enjoy. The kitchen has been completely updated for both everyday living and entertaining, featuring quartzite countertops with slate backsplash, high-quality appliances, temperature-stabilized wine cellar, large center island with breakfast bar, a built-in wine fridge and a walk-in pantry. The adjoining family room—with an updated gas fireplace and easy access to the backyard—is amply sized for family gatherings. The downstairs also accommodates a spacious living/dining room with soaring ceilings as well as bedroom and full bathroom. Upstairs, the floorplan includes a generously sized primary bedroom including beautiful views of the hills, a two-way fireplace leading into the spa-like bathroom and walk-in closet. Down the hall, find a dedicated home office complete with extensive countertop workspace and built-in cabinetry. Just past the office, you will find two additional bedrooms sharing a full bathroom. Outside, enjoy low-maintenance front and back yards designed for easygoing California living, complete with artificial turf and well-designed, drip-irrigated mature landscaping. In the backyard, enjoy a pergola with firepit and gorgeous ridgeline views that span from east to west. A convenient walking path runs below the property, making it easy to step outside for a walk to either Tassajara Crossings or nearby schools. Additional highlights include a three-car garage with built-in storage, alarm system, central vacuum and a freshly updated laundry room with new luxury vinyl tile flooring. Community facilities include a pool and club house with HOA dues only $198 per month. Ideally situated near shopping and dining, top rated schools, trails, and the natural beauty of the surrounding hills from your own backyard, 220 Dove Creek Lane offers a wonderful combination of space, privacy, thoughtful updates, and a casual indoor-outdoor lifestyle.
| 4 days ago | Listing updated with changes from the MLS® | |
| 5 days ago | Status changed to Pending | |
| 2 weeks ago | Listing first seen on site |

This information is for your personal, non-commercial use and may not be used for any purpose other than to identify prospective properties you may be interested in purchasing. The display of MLS data is usually deemed reliable but is NOT guaranteed accurate by the MLS. Buyers are responsible for verifying the accuracy of all information and should investigate the data themselves or retain appropriate professionals. Information from sources other than the Listing Agent may have been included in the MLS data. Unless otherwise specified in writing, the Broker/Agent has not and will not verify any information obtained from other sources. The Broker/Agent providing the information contained herein may or may not have been the Listing and/or Selling Agent.
