

1107 Beau AveBrentwood, CA 94513
Mortgage Calculator
Monthly Payment (Est.)
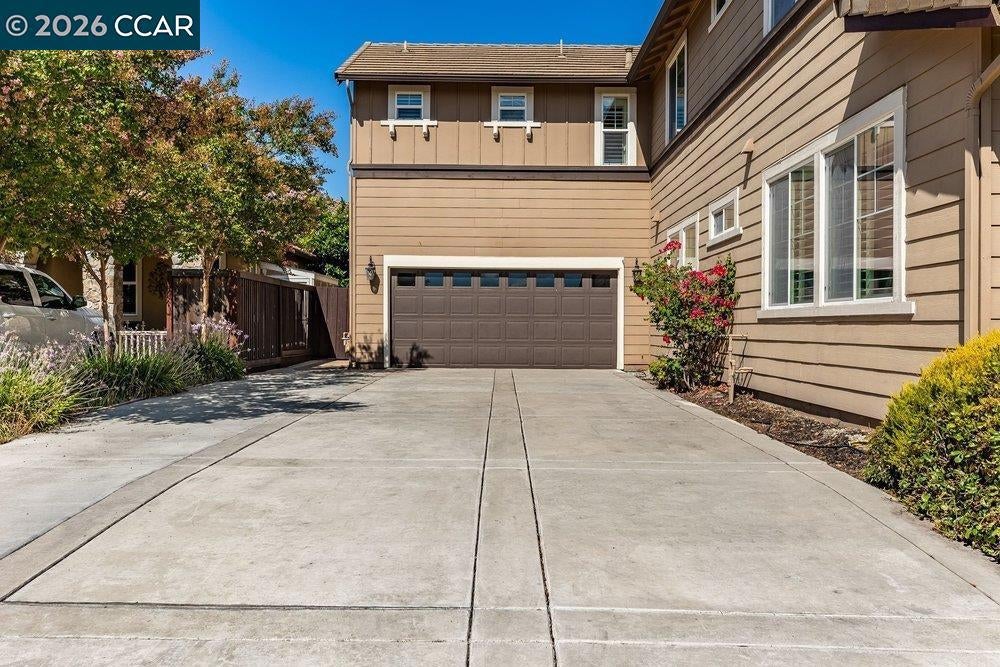
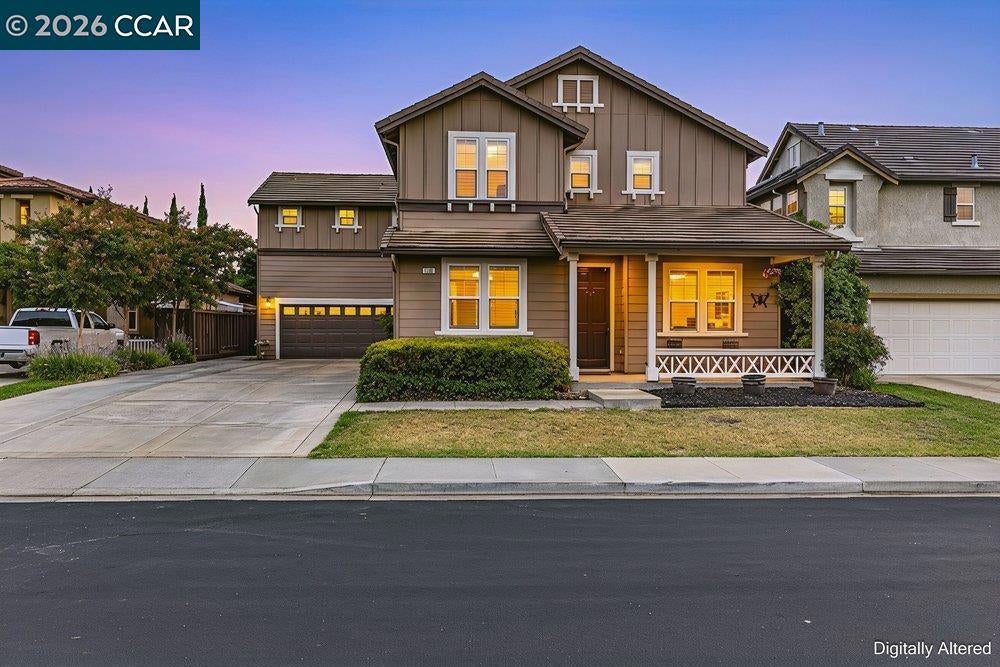
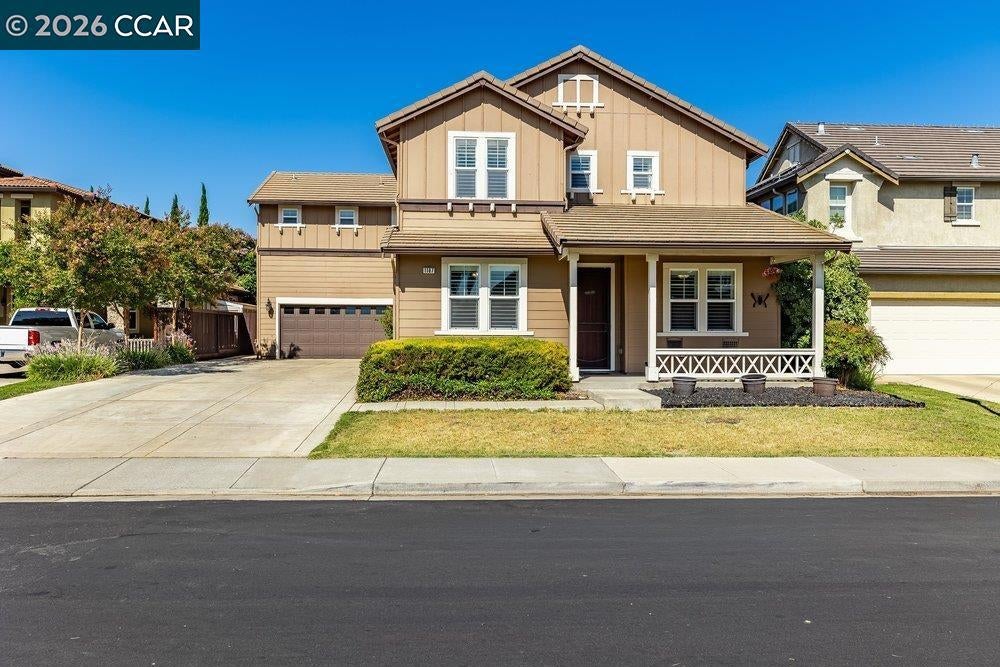
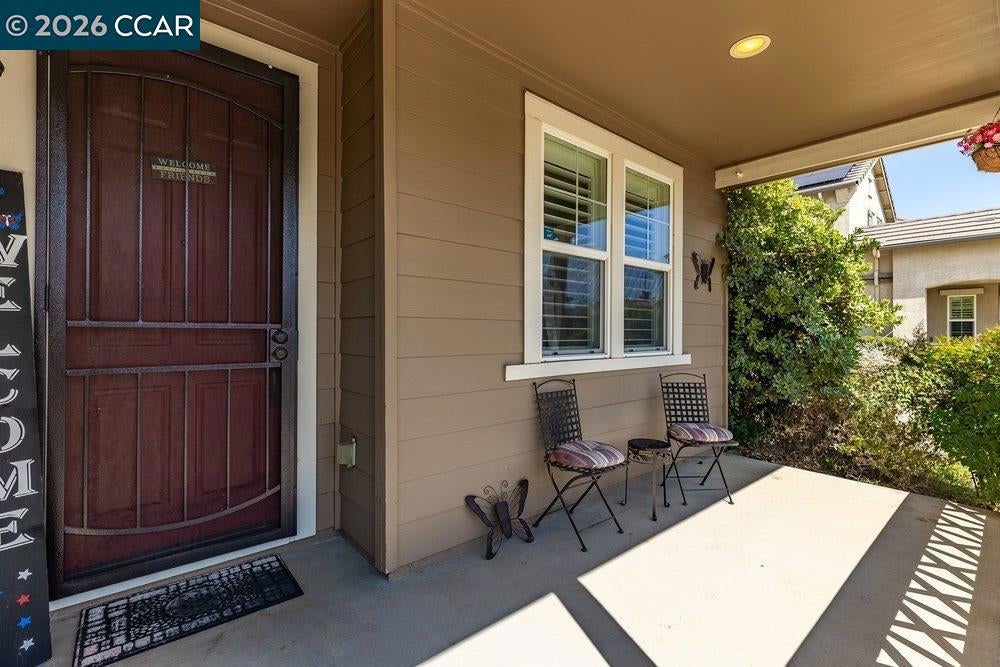
Enter an interest rate to see your estimated monthly payment.This spacious and beautifully maintained 5-bedroom, 3-bathroom home offers close to 3,300 square feet of comfortable living space on a generous lot in Brentwood. Built in 2007, the residence has been thoughtfully upgraded to blend modern comforts with elegant touches. Inside, you’ll find luxury vinyl plank flooring throughout and tile flooring in all three bathrooms, enhancing both style and durability. The gourmet kitchen is outfitted with quartz countertops, a gas range, spacious island with sink, and stainless steel appliances, making it perfect for preparing meals and entertaining. The home features soaring ceilings and tall baseboards that create an open and airy atmosphere, while decorative details like improved hardware and upgraded electrical and plumbing fixtures add refined character. Comfort is prioritized with central air conditioning, heating, and ceiling fans throughout. The living room is a cozy gathering spot with a fireplace and a wall-mounted speaker system for enhanced entertainment. The large laundry room is conveniently located upstairs and has additional storage cabinets and a sink for added amenities. Step outside to enjoy the inviting backyard, where an above-ground pool awaits for relaxation and fun. An attached awning equipped with ceiling fans and a wall-mounted flat-screen TV offers a seamless indoor-outdoor living experience. The long driveway provides ample parking, complementing the attached two-car garage, while a charming front porch enhances curb appeal and invites peaceful moments. Additional features such as stunning Mount Diablo views complete the package, making this home a perfect blend of style, comfort, and functionality.
| a week ago | Listing updated with changes from the MLS® | |
| a week ago | Status changed to Active | |
| 2 weeks ago | Listing first seen on site |

This information is for your personal, non-commercial use and may not be used for any purpose other than to identify prospective properties you may be interested in purchasing. The display of MLS data is usually deemed reliable but is NOT guaranteed accurate by the MLS. Buyers are responsible for verifying the accuracy of all information and should investigate the data themselves or retain appropriate professionals. Information from sources other than the Listing Agent may have been included in the MLS data. Unless otherwise specified in writing, the Broker/Agent has not and will not verify any information obtained from other sources. The Broker/Agent providing the information contained herein may or may not have been the Listing and/or Selling Agent.
