

2737 Claremont BlvdBerkeley, CA 94705
Mortgage Calculator
Monthly Payment (Est.)
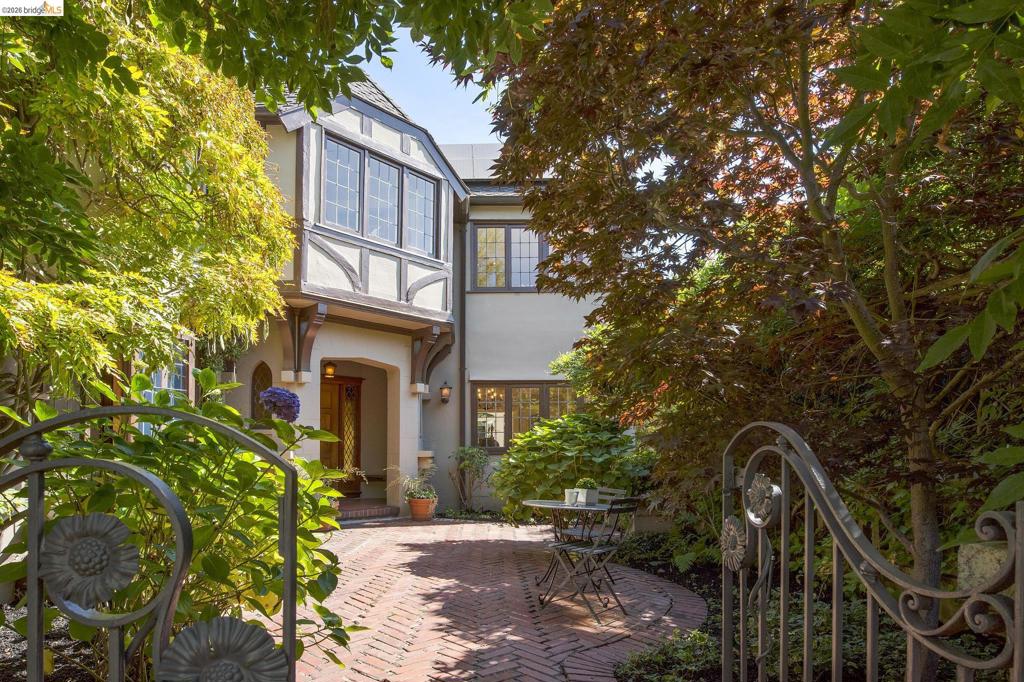
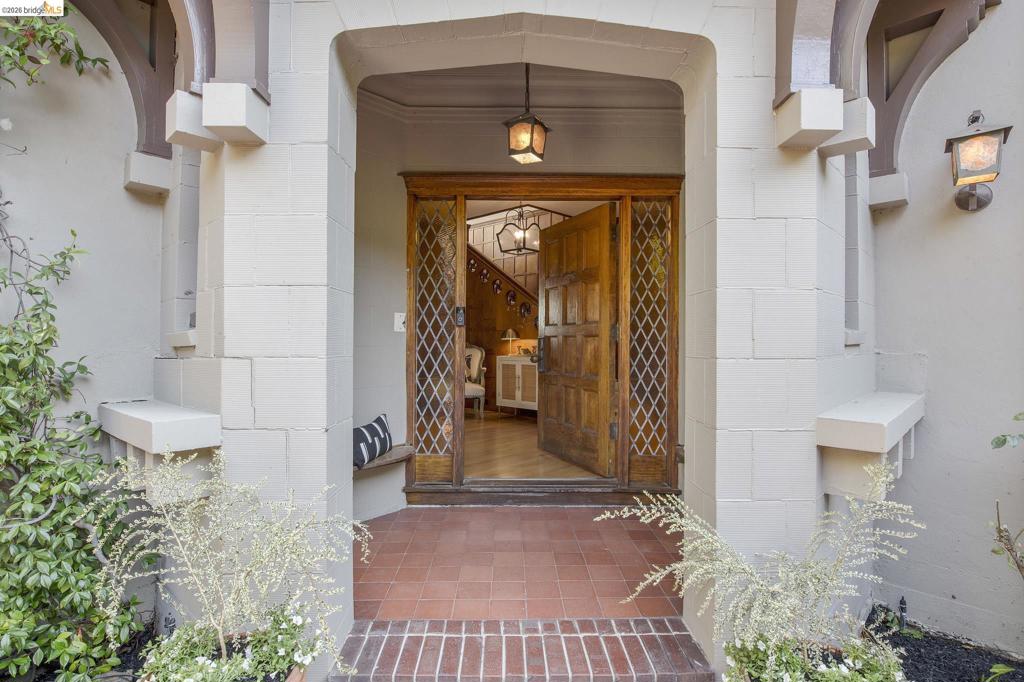
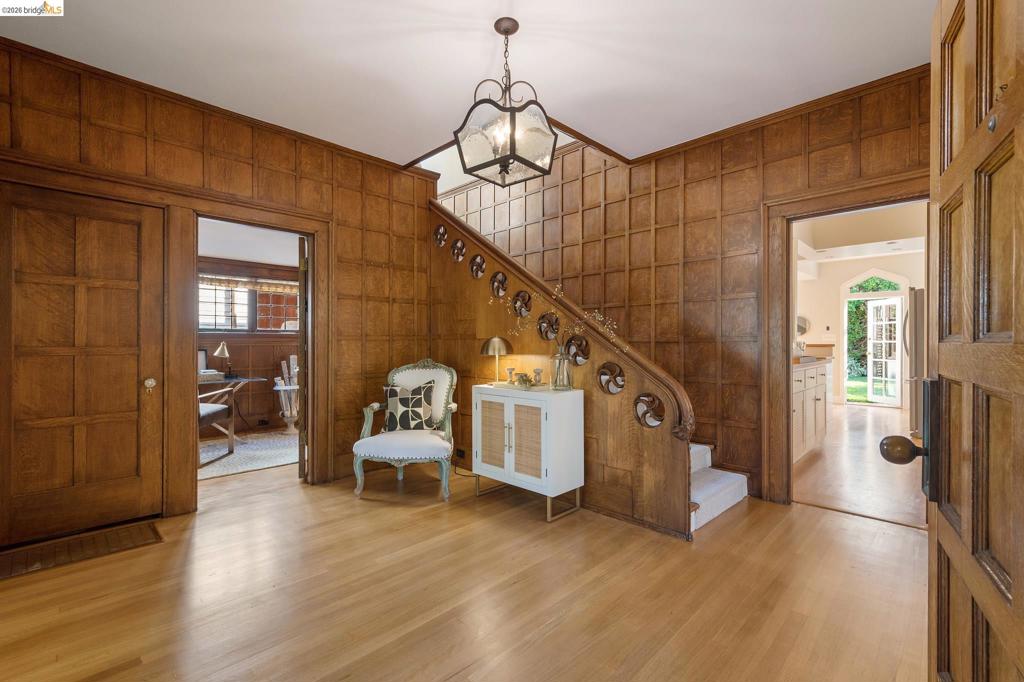
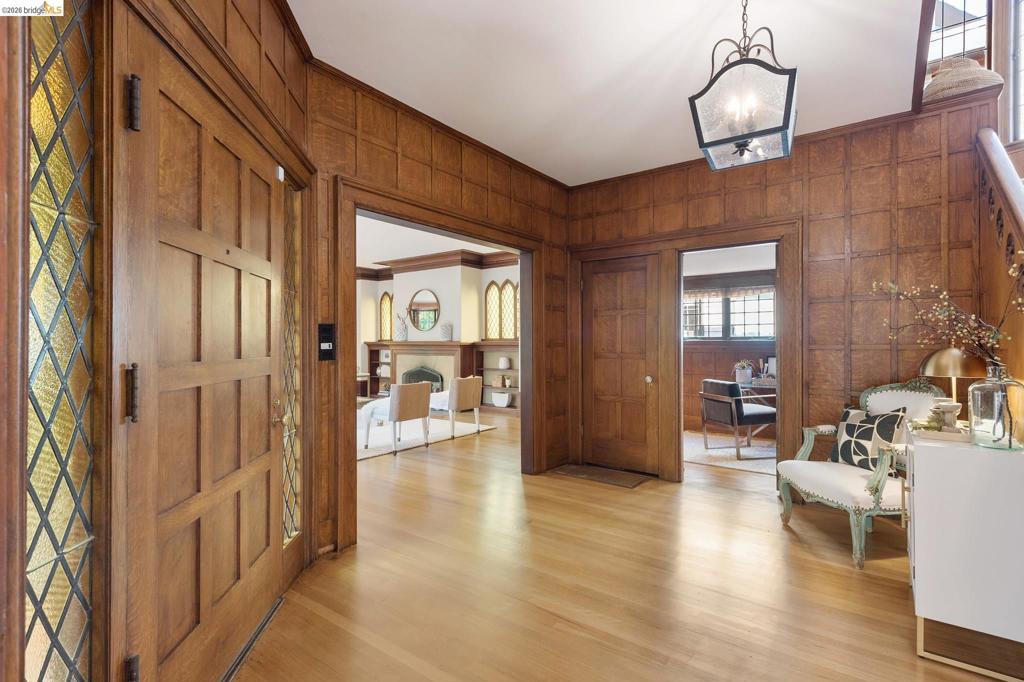
Enter an interest rate to see your estimated monthly payment.Storybook Tudor charm meets modern comfort in Berkeley's coveted Claremont Court, a picturesque cul-de-sac overlooking beloved "Monkey Island" Park. A welcoming courtyard leads to a paneled foyer, where a hand-carved oak staircase sets the tone for the whole home. On the main level, a grand living room with fireplace and French doors opens to the courtyard, while an expansive kitchen and wet bar flow seamlessly to the backyard. Outside, a colorful, private garden and detached studio offer a serene retreat for relaxing, working, or entertaining. Upstairs, the elegant primary suite features an en-suite bath and walk-in closet, joined by three additional bedrooms, a full bath, laundry, and a den. The top level adds a flexible bonus space with a half bath, ideal for extra bedrooms, a home office, gym, or creative studio. Built for modern living, the home is equipped with solar panels, a Tesla Powerwall, and a 220-volt EV charger, all in one of Berkeley's most sought-after neighborhoods.
| 4 days ago | Listing updated with changes from the MLS® | |
| 5 days ago | Status changed to Pending | |
| 3 weeks ago | Listing first seen on site |

This information is for your personal, non-commercial use and may not be used for any purpose other than to identify prospective properties you may be interested in purchasing. The display of MLS data is usually deemed reliable but is NOT guaranteed accurate by the MLS. Buyers are responsible for verifying the accuracy of all information and should investigate the data themselves or retain appropriate professionals. Information from sources other than the Listing Agent may have been included in the MLS data. Unless otherwise specified in writing, the Broker/Agent has not and will not verify any information obtained from other sources. The Broker/Agent providing the information contained herein may or may not have been the Listing and/or Selling Agent.
