

81 Palemone StSonora, CA 95370
Mortgage Calculator
Monthly Payment (Est.)
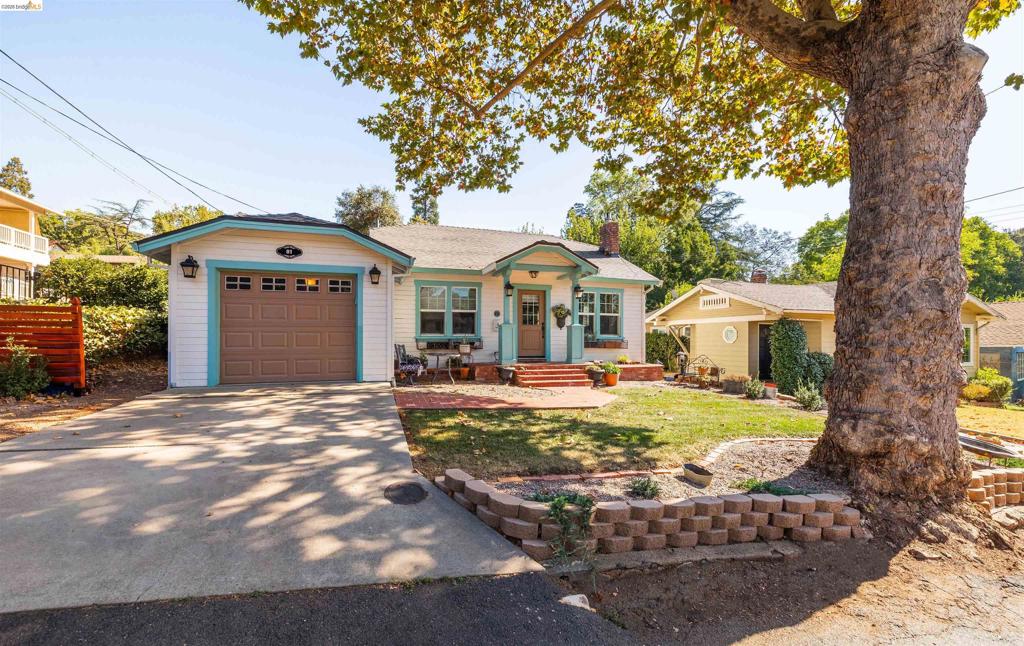
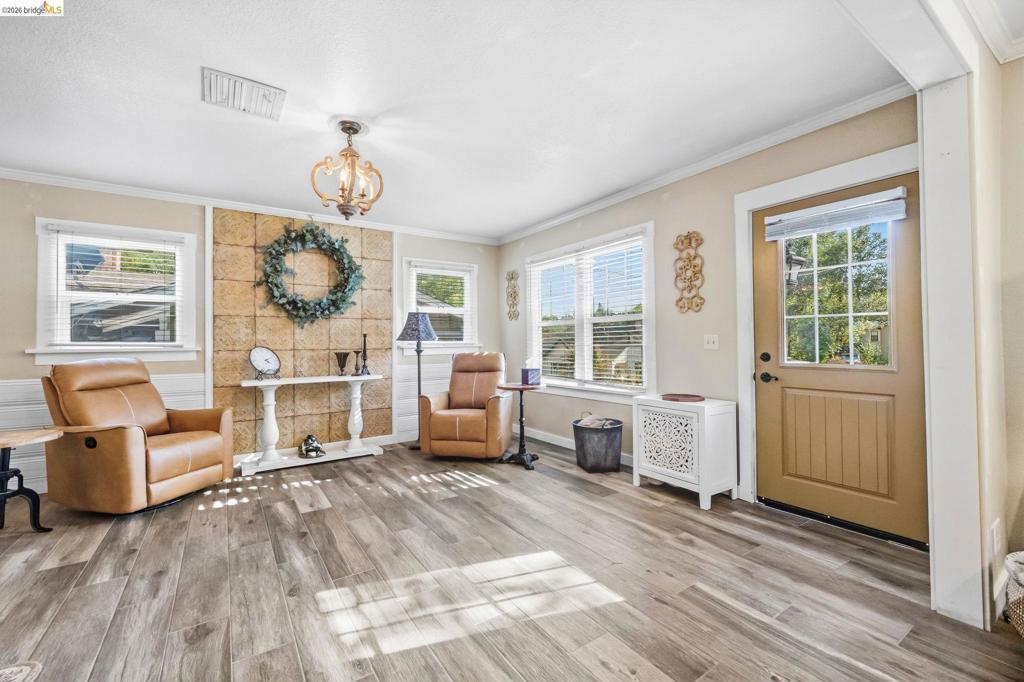
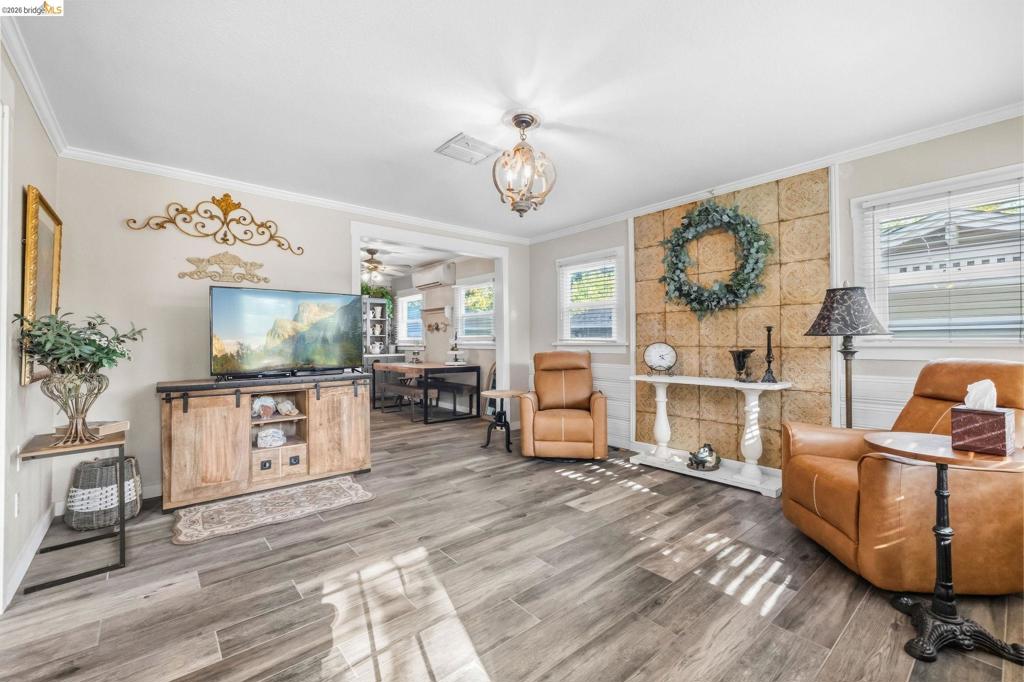
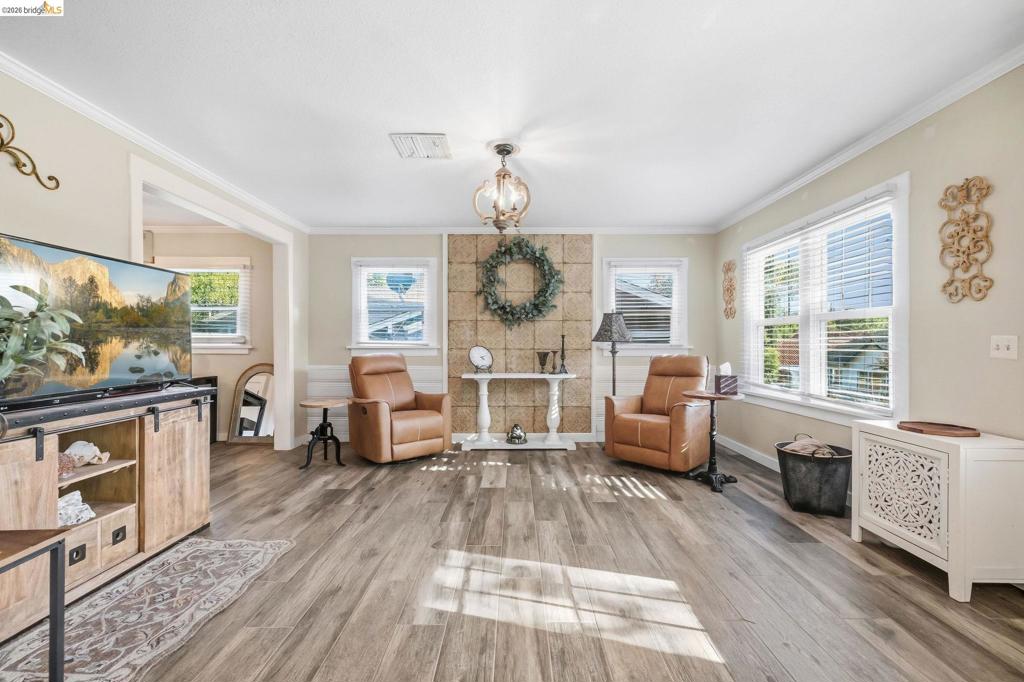
Enter an interest rate to see your estimated monthly payment.Welcome to this beautifully updated, turn-key home just steps from everything downtown Sonora has to offer — the farmers market, shopping, dining, and entertainment, all within walking distance. Step inside and the craftsmanship is immediately apparent, with crown molding throughout and a spacious living room bathed in natural light from six windows. A stunning feature wall of antique Italian tile flanked by wainscoting anchors the living space, complemented by five matching ceiling fans and two mini-split units for efficient, zoned heating and cooling. The kitchen has been fully reimagined with sleek plank tile counters and backsplash, solid oak painted cabinets, a granite sink, and a suite of newer appliances - including an LG range, slimline microwave, dishwasher, and stainless refrigerator - plus a handy pantry for extra storage. The master suite is a true retreat: a walk-in closet and a spa-like bath featuring a sliding barn door, plank tile flooring, shower, and backsplash, a rain glass privacy door, and a double vanity with vessel sinks. The second bathroom is equally impressive, with a soaking tub, tile surround, shiplap accent, marble-top vanity, plank tile backsplash, and a built-in tower cabinet with overhead shelving. Additional highlights include durable, scratch-resistant plank tile flooring throughout the main living areas, nearly-new carpet in all three bedrooms, a built-in dining room hutch, a newer garage door, and nearly all windows replaced. A new electric water heater and fresh interior and exterior paint round out this move-in-ready home. The backyard is a blank canvas, ready for sod or landscaping to suit your personal taste. Ideally located near Yosemite National Park, Dodge Ridge Ski Resort, Lake Don Pedro, old town Sonora, hiking, fishing, and alpine adventuring up Hwy 108 — this is more than a home, it's a lifestyle. Come see it today!
| 4 days ago | Listing updated with changes from the MLS® | |
| a week ago | Status changed to Active | |
| 2 weeks ago | Listing first seen on site |

This information is for your personal, non-commercial use and may not be used for any purpose other than to identify prospective properties you may be interested in purchasing. The display of MLS data is usually deemed reliable but is NOT guaranteed accurate by the MLS. Buyers are responsible for verifying the accuracy of all information and should investigate the data themselves or retain appropriate professionals. Information from sources other than the Listing Agent may have been included in the MLS data. Unless otherwise specified in writing, the Broker/Agent has not and will not verify any information obtained from other sources. The Broker/Agent providing the information contained herein may or may not have been the Listing and/or Selling Agent.
