

31871 Kennet StHayward, CA 94544
Mortgage Calculator
Monthly Payment (Est.)
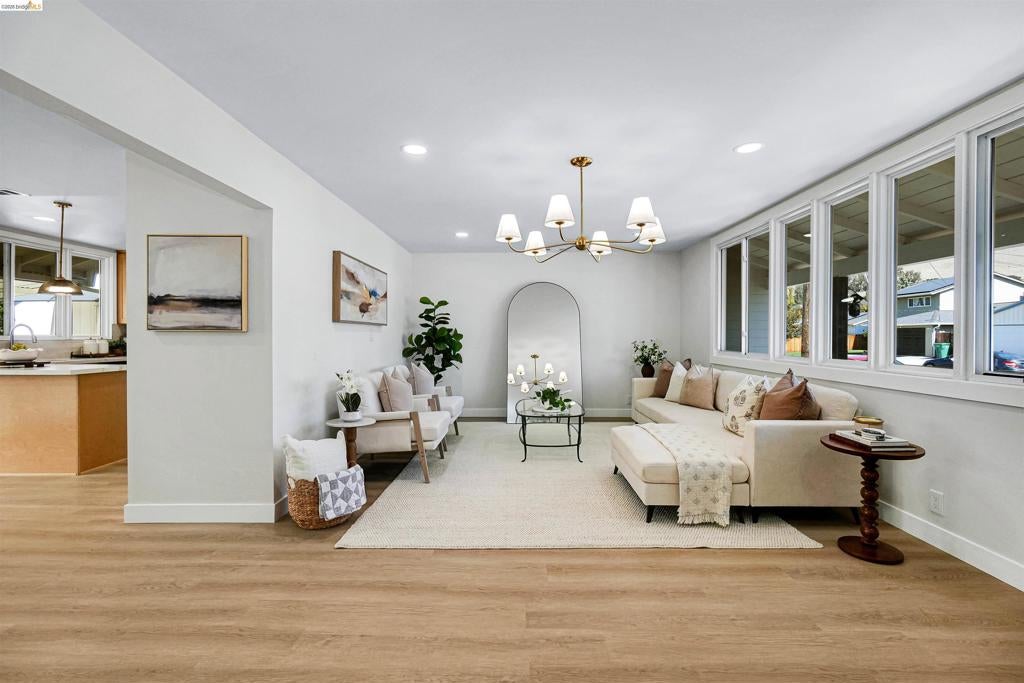
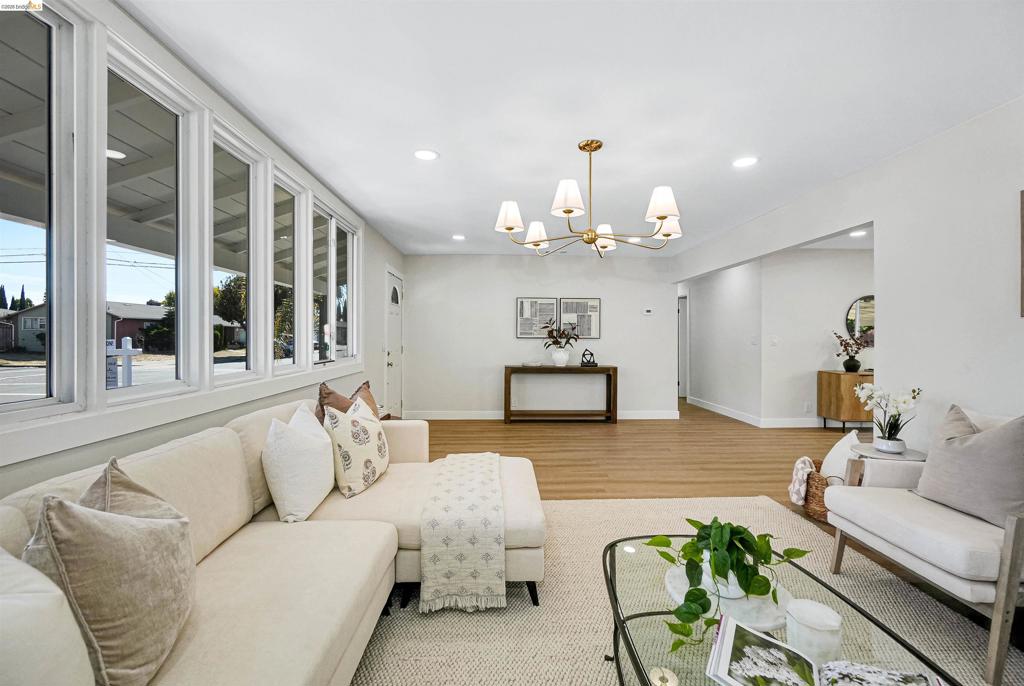
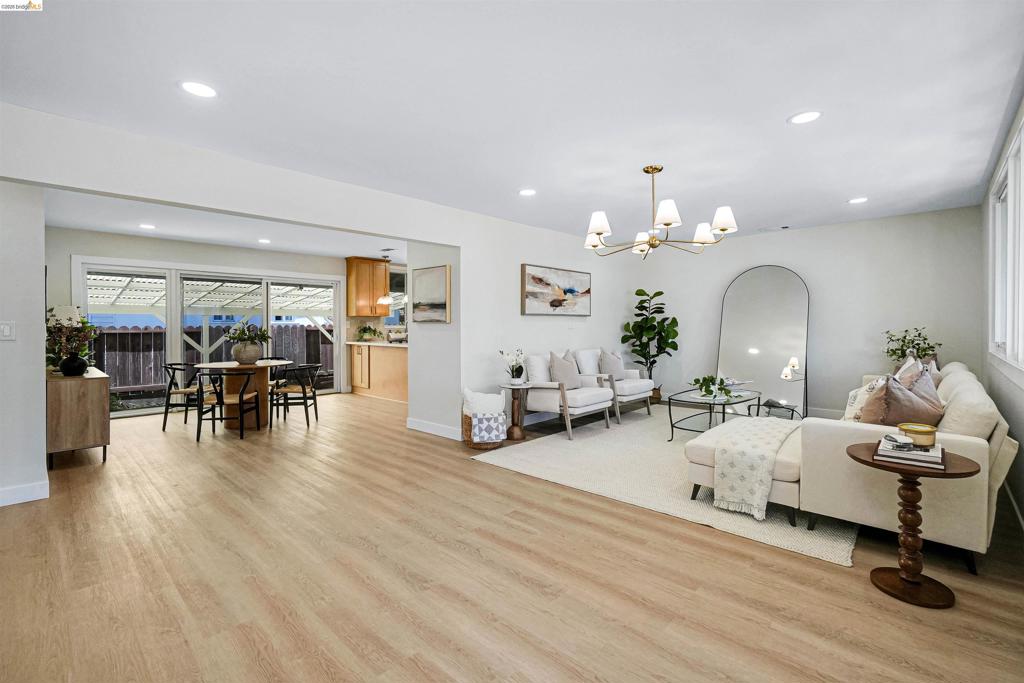
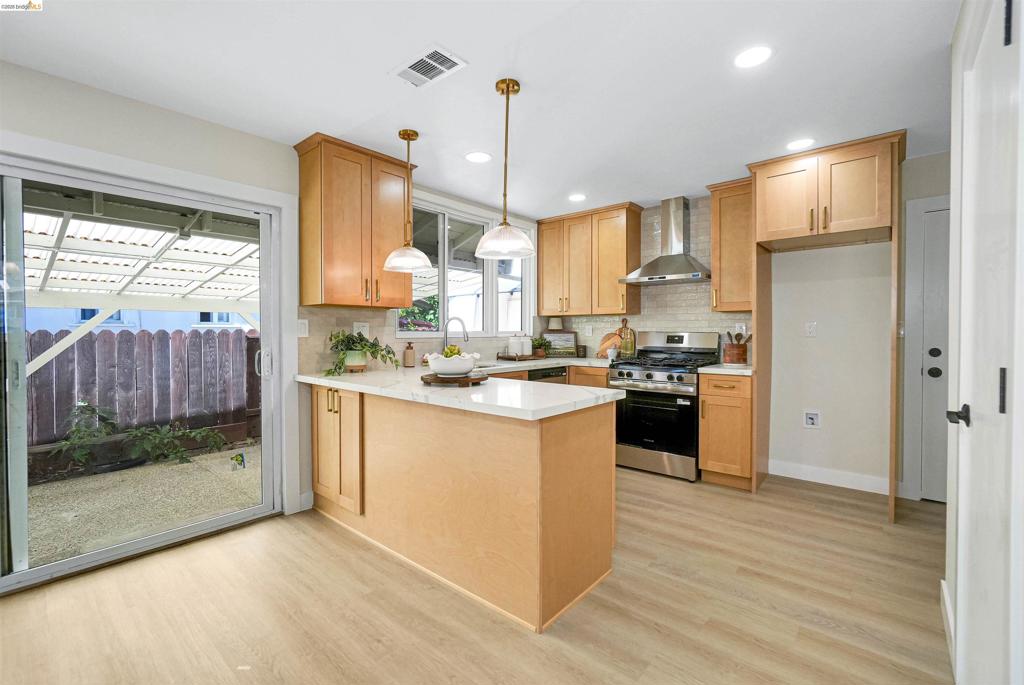
Enter an interest rate to see your estimated monthly payment.Bright, inviting, and beautifully updated, this Fairway Park home brings together modern finishes, everyday comfort, and spaces designed to be truly enjoyed. The kitchen takes center stage with new cabinetry and quartz countertops, complemented by new laminate flooring and fresh interior paint that create a cohesive look throughout. Both bathrooms have been renovated, while newly added air conditioning brings year-round comfort. Practicality is built in, too. Generous storage throughout makes everyday living easier, while the backyard workshop offers flexible space for hobbies, projects, tools, or additional storage. With South Hayward BART, I-880, shopping, dining, and everyday essentials within easy reach, the location offers convenient access for commuting and daily needs. Modern updates, thoughtful functionality, and extra space where it matters—come see what makes this home special.
| 2 days ago | Listing updated with changes from the MLS® | |
| 3 days ago | Status changed to Active | |
| a week ago | Listing first seen on site |

This information is for your personal, non-commercial use and may not be used for any purpose other than to identify prospective properties you may be interested in purchasing. The display of MLS data is usually deemed reliable but is NOT guaranteed accurate by the MLS. Buyers are responsible for verifying the accuracy of all information and should investigate the data themselves or retain appropriate professionals. Information from sources other than the Listing Agent may have been included in the MLS data. Unless otherwise specified in writing, the Broker/Agent has not and will not verify any information obtained from other sources. The Broker/Agent providing the information contained herein may or may not have been the Listing and/or Selling Agent.
