3161 Echo Way, Tracy, CA, 95377

Save
Ask
Tour
Hide
Share
$935,155
18 Days On Site

3161 Echo Way
Tracy, CA 95377

For Sale|Single Family Residence|Active
3
Beds
3
Total Baths
2
Full Baths
1
Partial Bath
2,520
SqFt
$371
/SqFt
2026
Built
Subdivision:
REGENCY
County:
San Joaquin
Listed by Bernadina Romero of Toll Brothers Real Estate,Inc bromero@tollbrothers.com
Call Now: 951-203-4426
Is this the listing for you? We can help make it yours.
951-203-4426
Upcoming Open Houses
Sat, Oct 10, 11:00 AM - 4:00 PM
Sun, Oct 11, 11:00 AM - 4:00 PM
Sat, Oct 17, 11:00 AM - 4:00 PM
Sun, Oct 18, 11:00 AM - 4:00 PM
Sat, Oct 24, 11:00 AM - 4:00 PM
Sun, Oct 25, 11:00 AM - 4:00 PM
Sat, Oct 31, 11:00 AM - 4:00 PM
Sun, Nov 1, 11:00 AM - 4:00 PM
3161 Echo Way3161 Echo Way3161 Echo Way3161 Echo Way
Save
Ask
Tour
Hide
Share

Mortgage Calculator

Monthly Payment (Est.)

Enter an interest rate to see your estimated monthly payment.
Calculator powered by Showcase IDX, a Constellation1 Company. Copyright ©2026 Information is deemed reliable but not guaranteed.

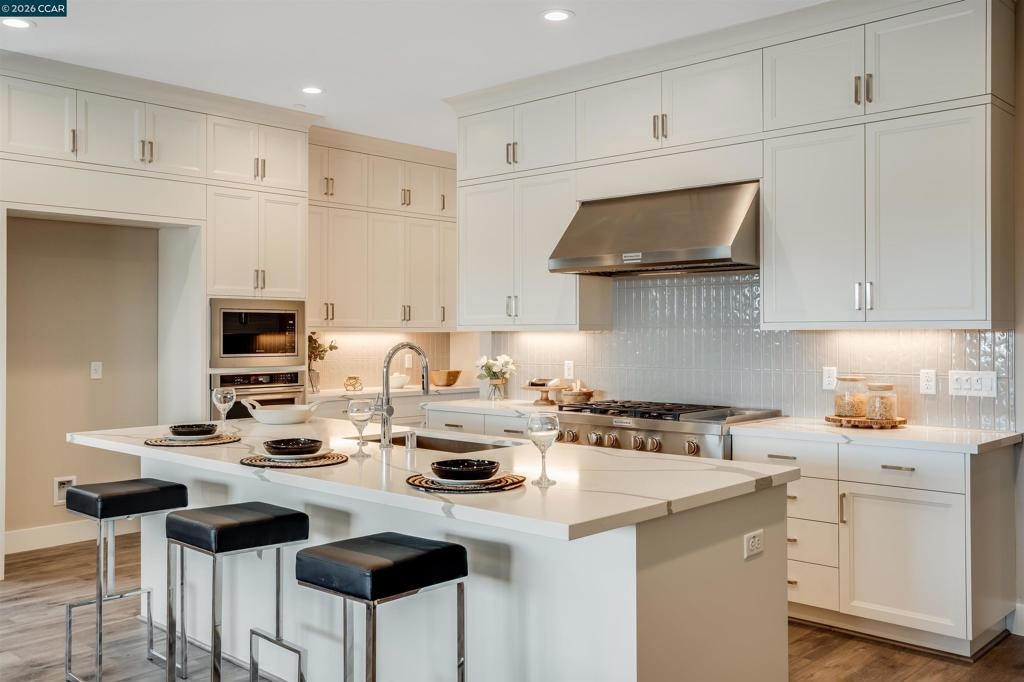
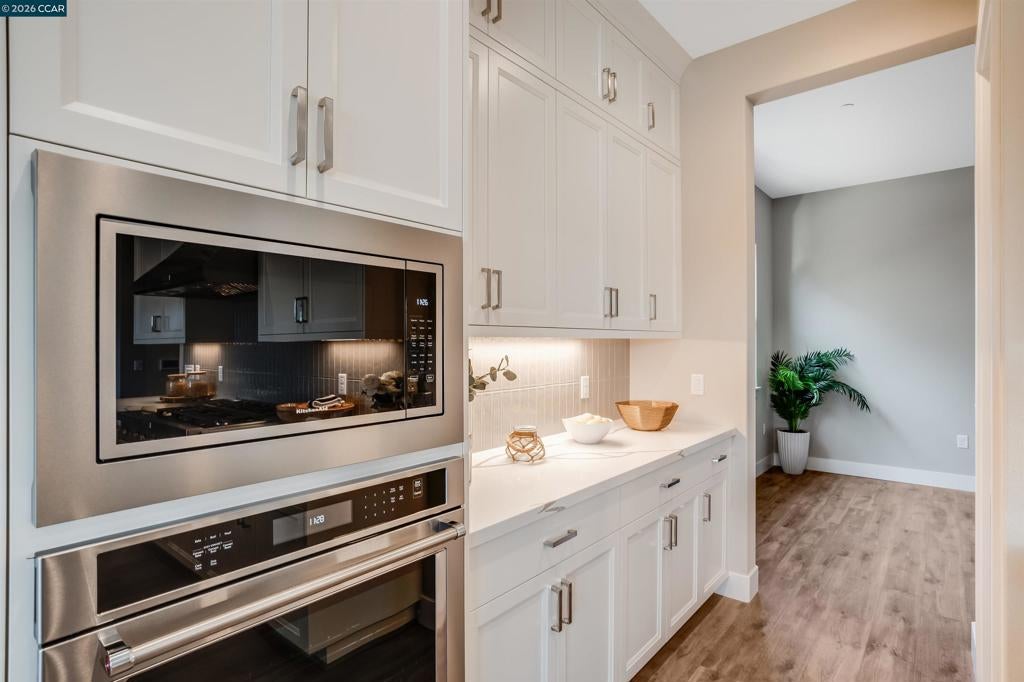
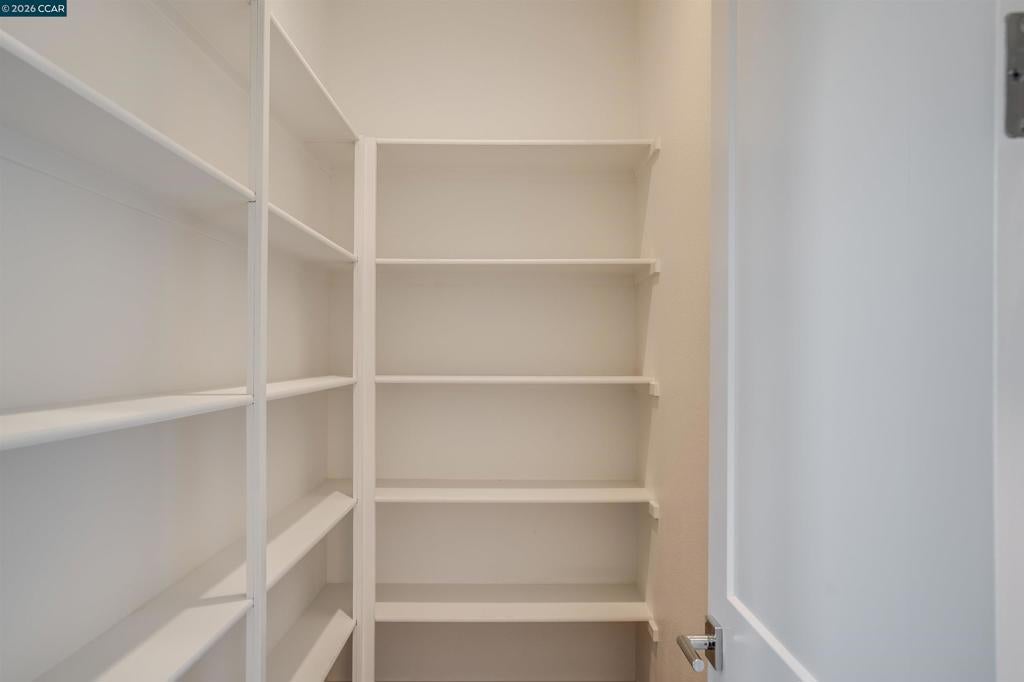
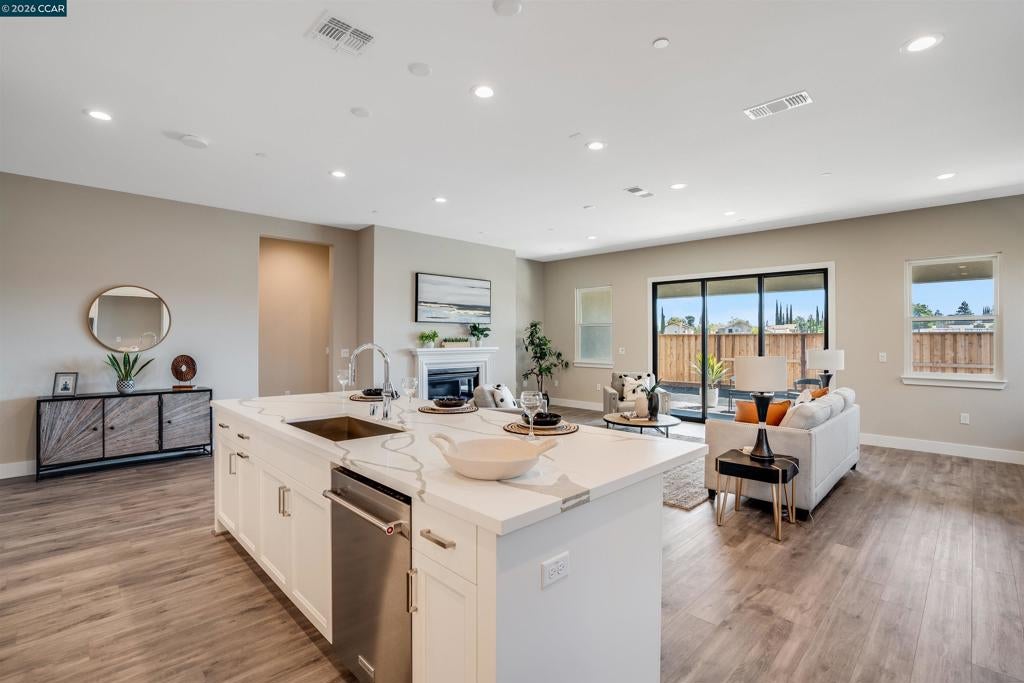
Welcome to Regency at Tracy Lakes 55+ active adult gated community, where luxury living takes center stage. With three picturesque lakes, this vibrant community has a fishing dock, 1-acre community garden and dog park. With a wealth of amenities, including a clubhouse, pools, cabanas, yoga studio, fitness center, bocce ball, and pickleball courts, every day is an opportunity for relaxation and recreation. Onsite lifestyle director ensures there’s always something to look forward to; from fitness classes to comedy shows and wine nights. This beautiful home was crafted for the way you live. The well-appointed gourmet kitchen is a chef’s dream, featuring stainless steel appliances, large center island with breakfast bar, plenty of countr and cabinet space, and ample walk-in pantry, and passthrough to the dining room. Bonus flex room add a sense of elegance and seclusion. Low-maintenance with HOA-maintained front yard landscaping. Elegant Toll Brothers craftsmanship, with 10-foot ceilings, 8-foot doors, 5 1/4" baseboards, dual-pane Anderson windows, Western stacking sliding doors, and modern energy-saving LED integrated recessed lights. (photos not of actual home or yard, for marketing only, same floor plan)

Save
Ask
Tour
Hide
Share
Listing Snapshot
Price 
$935,155
Days On Site 
18 Days
Bedrooms 
3
Inside Area (SqFt) 
2,520 sqft
Total Baths 
3
Full Baths 
2
Partial Baths 
1
Lot Size 
0.1781 Acres
Year Built 
2026
MLS® Number 
41148961
Status 
Active
Property Tax 
N/A
HOA/Condo/Coop Fees 
$375 monthly
Sq Ft Source 
N/A
Friends & Family
Recent Activity
2 weeks agoListing updated with changes from the MLS®
2 weeks agoStatus changed to Active
3 weeks agoListing first seen on site
General Features
Acres 
0.1781
Attached Garage 
Yes
Disclosures 
HoaDisclosure
Garage 
Yes
Garage Spaces 
2
Levels 
One
Parking 
AttachedGarageGarage Door OpenerGuest
Parking Spaces 
2
Property Sub Type 
Single Family Residence
Style 
Spanish
Interior Features
Cooling 
Central Air
Fireplace 
Yes
Fireplace Features 
Family RoomGas Starter
Flooring 
CarpetTileVinyl
Heating 
Active SolarSolar
Interior 
Breakfast BarEat-in Kitchen
Bathroom 
Features - Tile Counters
Bonus Room 
Kitchen 
Features - Kitchen Island
Save
Ask
Tour
Hide
Share
Exterior Features
Construction Details 
Stucco
Lot Features 
Back YardCorner LotFront Yard
Patio And Porch 
Patio
Pool Features 
NoneAssociation
Roof 
Shingle
Community Features
Association Amenities 
ClubhouseFitness CenterPoolRacquetballSecurity
Association Fee 
$375.0
Association Fee Frequency 
Monthly
Financing Terms Available 
CashConventional


This information is for your personal, non-commercial use and may not be used for any purpose other than to identify prospective properties you may be interested in purchasing. The display of MLS data is usually deemed reliable but is NOT guaranteed accurate by the MLS. Buyers are responsible for verifying the accuracy of all information and should investigate the data themselves or retain appropriate professionals. Information from sources other than the Listing Agent may have been included in the MLS data. Unless otherwise specified in writing, the Broker/Agent has not and will not verify any information obtained from other sources. The Broker/Agent providing the information contained herein may or may not have been the Listing and/or Selling Agent.

Neighborhood & Commute
Source: Walkscore
Disclosure: Community information and market data powered by Constellation Data Labs. Information is deemed reliable but not guaranteed.
Save
Ask
Tour
Hide
Share