

354 SaybrookVallejo, CA 94591
Mortgage Calculator
Monthly Payment (Est.)
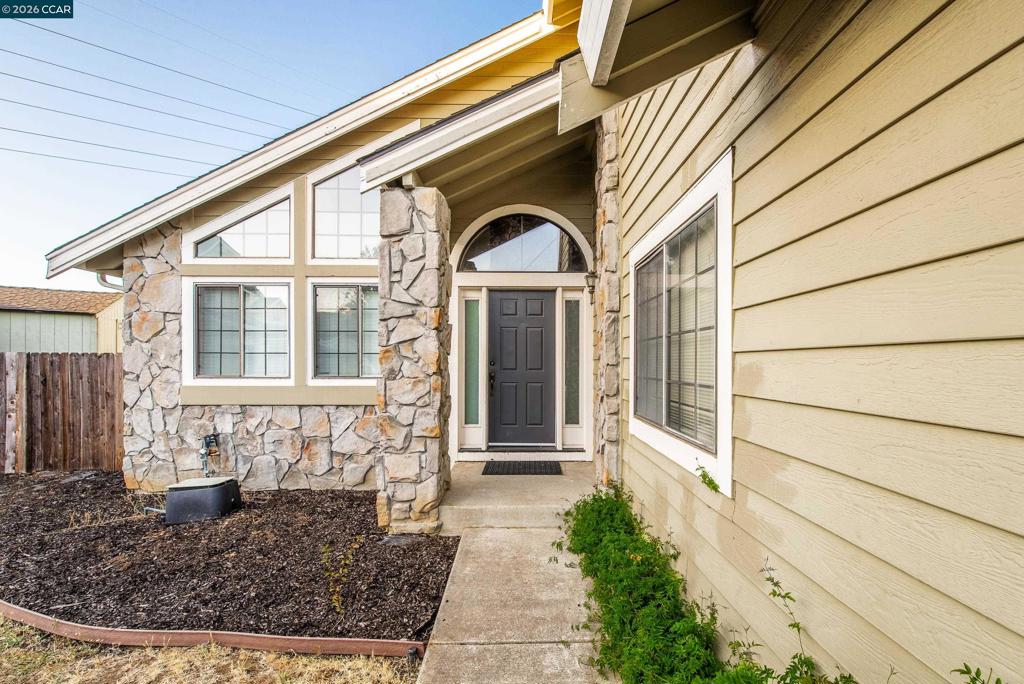
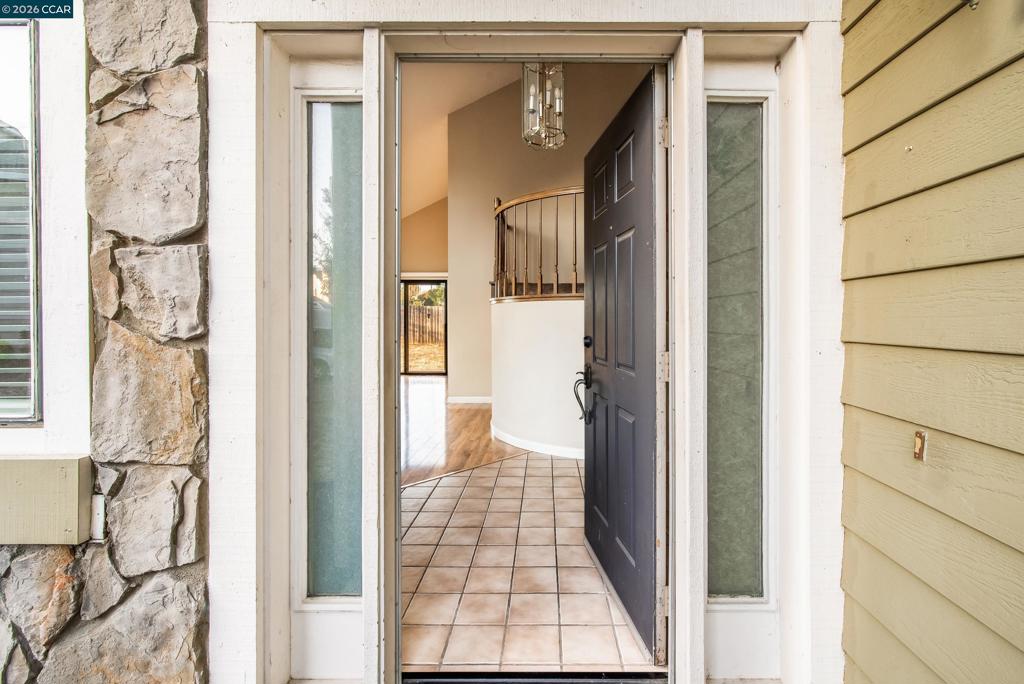
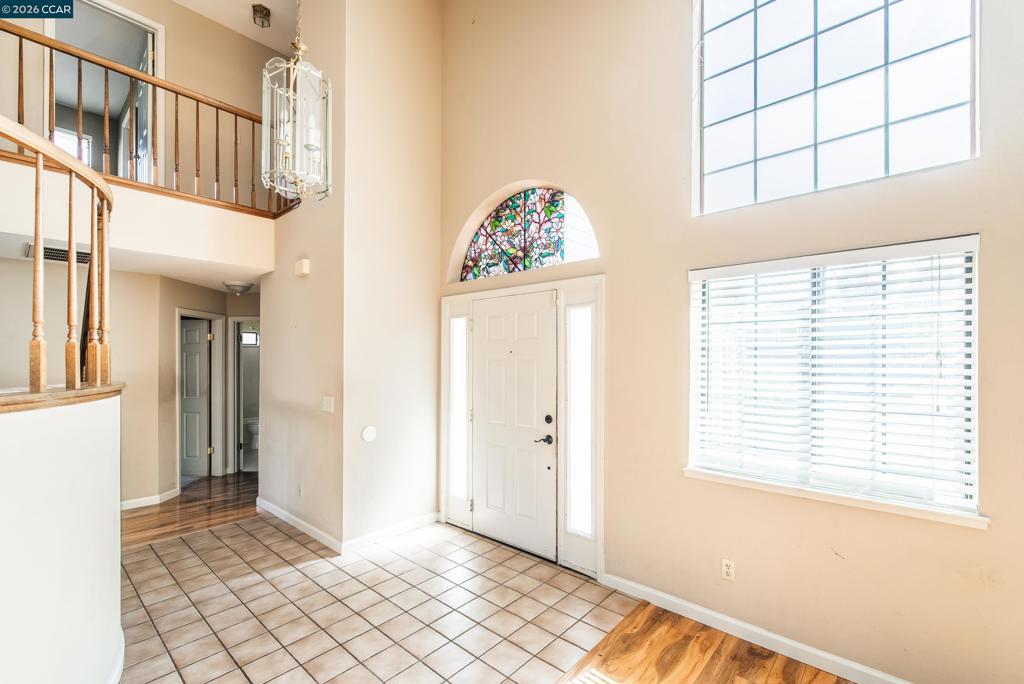
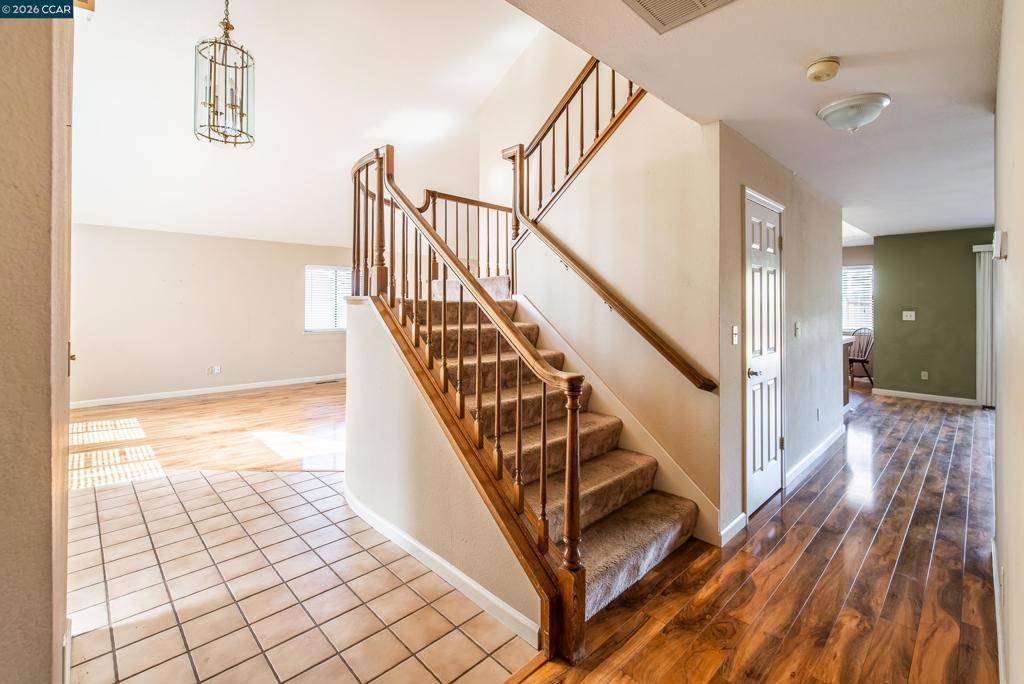
Enter an interest rate to see your estimated monthly payment.Opportunity awaits in desirable Glen Cove! Located at the end of a quiet cul-de-sac, 354 Saybrook offers a spacious floor plan, generous backyard, and tremendous potential to create a home tailored to your vision. The main level features separate living, dining, and family rooms, providing excellent flexibility for everyday living and entertaining. The kitchen includes a Wolf gas range cooktop, built-in ovens, stainless steel refrigerator, and separate breakfast nook, with a dedicated laundry room conveniently located off the attached 3 car garage. Upstairs, the spacious primary suite features a walk-in closet, dual vanities, soaking tub, and separate stall shower. Two additional bedrooms connected by a Jack & Jill bathroom complete the upper level. Outside, the large backyard offers plenty of room for entertaining, gardening, play, or creating your own private outdoor retreat, while a detached shed provides additional storage. The home is ready for updating, presenting an exciting opportunity for buyers looking to personalize a home and unlock its potential. With its desirable Glen Cove location, cul-de-sac setting, functional floor plan, and substantial backyard, this property is definitely worth exploring.
| a week ago | Listing updated with changes from the MLS® | |
| 2 weeks ago | Status changed to Pending | |
| 3 weeks ago | Listing first seen on site |

This information is for your personal, non-commercial use and may not be used for any purpose other than to identify prospective properties you may be interested in purchasing. The display of MLS data is usually deemed reliable but is NOT guaranteed accurate by the MLS. Buyers are responsible for verifying the accuracy of all information and should investigate the data themselves or retain appropriate professionals. Information from sources other than the Listing Agent may have been included in the MLS data. Unless otherwise specified in writing, the Broker/Agent has not and will not verify any information obtained from other sources. The Broker/Agent providing the information contained herein may or may not have been the Listing and/or Selling Agent.
