

1909 San Antonio AVEBerkeley, CA 94707
Mortgage Calculator
Monthly Payment (Est.)
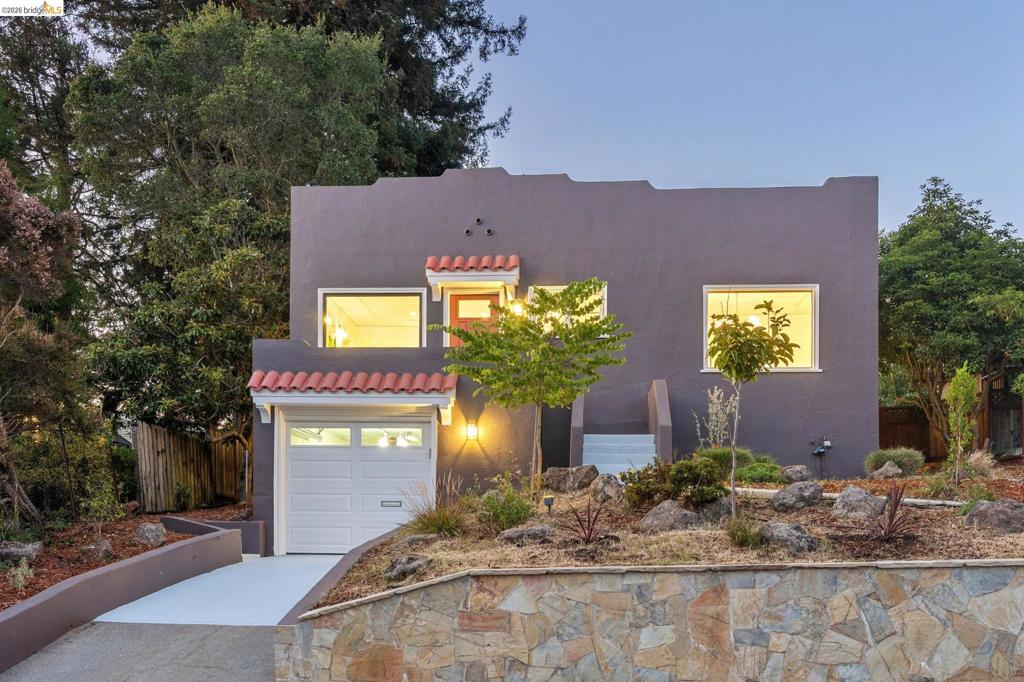
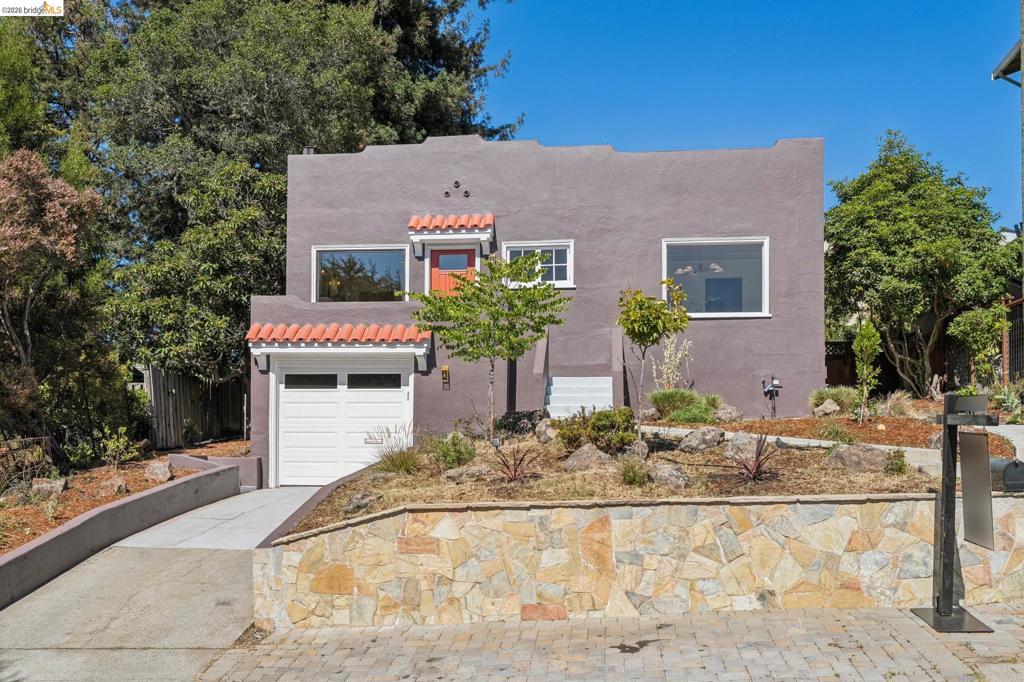
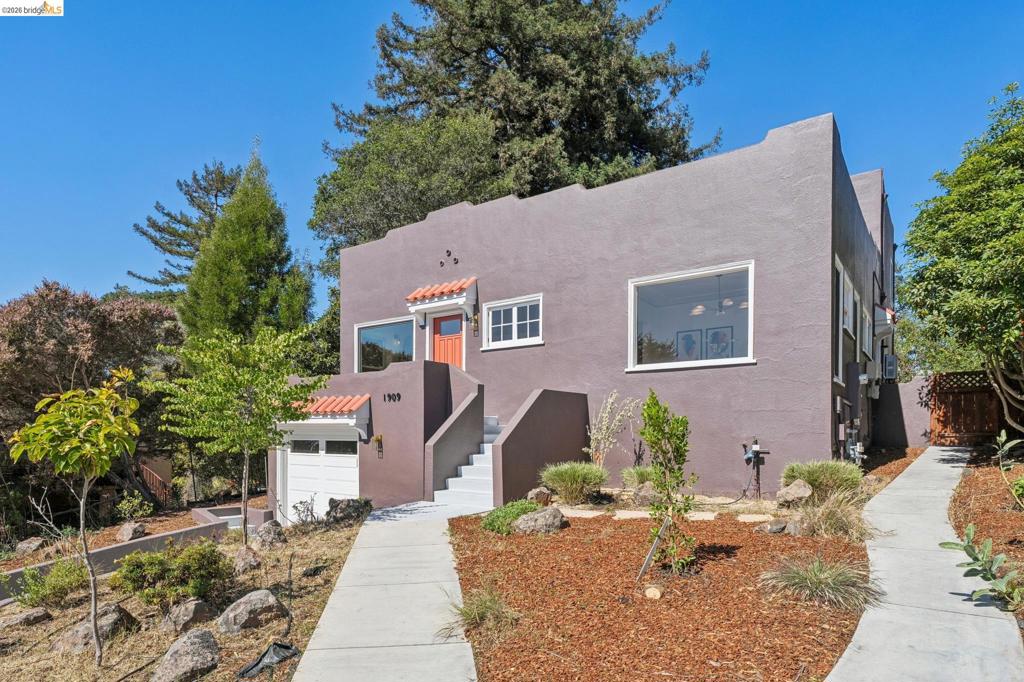
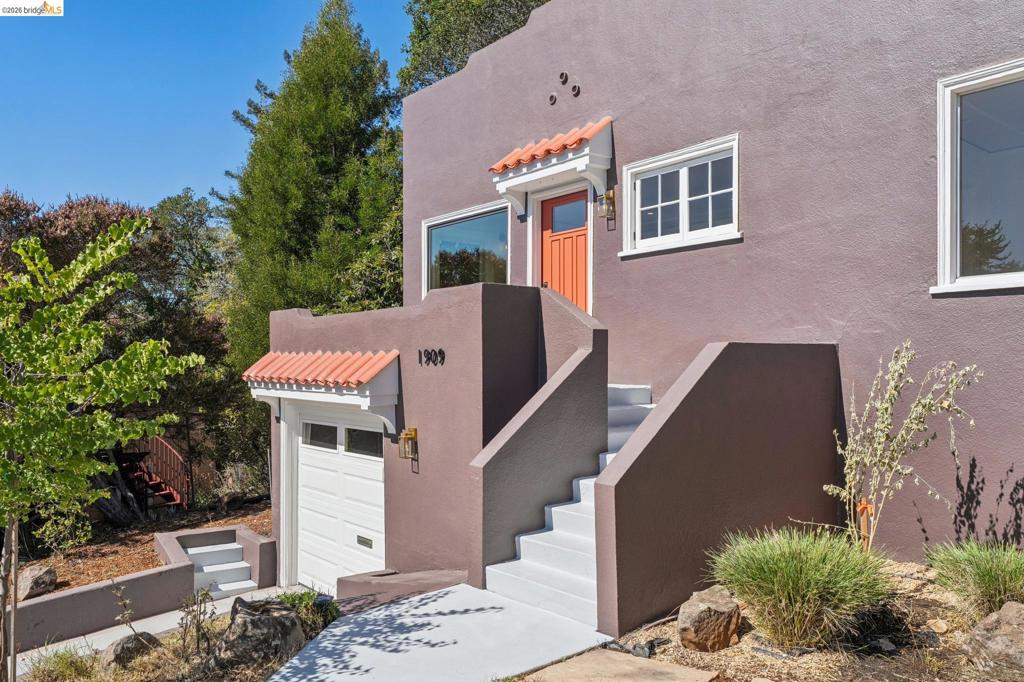
Enter an interest rate to see your estimated monthly payment.Skyline Views & Sustainable Sophistication Experience this 1923 Spanish Revival where modern upgrades and thoughtful design converge in one of Berkeley's most sought-after locations: Thousand Oaks. From the moment you enter, the home feels incredibly airy and uplifting, with bright, natural light pouring through expansive windows to illuminate every corner. The heart of the home flows effortlessly between a spacious living room with an office nook and dedicated dining, creating a perfect backdrop for both lively dinner parties and quiet evenings in. With four well-appointed bedrooms, updated kitchen and two bathrooms, the layout offers both versatility and comfort. The interior has been meticulously upgraded, ensuring a turnkey experience that feels fresh and contemporary. The lifestyle extends well beyond the interior walls. A true highlight is the expansive yard which offers direct access from both the lower bedroom and an additional living space onto a deck great for entertaining. Bearing native plants, a fruit and vegetable garden and an outdoor swing set, offering a bounty of amenities. Sustainability is also front and center, featuring fully owned solar panels and a one-car garage equipped with dedicated electrical for an EV charger. Home Energy score is 4. *The Bedroom, bathroom, and square footage information may differ from public records. Buyers are advised to independently verify all information to their satisfaction.
| yesterday | Listing updated with changes from the MLS® | |
| 3 days ago | Status changed to Active | |
| a week ago | Listing first seen on site |

This information is for your personal, non-commercial use and may not be used for any purpose other than to identify prospective properties you may be interested in purchasing. The display of MLS data is usually deemed reliable but is NOT guaranteed accurate by the MLS. Buyers are responsible for verifying the accuracy of all information and should investigate the data themselves or retain appropriate professionals. Information from sources other than the Listing Agent may have been included in the MLS data. Unless otherwise specified in writing, the Broker/Agent has not and will not verify any information obtained from other sources. The Broker/Agent providing the information contained herein may or may not have been the Listing and/or Selling Agent.
