

5120 Keller Ridge DrClayton, CA 94517
Mortgage Calculator
Monthly Payment (Est.)
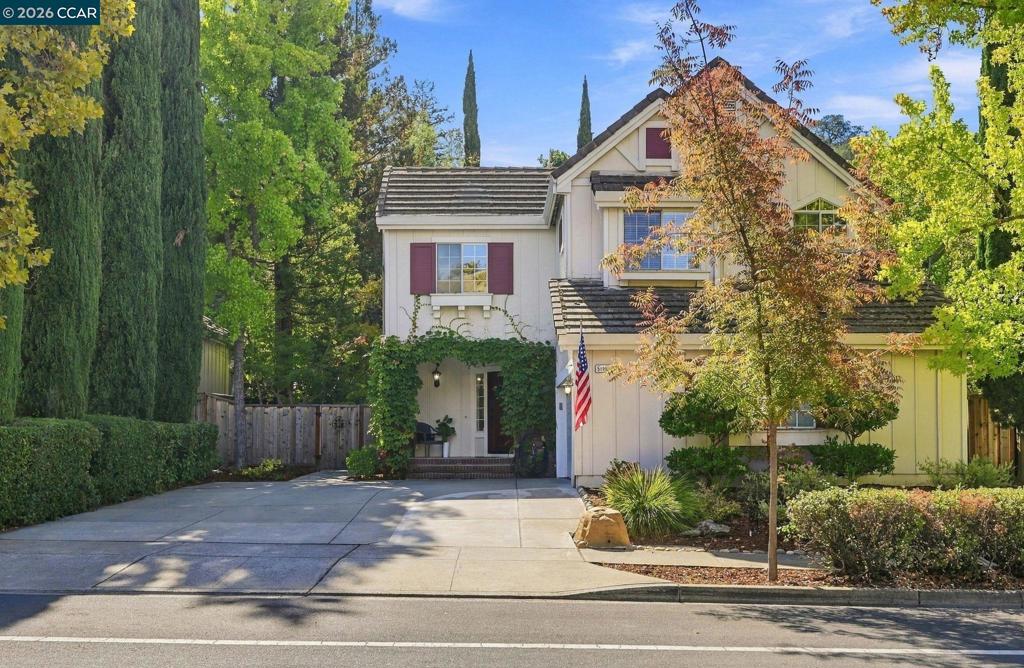
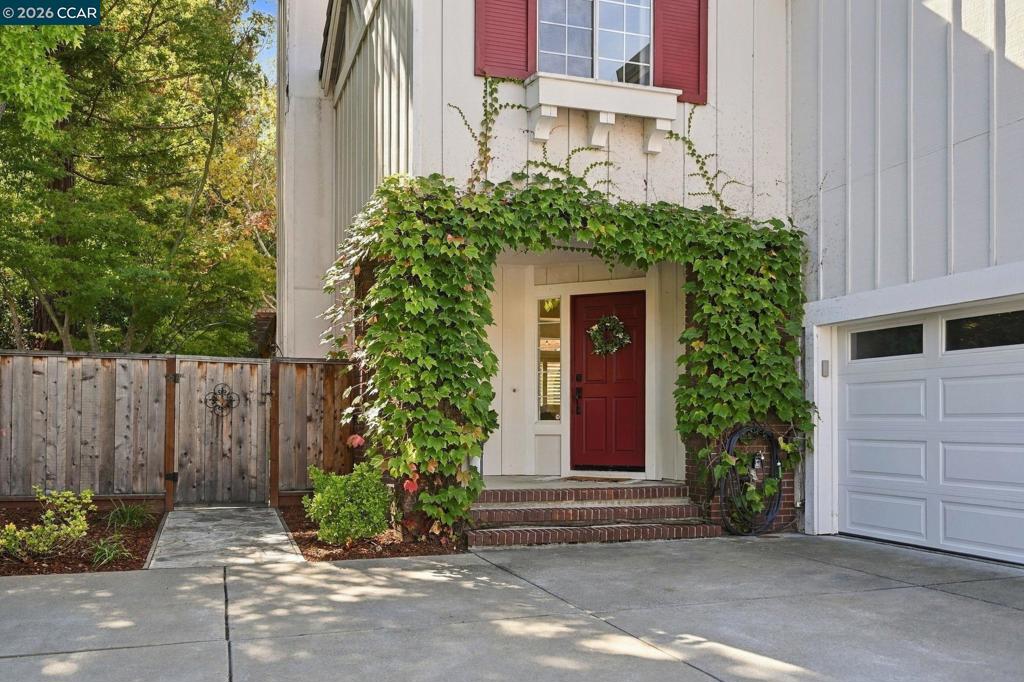
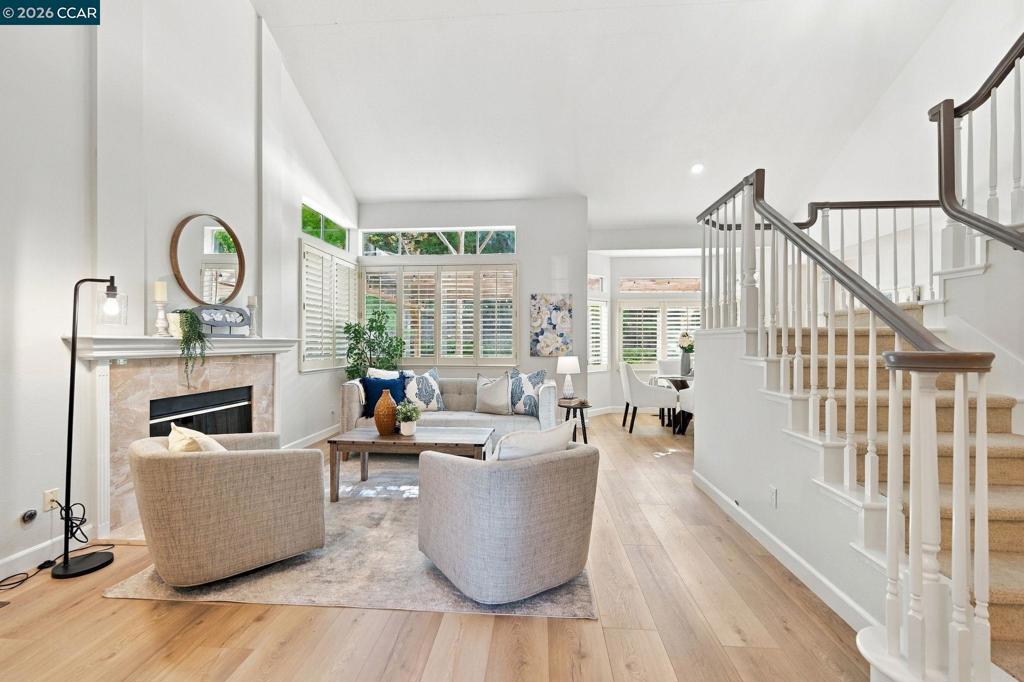
Enter an interest rate to see your estimated monthly payment.Remodeled and Move-In ready in Windmill Canyon. Light and bright, 3 bedroom, 2.5 Bathroom Home within .24 Acre Lot. New Flooring throughout, including Laminate flooring on main level and new neutral carpet upstairs. New lighting throughout as well. Vaulted ceilings in most of the home. Living room features Fireplace, Wet Bar, and Plantation Shutters. Eat-In Kitchen with breakfast bar offers stainless steel appliances including New 5 burner gas cooktop, and New Beverage/wine Cooler. Kitchen window looks out to outdoor cooking space with full sink and disposal and beautiful wood countertops, An extra area to prepare meals. Large Primary Suite with Vaulted Ceilings, Walk-In Closet and Dual sinks. Separate Shower and tub. All bathrooms have new Vanity Mirrors & Lights, and freshly painted Vanities. The backyard is a private, peaceful Tuscan-style Oasis nestled within the expansive .24-acre lot. Beneath the covered pergola, relax and unwind in this serene setting or gather with friends and family for memorable outdoor entertaining. A charming flagstone walkway on the side yard winds through mature landscaping, including lemon and apple trees, while beautifully designed, hand-forged ironwork adds timeless character and an elegant finishing touch throughout the space. Bonus: EV Charger included.
| 11 hours ago | Listing updated with changes from the MLS® | |
| yesterday | Status changed to Active | |
| yesterday | Price changed to $999,900 | |
| 2 weeks ago | Listing first seen on site |

This information is for your personal, non-commercial use and may not be used for any purpose other than to identify prospective properties you may be interested in purchasing. The display of MLS data is usually deemed reliable but is NOT guaranteed accurate by the MLS. Buyers are responsible for verifying the accuracy of all information and should investigate the data themselves or retain appropriate professionals. Information from sources other than the Listing Agent may have been included in the MLS data. Unless otherwise specified in writing, the Broker/Agent has not and will not verify any information obtained from other sources. The Broker/Agent providing the information contained herein may or may not have been the Listing and/or Selling Agent.
