

3607 Siskiyou CtHayward, CA 94542
Mortgage Calculator
Monthly Payment (Est.)
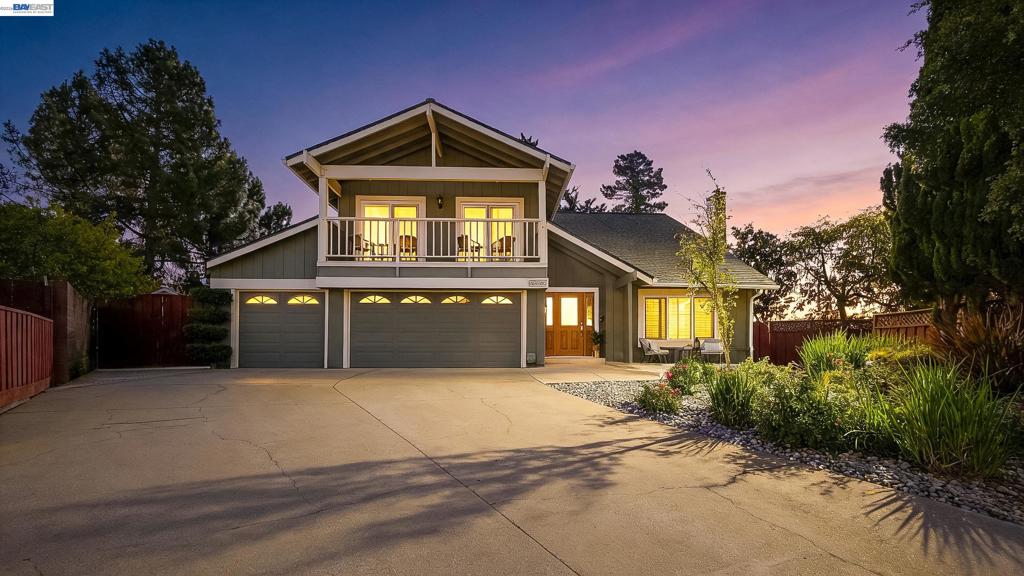
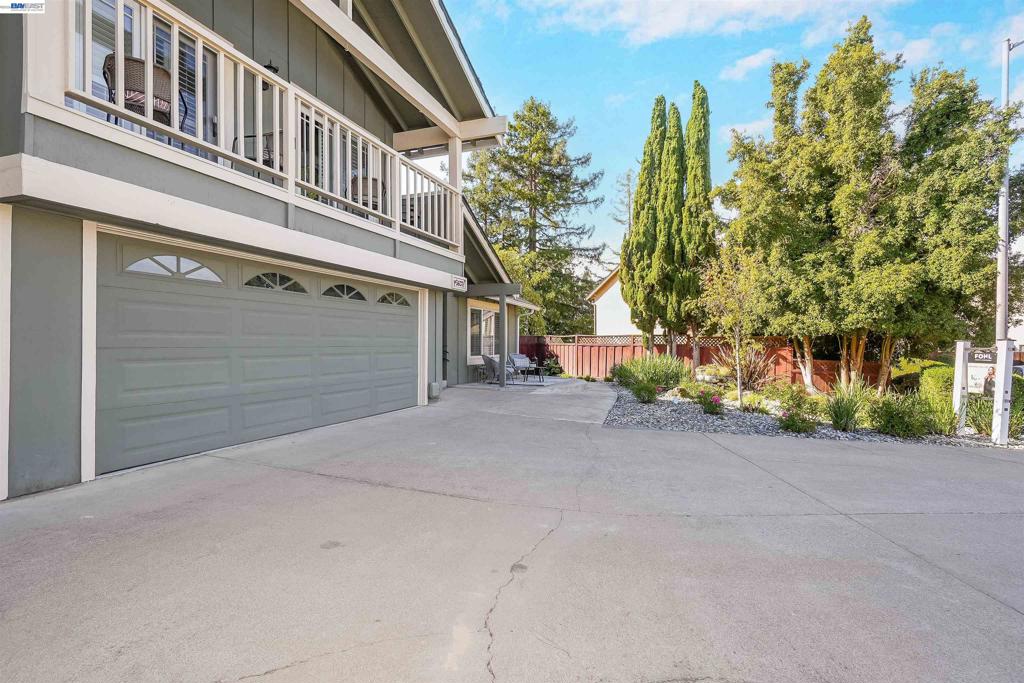
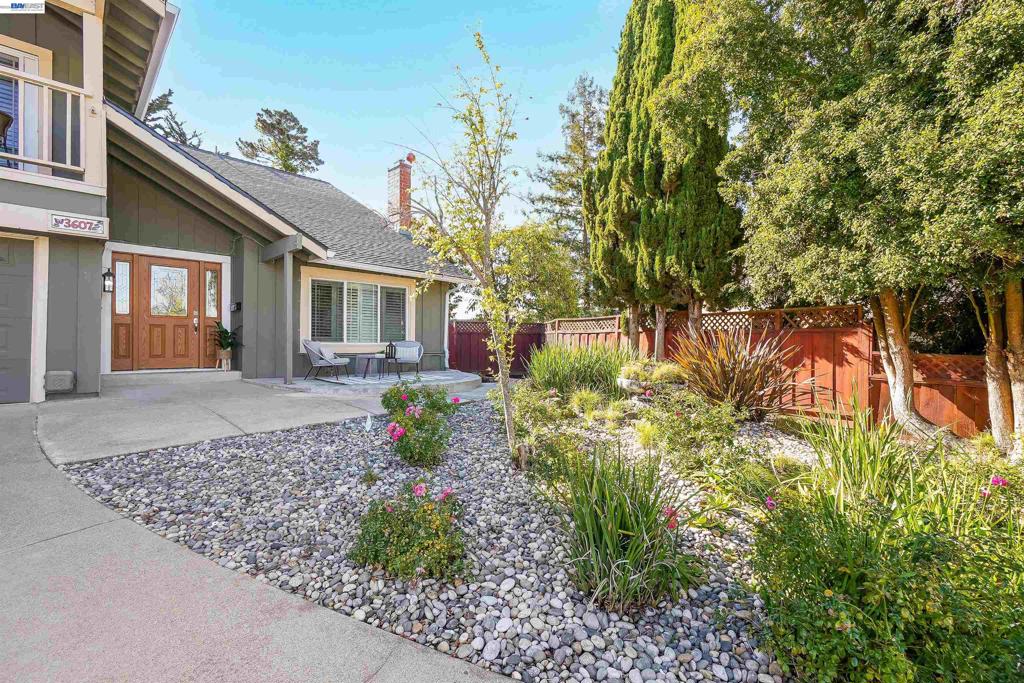
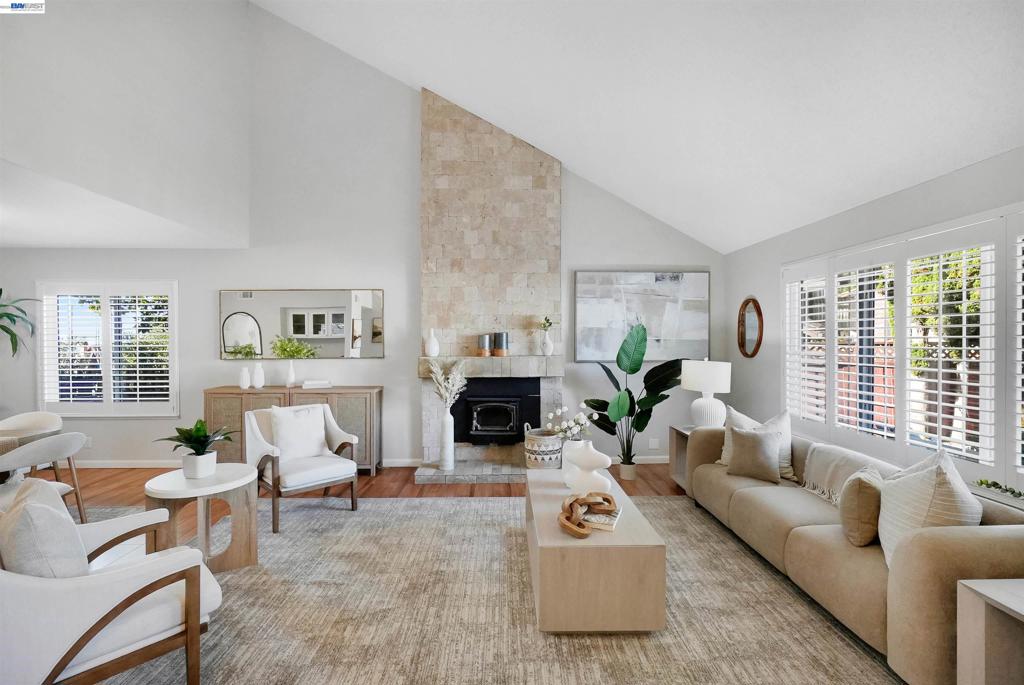
Enter an interest rate to see your estimated monthly payment.Set on a quiet court in the Hayward Hills, this corner lot home is ready for its next chapter. Low maintenance landscaping sets a polished first impression. A three car garage and an extended driveway give you room for several vehicles, or potential for a boat or an RV. Inside, the home feels warm and refined. The front family room is anchored by a floor to ceiling fireplace. Next comes a formal dining room for hosting, and a spacious kitchen that opens to a relaxed living room. A main level bedroom with its own full bathroom works well for guests, a home office or multigenerational living. Upstairs are five bedrooms, each with access to a full bathroom. The primary suite looks out over partial bay and canyon views, so mornings and evenings feel like a retreat. Outside, the grounds work as a private escape. A covered deck with an overhead fan invites year round relaxing. A second deck is made for entertaining under open skies and has partial views of its own. Two side yards add flexibility, and one is ready for a garden and chickens. This home is move-in ready, with fresh interior paint, updated landscaping, a newer roof and newer AC and HVAC.
| 2 days ago | Listing updated with changes from the MLS | |
| 3 days ago | Status changed to Active | |
| a week ago | Listing first seen on site |

This information is for your personal, non-commercial use and may not be used for any purpose other than to identify prospective properties you may be interested in purchasing. The display of MLS data is usually deemed reliable but is NOT guaranteed accurate by the MLS. Buyers are responsible for verifying the accuracy of all information and should investigate the data themselves or retain appropriate professionals. Information from sources other than the Listing Agent may have been included in the MLS data. Unless otherwise specified in writing, the Broker/Agent has not and will not verify any information obtained from other sources. The Broker/Agent providing the information contained herein may or may not have been the Listing and/or Selling Agent.
