

550 Catanio CtSan Ramon, CA 94583
Mortgage Calculator
Monthly Payment (Est.)
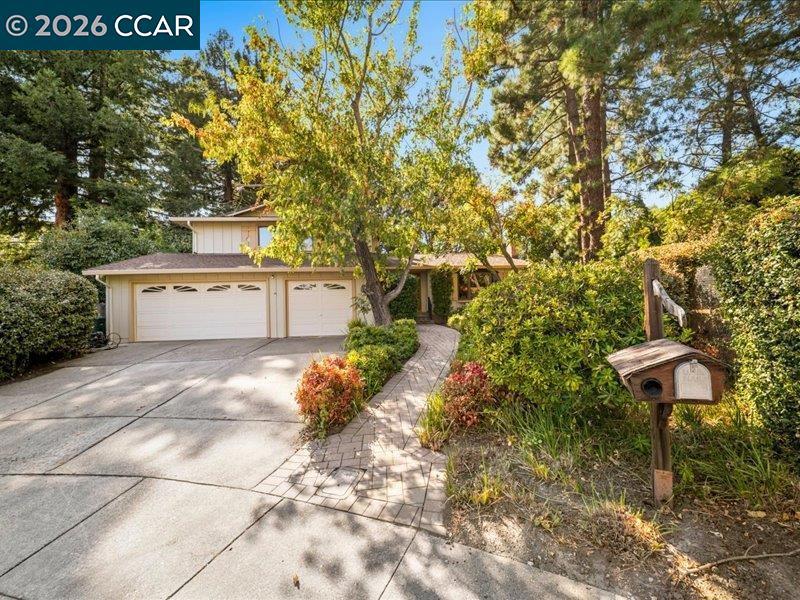
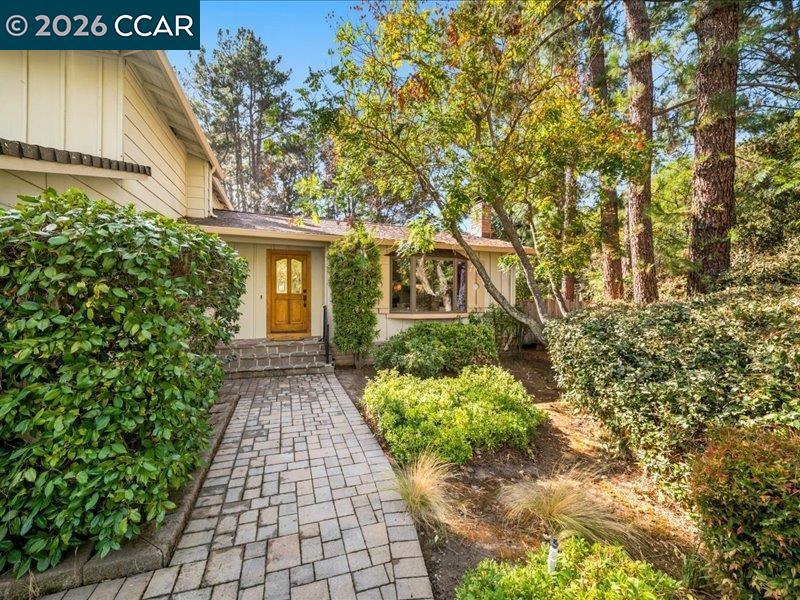
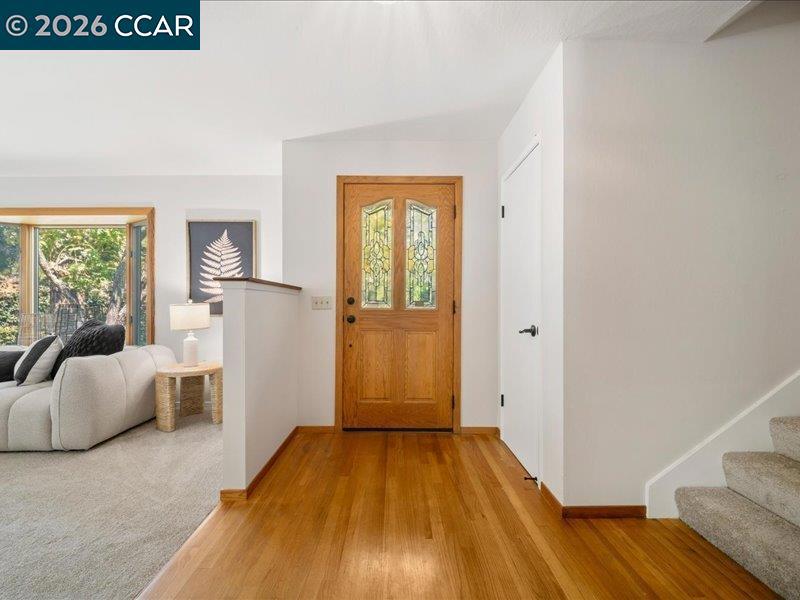
Enter an interest rate to see your estimated monthly payment.Amazing North facing location on over an acre of land Welcome to 550 Catanio Ct in San Ramon's Twin Creeks neighborhood. This home sits on what is represented as the largest lot in Twin Creeks, which means real privacy and plenty of room to spread out. The backyard is the main draw, with mature pine trees, exotic trees, and established landscaping surrounding the property. The swimming pool leaves plenty of space for entertaining, gardening, or simply relaxing outside. Inside, the home has been recently painted and has new carpet, so it feels fresh while leaving room to make it your own. The three level floor plan separates the living spaces and gives you flexibility in how you use them. A three car garage and a large driveway provide ample parking and storage. Lots this size with this much privacy are hard to find in San Ramon. If you want space, a pool, and a quiet setting in an established community, a must see
| 5 days ago | Listing updated with changes from the MLS® | |
| 6 days ago | Status changed to Pending | |
| 3 weeks ago | Listing first seen on site |

This information is for your personal, non-commercial use and may not be used for any purpose other than to identify prospective properties you may be interested in purchasing. The display of MLS data is usually deemed reliable but is NOT guaranteed accurate by the MLS. Buyers are responsible for verifying the accuracy of all information and should investigate the data themselves or retain appropriate professionals. Information from sources other than the Listing Agent may have been included in the MLS data. Unless otherwise specified in writing, the Broker/Agent has not and will not verify any information obtained from other sources. The Broker/Agent providing the information contained herein may or may not have been the Listing and/or Selling Agent.
