

1118 Farmington WayLivermore, CA 94550
Mortgage Calculator
Monthly Payment (Est.)
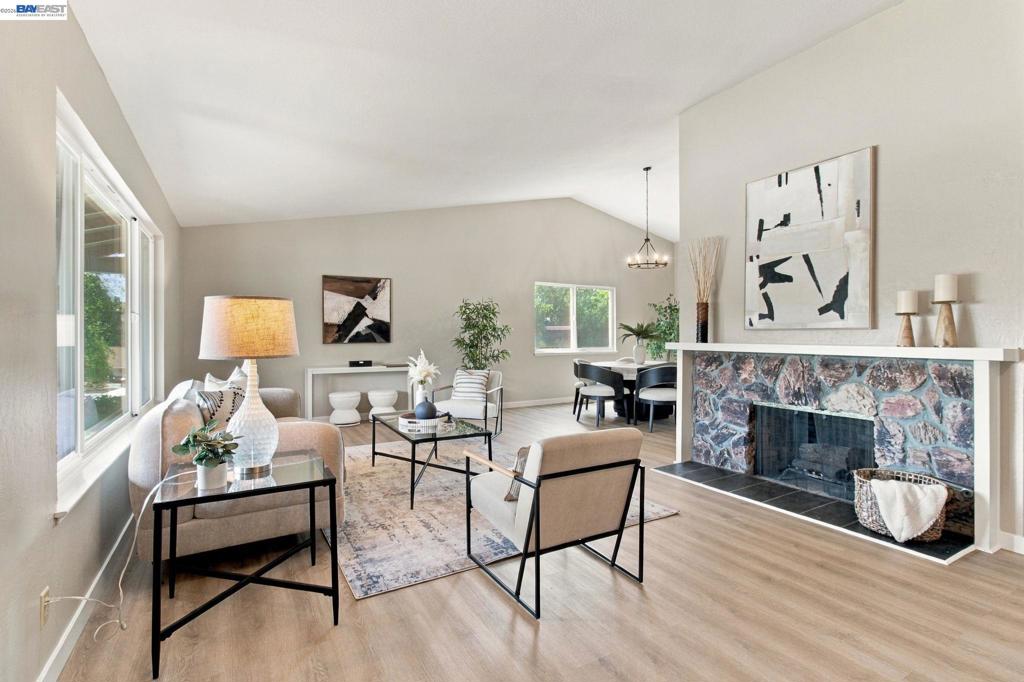
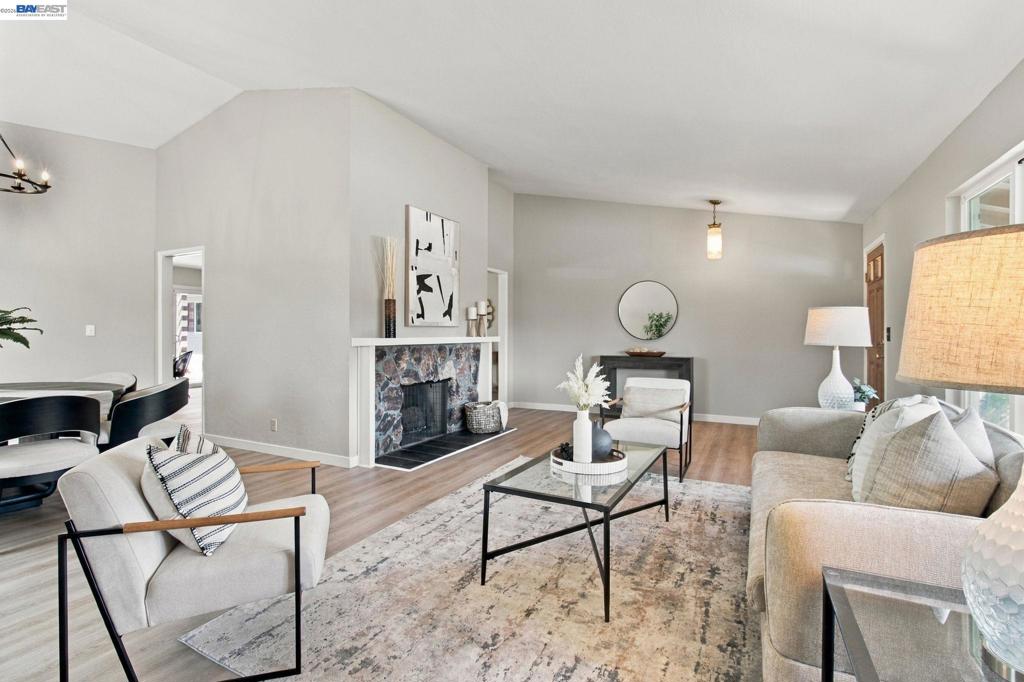
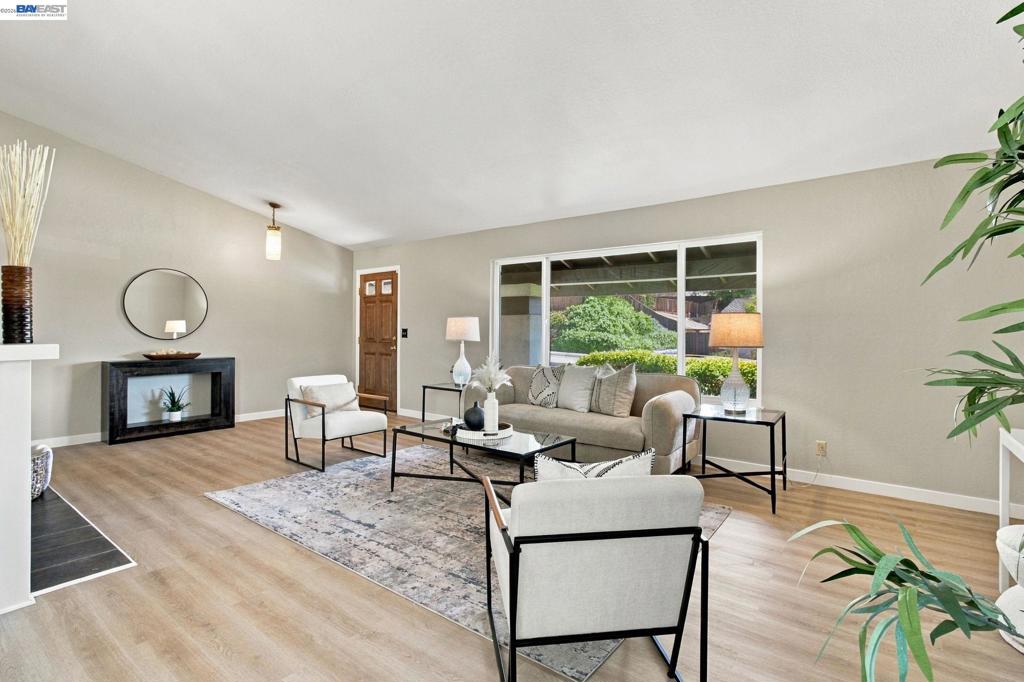
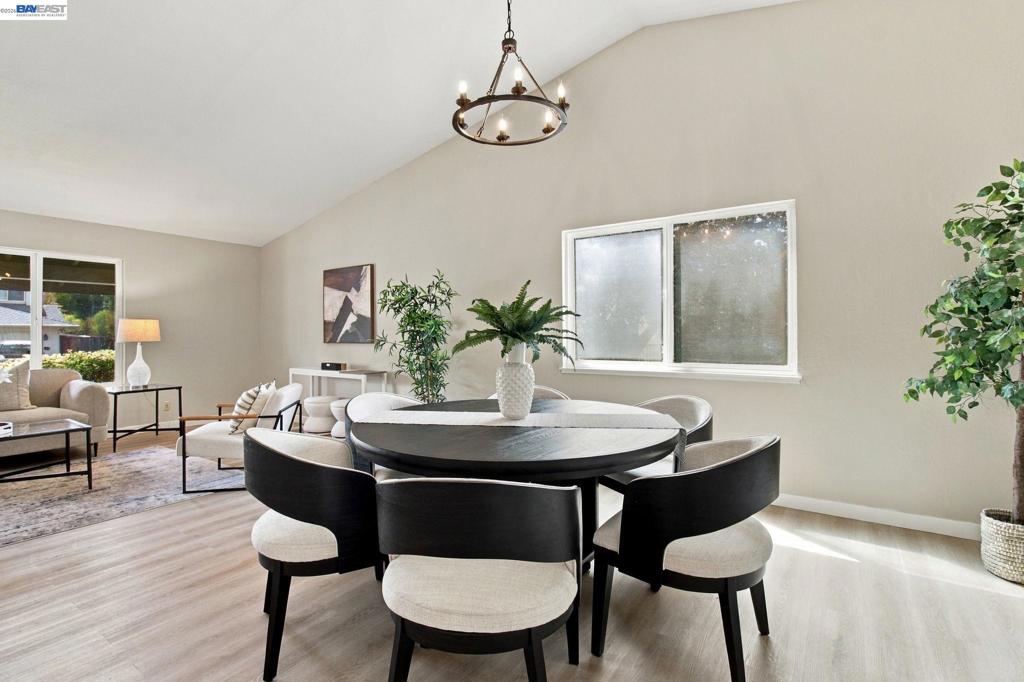
Enter an interest rate to see your estimated monthly payment.This spacious single-level, five bedroom two bath home features a traditional layout with inviting spaces and plenty of room to make it your own. As you enter, a separate living room and dining room provide comfortable spaces for entertaining and everyday living. The recently updated kitchen—with new cabinets and countertops—opens to the family room. New flooring throughout and fresh interior paint provide a clean, refreshed feel. One of the bedrooms has been partially opened to the primary bedroom, offering flexible space that could serve as a nursery, home office, or sitting area. The generously sized laundry room features abundant shelving, providing excellent storage and potential pantry space. Outside, the large, flat backyard offers plenty of lawn for recreation, entertaining, gardening, or relaxing. Conveniently located near Highway 84, 680, and 580, providing easy access to the Tri-Valley and South Bay.
| 4 days ago | Listing updated with changes from the MLS® | |
| 5 days ago | Status changed to Pending | |
| 3 weeks ago | Listing first seen on site |

This information is for your personal, non-commercial use and may not be used for any purpose other than to identify prospective properties you may be interested in purchasing. The display of MLS data is usually deemed reliable but is NOT guaranteed accurate by the MLS. Buyers are responsible for verifying the accuracy of all information and should investigate the data themselves or retain appropriate professionals. Information from sources other than the Listing Agent may have been included in the MLS data. Unless otherwise specified in writing, the Broker/Agent has not and will not verify any information obtained from other sources. The Broker/Agent providing the information contained herein may or may not have been the Listing and/or Selling Agent.
