

2204 Tenth StreetBerkeley, CA 94710
Mortgage Calculator
Monthly Payment (Est.)
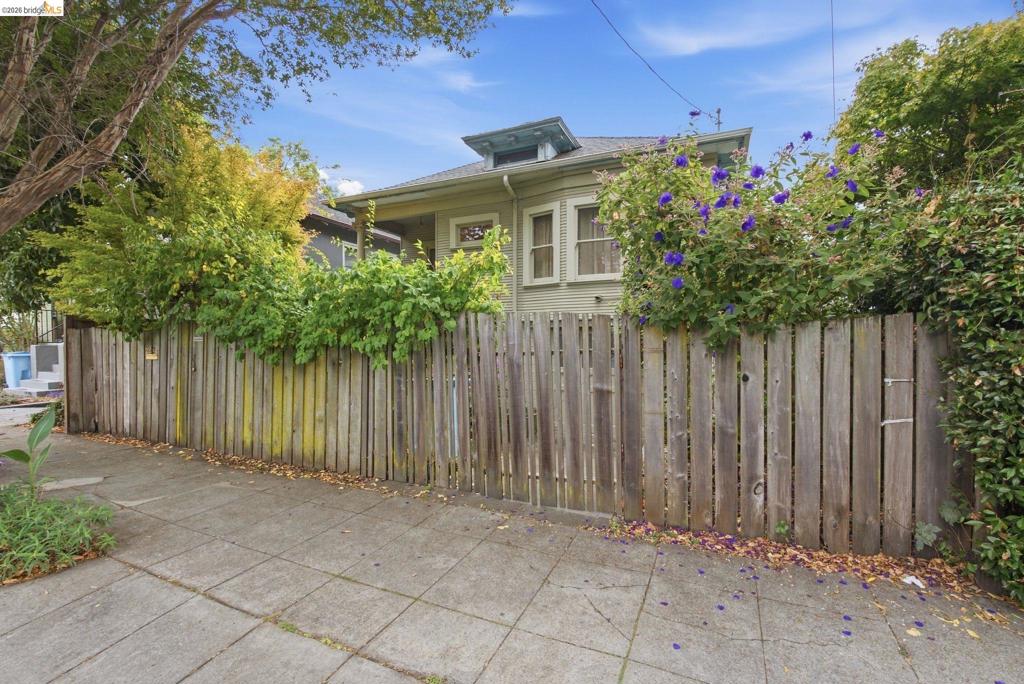
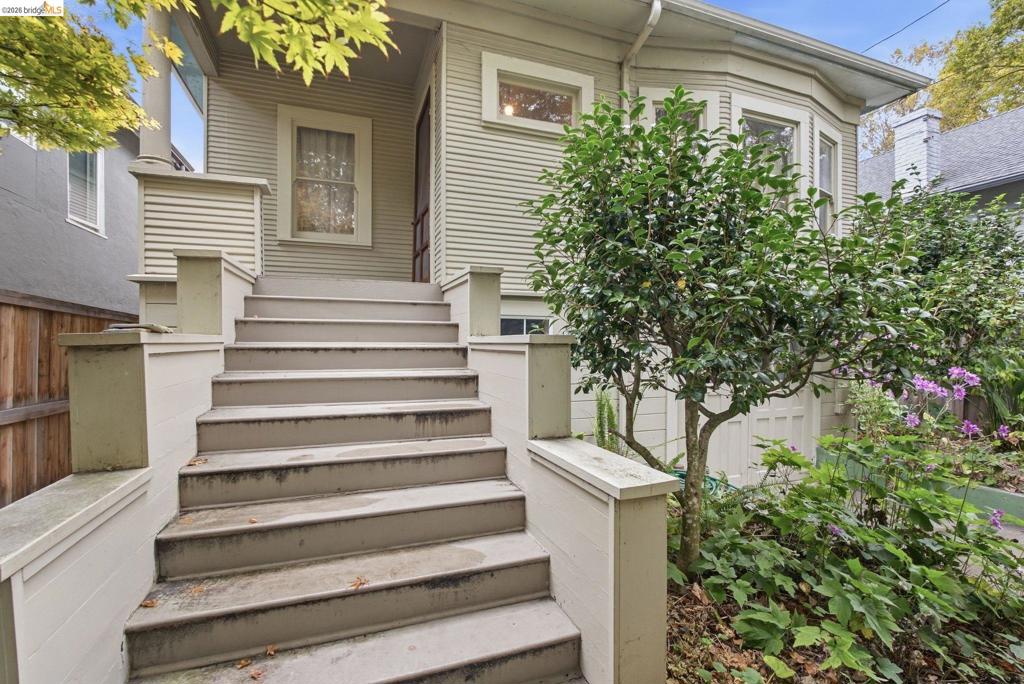
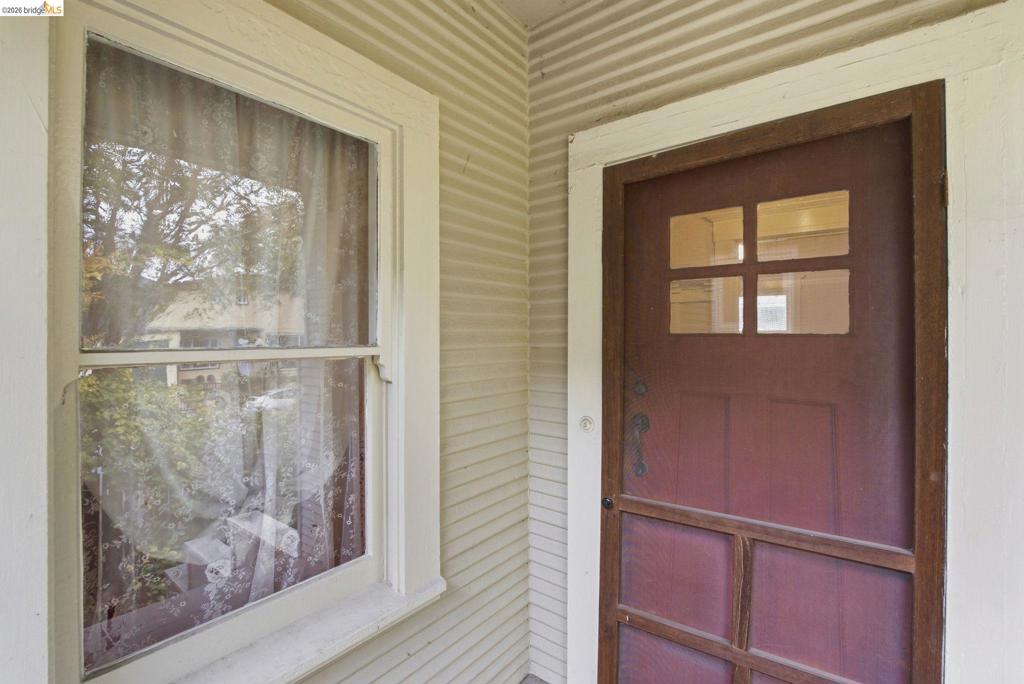
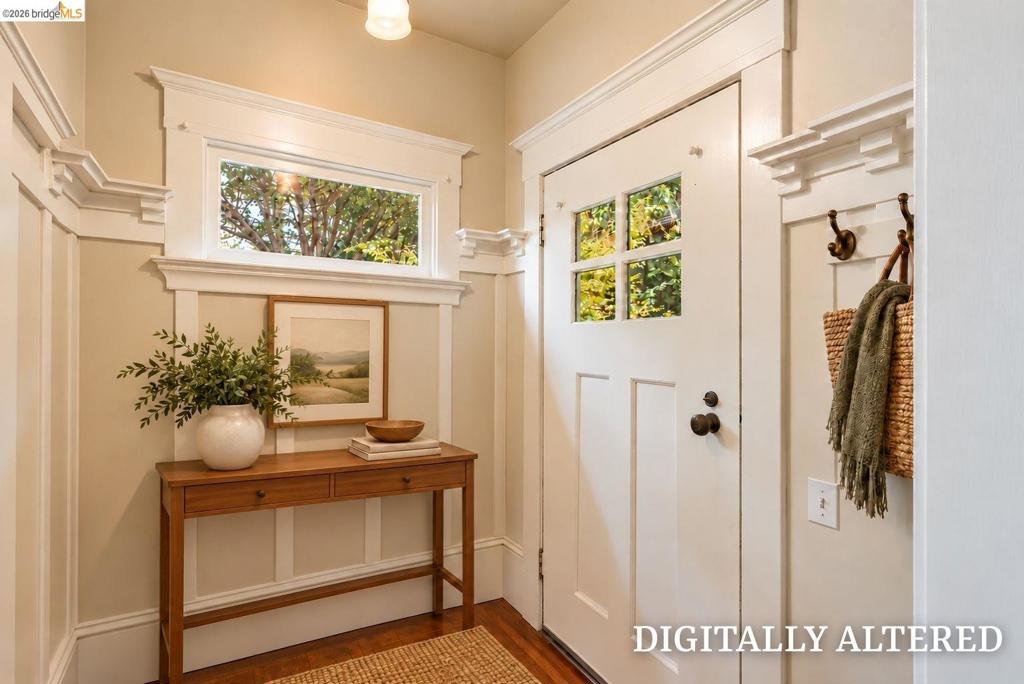
Enter an interest rate to see your estimated monthly payment.2204 Tenth Street offers classic Berkeley character, flexible living space, and an extraordinary garden cultivated by the same owner for more than 40 years. The main level features 2 bedrooms and 1 bath, hardwood floors, original millwork, tall windows, and vintage details throughout. A generous living room with built-in fireplace anchors the home, while the formal dining room and spacious kitchen offer gracious settings for everyday living and gathering. The lower level has been modified into a 1-bedroom, 1-bath JADU with its own kitchen and separate access, plus a large family room and utility/laundry area in the former garage. Outside, a private garden oasis reflects decades of thoughtful stewardship, with brick and stone patios, established plantings, and mature quince, fig, citrus, plum, persimmon, pomegranate, peach, apple and other fruit trees. Intentionally offered without cosmetic updating or staging, the home invites its next owner to appreciate its history, individuality, and remarkable garden while making it their own. A historic Oceanview property with a sense of place that only decades of care can create. HES = 8.
| 9 hours ago | Listing updated with changes from the MLS | |
| yesterday | Status changed to Pending | |
| 2 weeks ago | Listing first seen on site |

This information is for your personal, non-commercial use and may not be used for any purpose other than to identify prospective properties you may be interested in purchasing. The display of MLS data is usually deemed reliable but is NOT guaranteed accurate by the MLS. Buyers are responsible for verifying the accuracy of all information and should investigate the data themselves or retain appropriate professionals. Information from sources other than the Listing Agent may have been included in the MLS data. Unless otherwise specified in writing, the Broker/Agent has not and will not verify any information obtained from other sources. The Broker/Agent providing the information contained herein may or may not have been the Listing and/or Selling Agent.
