

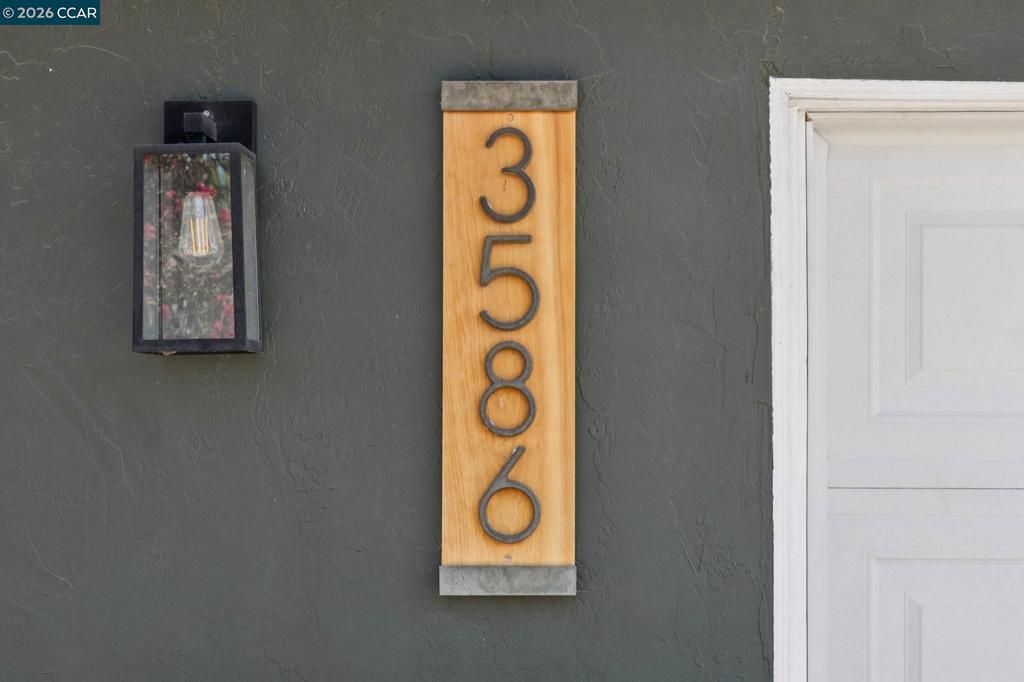
3586 Skylark DrConcord, CA 94520
Mortgage Calculator
Monthly Payment (Est.)
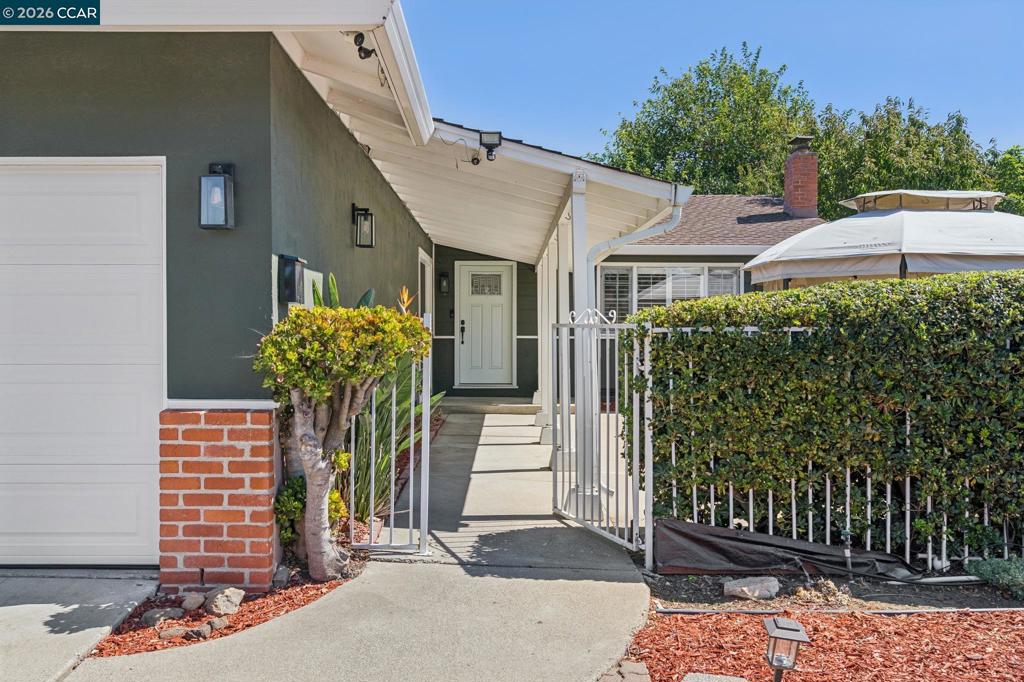
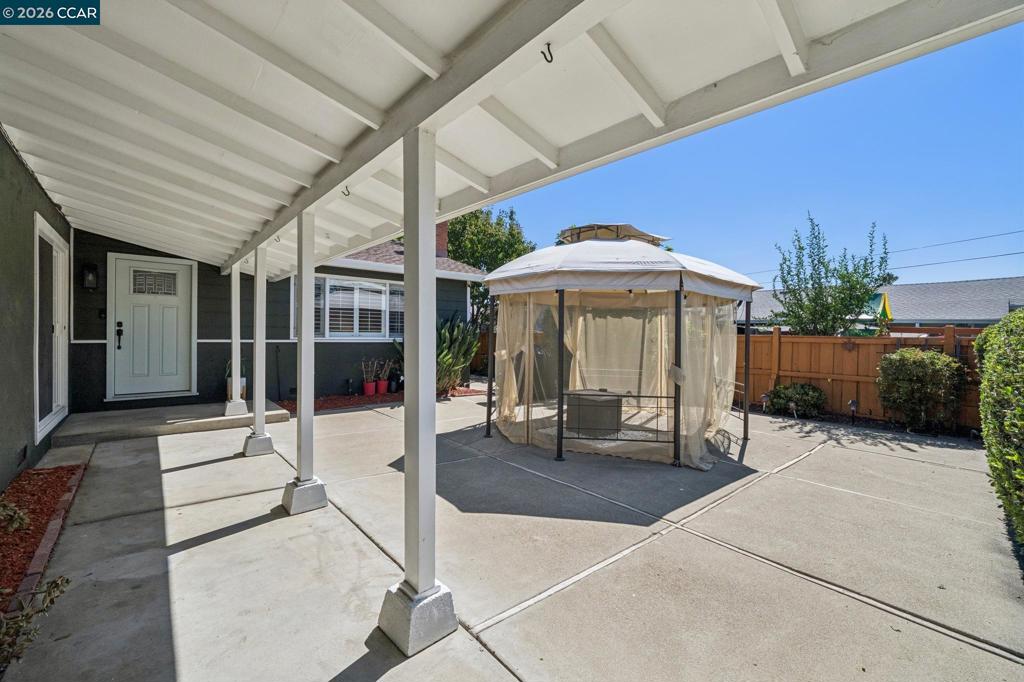
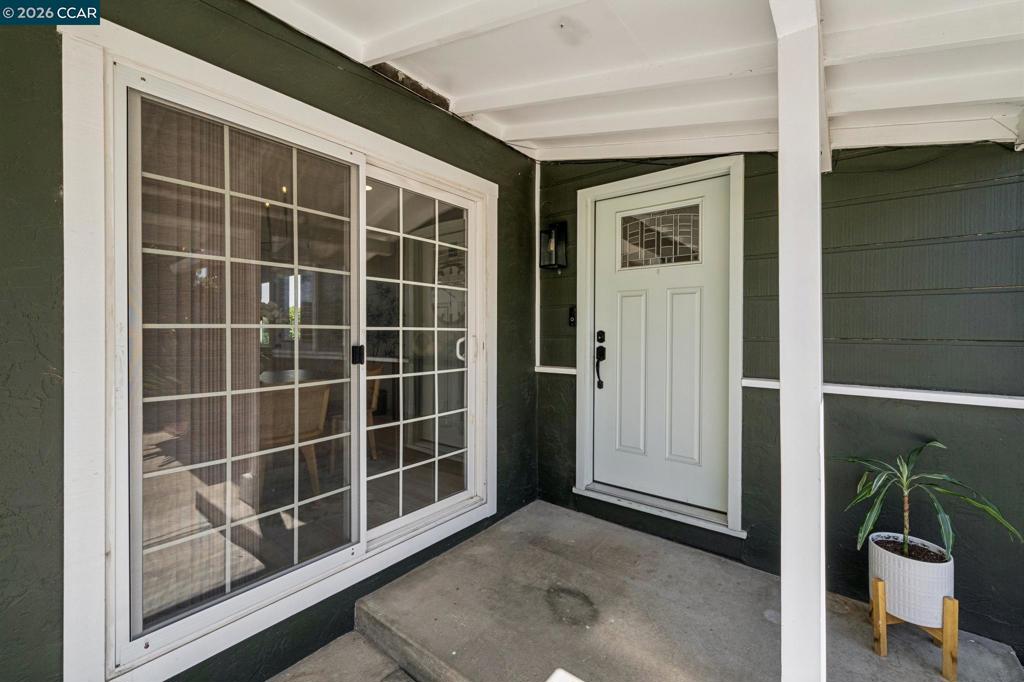
Enter an interest rate to see your estimated monthly payment.SPARKLING TURNKEY LIVING AT ITS BEST! 3586 Skylark Drive brings together the elements today's buyers increasingly value: timeless interior finishes, meaningful infrastructure upgrades, sophisticated security, renewable energy, battery storage, comfortable indoor climate control, privacy-enhancing window treatments, and an outdoor environment designed for genuine enjoyment. It is a home that has not simply been renovated, it has been continually maintained, thoughtfully enhanced, and prepared for the next chapter of homeownership. This lovingly cared-for single-story home begins with a private, enclosed front patio to set the mood. Once inside, glowing refinished hardwood floors, abundant natural light, and a spacious living room with charming brick fireplace create an inviting sense of charm. A stylishly updated kitchen features stone countertops, generous cabinetry, pantry storage, an eat-in area, and stainless-steel appliances, including a newly upgraded refrigerator. Both bathrooms offer clean, timeless finishes, while dual-pane windows and central heating and air conditioning provide year-round comfort. Recent improvements extend well beyond cosmetics, including custom wood plantation shutters throughout, blackout roller shades in the primary bedroom, plumbing upgrades, a new electric water heater, and additional attic insulation. The solar-powered energy system is complemented by a Tesla Powerwall for energy storage and solar outdoor lighting. An advanced ADT security system and fully operational Night Owl camera system provide added peace of mind. The private backyard is designed for both relaxation and entertaining, with a sparkling hot tub, privacy fence, spacious wraparound yard, storage shed, and stubbed fire-pit area ready for memorable evenings under the stars. Additional highlights include an attached two-car garage with new garage door and a newer roof. Ideally situated near BART, major freeways, schools, shopping, and everyday conveniences, this move-in ready home pairs the tranquility of an established neighborhood with effortless commuter access and convenient connections to the dining, shopping, and vibrant amenities of nearby Walnut Creek.
| 6 hours ago | Listing updated with changes from the MLS® | |
| 2 weeks ago | Status changed to Active | |
| 2 weeks ago | Listing first seen on site |

This information is for your personal, non-commercial use and may not be used for any purpose other than to identify prospective properties you may be interested in purchasing. The display of MLS data is usually deemed reliable but is NOT guaranteed accurate by the MLS. Buyers are responsible for verifying the accuracy of all information and should investigate the data themselves or retain appropriate professionals. Information from sources other than the Listing Agent may have been included in the MLS data. Unless otherwise specified in writing, the Broker/Agent has not and will not verify any information obtained from other sources. The Broker/Agent providing the information contained herein may or may not have been the Listing and/or Selling Agent.
