

5279 S Montecito DrConcord, CA 94521
Mortgage Calculator
Monthly Payment (Est.)
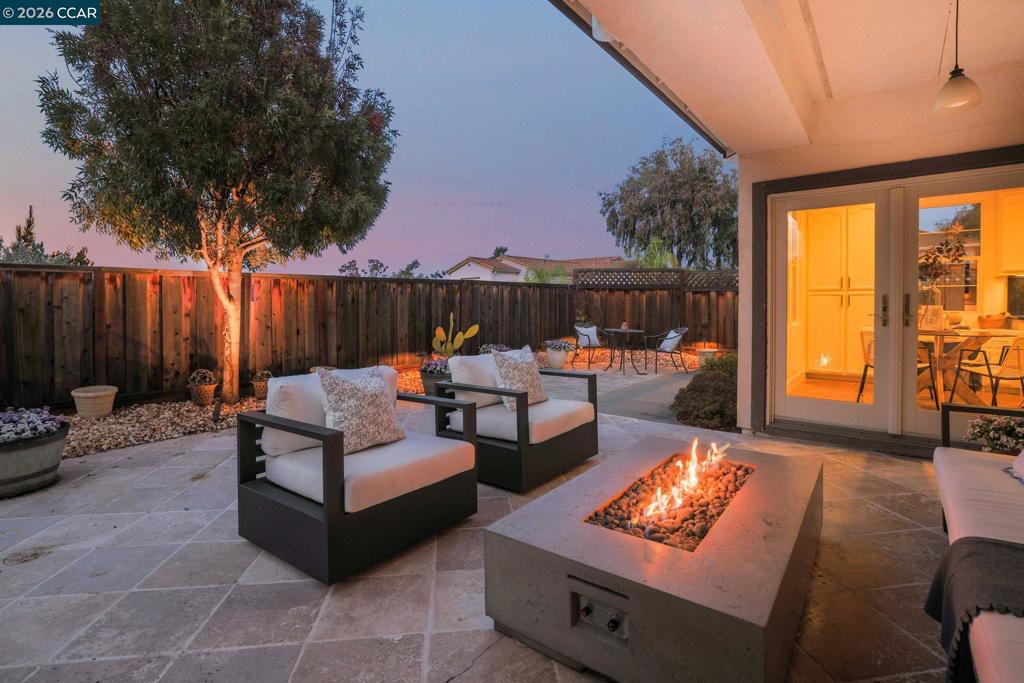
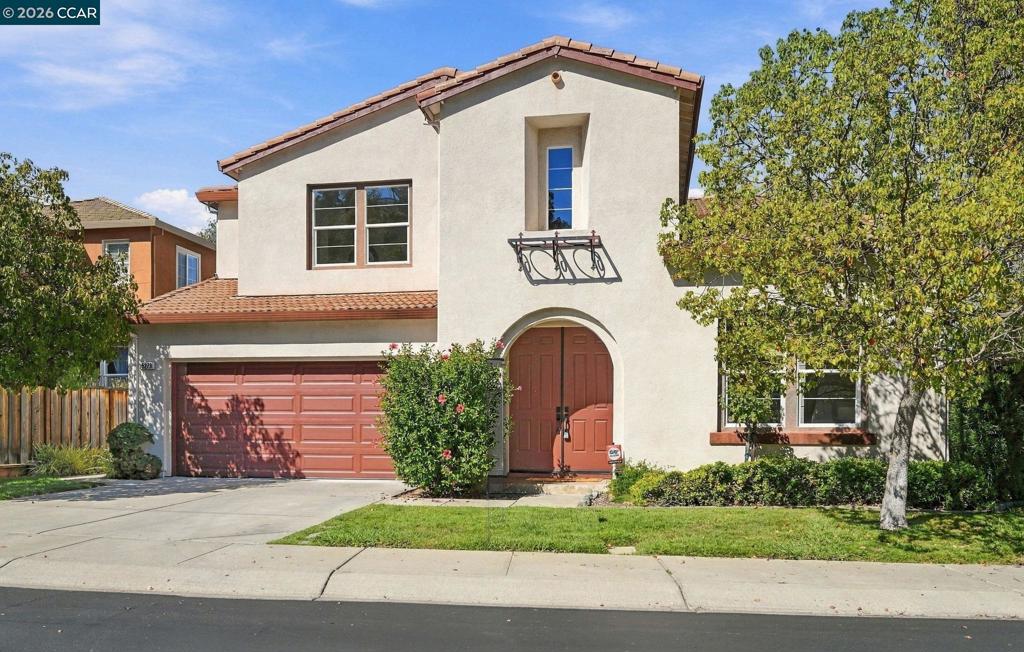
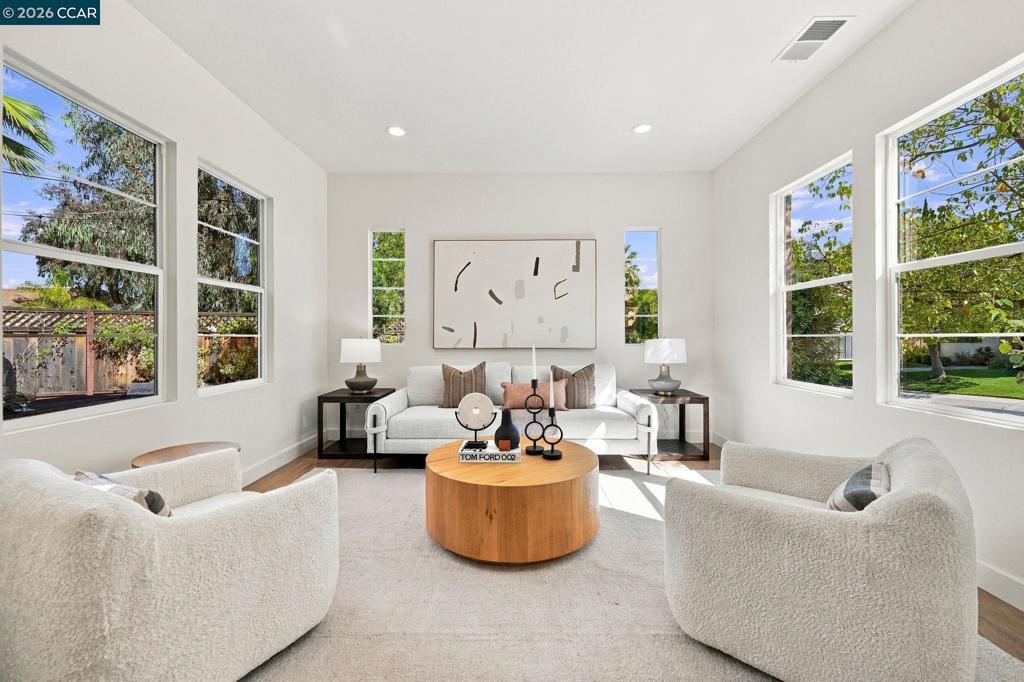
Enter an interest rate to see your estimated monthly payment.NORTHGATE HIGH SCHOOL!! Absolutely stunning and designed for effortless California living, 5279 S Montecito Drive combines beautiful finishes, an exceptional floor plan and incredible flexibility in one impressive home. From the moment you step inside, the light-filled interiors and expansive living spaces create an immediate sense of warmth and sophistication. At the heart of the home is a fabulous chef’s kitchen featuring a large center island, abundant cabinetry and a spacious eat-in dining area, all opening seamlessly to the family room and backyard—perfect for everyday living and entertaining. One of the home’s most special features is the private main-level guest wing, ideal for an au pair, in-laws, extended family or guests. This thoughtfully designed space includes a spacious bedroom with French doors, an adjoining sitting room or private office and a full bath, creating a wonderful sense of separation and privacy. Upstairs, four additional bedrooms and three full baths provide plenty of room to spread out. The spectacular primary retreat is truly a destination of its own, with gorgeous hillside views and a generous lounge area. The spa-inspired primary bath feels luxurious, featuring dual vanities with beautiful stone finishes, an oversized walk-in shower with dual showerheads, a large jetted soaking tub and a dramatic dual-sided fireplace. The backyard is made for entertaining, with multiple outdoor dining and gathering areas and three sets of French doors creating an effortless connection between indoors and out. Set on a desirable corner lot with exceptional privacy, this beautiful home offers space, versatility and a floor plan that is as functional as it is impressive. Beautifully appointed, incredibly spacious and designed for the way you want to live this is the one! Located near incredible hiking, biking trails and awesome schools including Northgate High School.
| 2 days ago | Listing updated with changes from the MLS® | |
| 3 days ago | Status changed to Active | |
| a week ago | Listing first seen on site |

This information is for your personal, non-commercial use and may not be used for any purpose other than to identify prospective properties you may be interested in purchasing. The display of MLS data is usually deemed reliable but is NOT guaranteed accurate by the MLS. Buyers are responsible for verifying the accuracy of all information and should investigate the data themselves or retain appropriate professionals. Information from sources other than the Listing Agent may have been included in the MLS data. Unless otherwise specified in writing, the Broker/Agent has not and will not verify any information obtained from other sources. The Broker/Agent providing the information contained herein may or may not have been the Listing and/or Selling Agent.
