

824 Oxford StBerkeley, CA 94707
Mortgage Calculator
Monthly Payment (Est.)
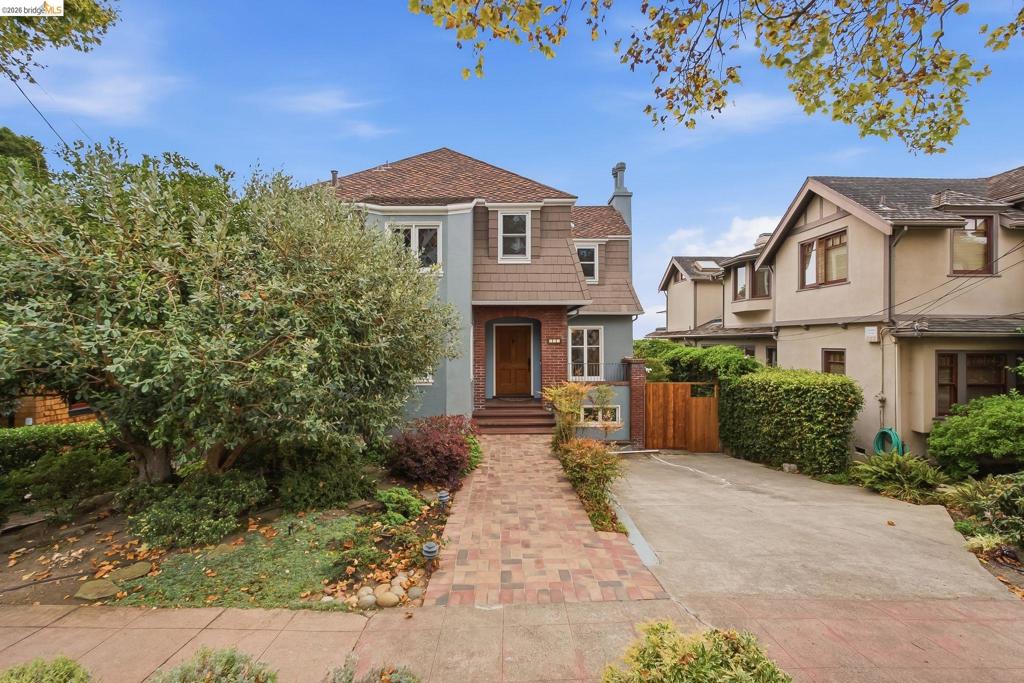
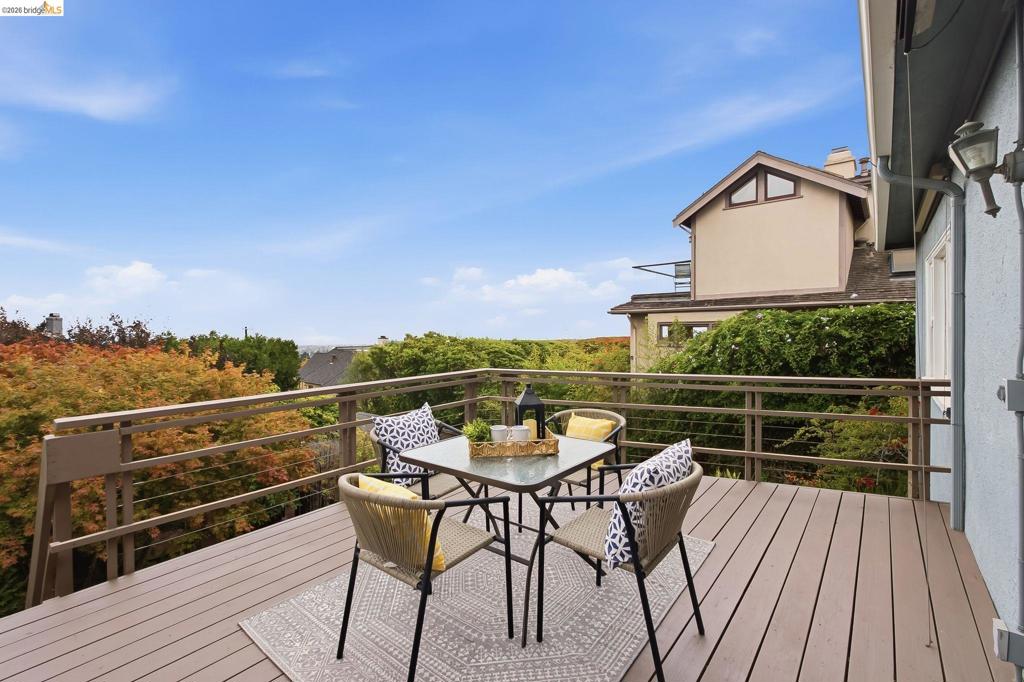
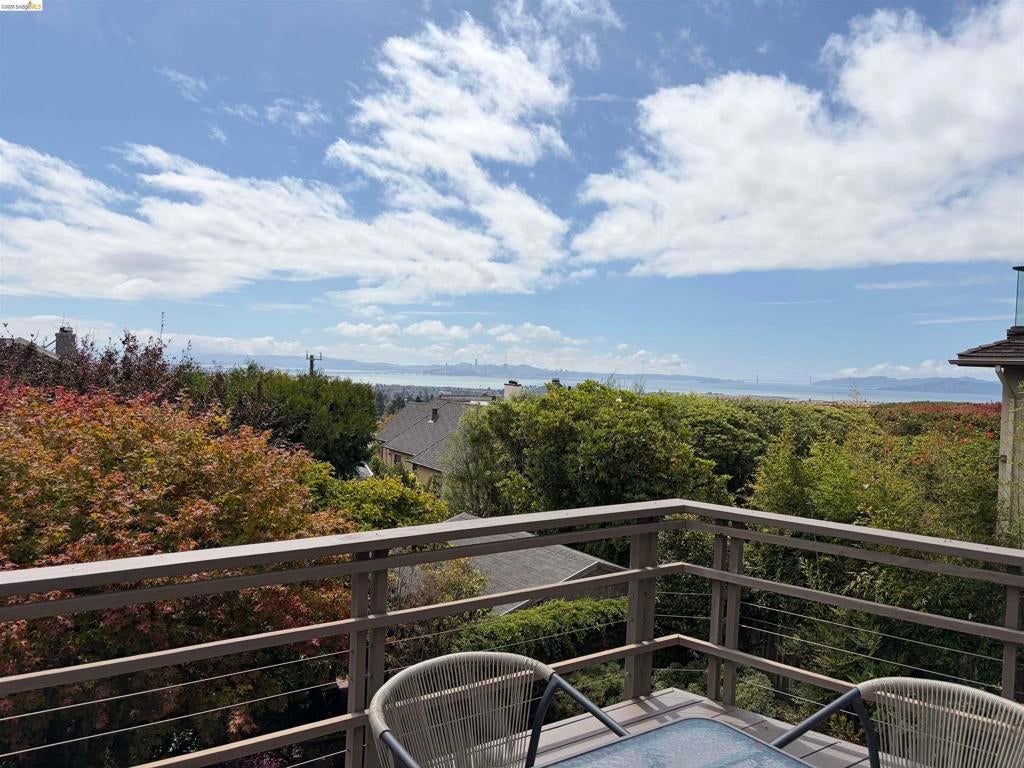
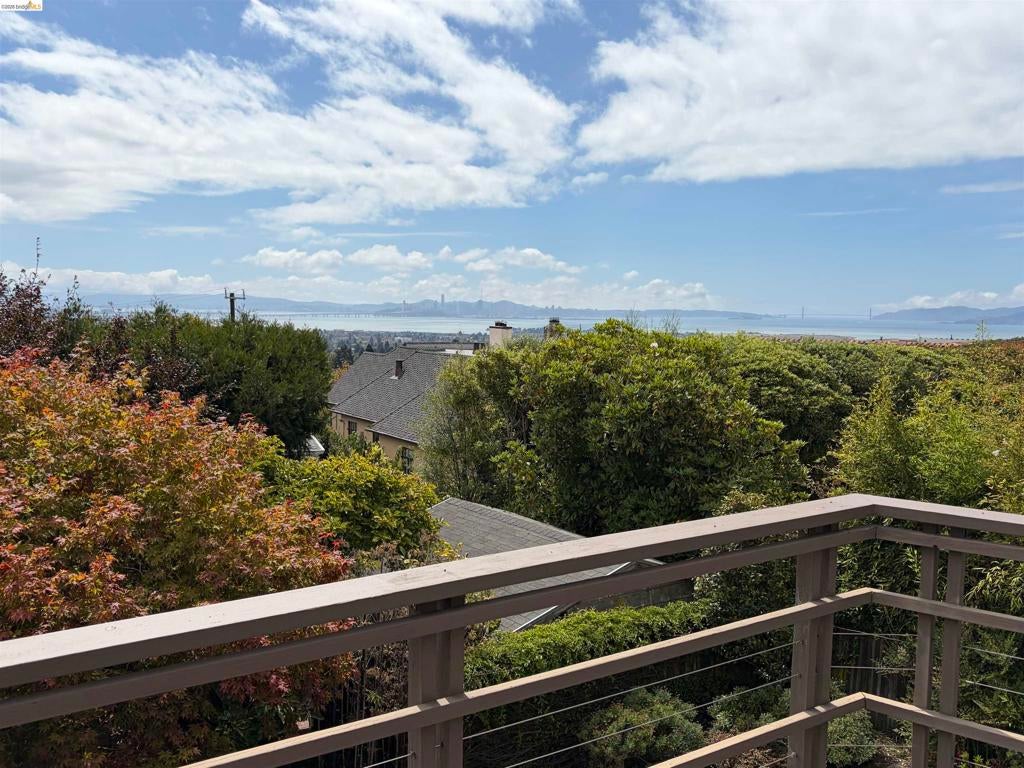
Enter an interest rate to see your estimated monthly payment.Beautiful Traditional home with an au-pair or in-law quarters on the lower level with its own entrance and no stairs. Picture-perfect panoramic views of the Golden Gate Bridge, Bay Bridge, San Francisco skyline, Transamerica Building, Salesforce Building, Alcatraz Island, and more. Excellent location on a quiet street near Indian Rock Park, Solano Avenue, many restaurants, grocery stores, and shops. The main level has an elegant entry area and is perfect for entertaining, with a large living room with a fireplace and an old-fashion pocket door, and a big dining area that has French doors leading to a large deck for outdoor entertaining. The large open kitchen was designed by the famous FuTung Cheng of Cheng Designs in Berkeley, which includes a special separate gas stovetop perfect for making stir-fry gourmet meals and even has a pantry area with a stained glass window. On the main living area next to the kitchen is even a small room big enough for a small office area. The upper level has 3 bedrooms and 2 remodeled bathrooms. The lower level has a separate entrance, and it has a room big enough to serve as both a bedroom and living area, plus a beautiful kitchen that has eating space as well as lots of cabinets and counter space and an updated bathroom. The stove, oven, microwave and refrigerator in this area stay. Gorgeous fenced backyard with mature landscaping, a fish pond that was used in the past to hold Koi fish, a drip irrigation system, and even a separate storage shed that has electricity with lots of potential. The main level and upper level were freshly painted in July 2026, and the hardwood floors were refinished in August 2026. Most of the windows are beautiful wood-framed windows. Lots of off-street parking in front of the house. Basement storage area with a washer and dryer that stay. Must see to really appreciate this special property, rarely available. Home energy score of 1.
| 2 days ago | Listing updated with changes from the MLS® | |
| 4 days ago | Status changed to Pending | |
| 2 weeks ago | Listing first seen on site |

This information is for your personal, non-commercial use and may not be used for any purpose other than to identify prospective properties you may be interested in purchasing. The display of MLS data is usually deemed reliable but is NOT guaranteed accurate by the MLS. Buyers are responsible for verifying the accuracy of all information and should investigate the data themselves or retain appropriate professionals. Information from sources other than the Listing Agent may have been included in the MLS data. Unless otherwise specified in writing, the Broker/Agent has not and will not verify any information obtained from other sources. The Broker/Agent providing the information contained herein may or may not have been the Listing and/or Selling Agent.
