

1316 Pineview LnConcord, CA 94521
Mortgage Calculator
Monthly Payment (Est.)
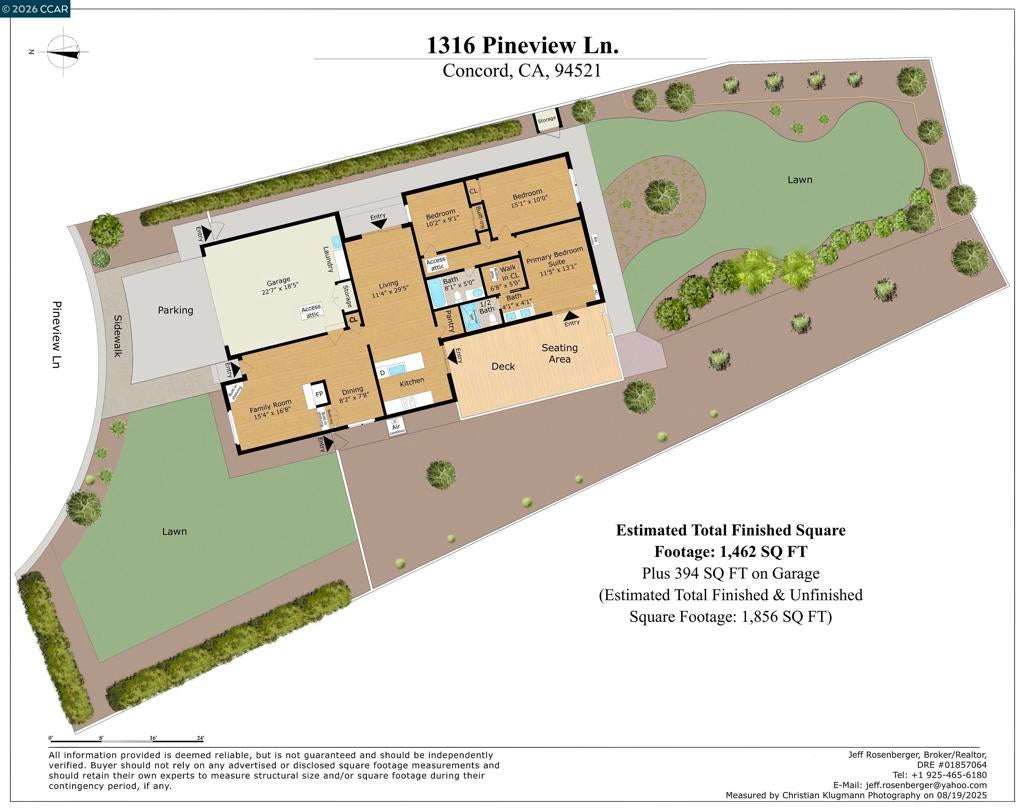
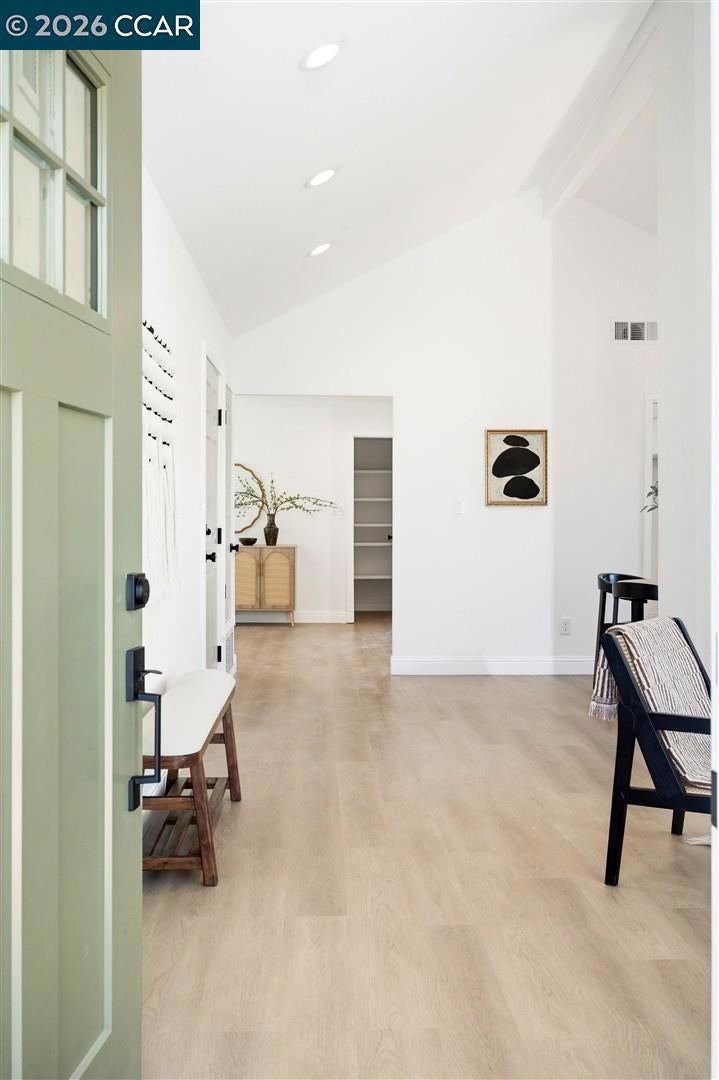
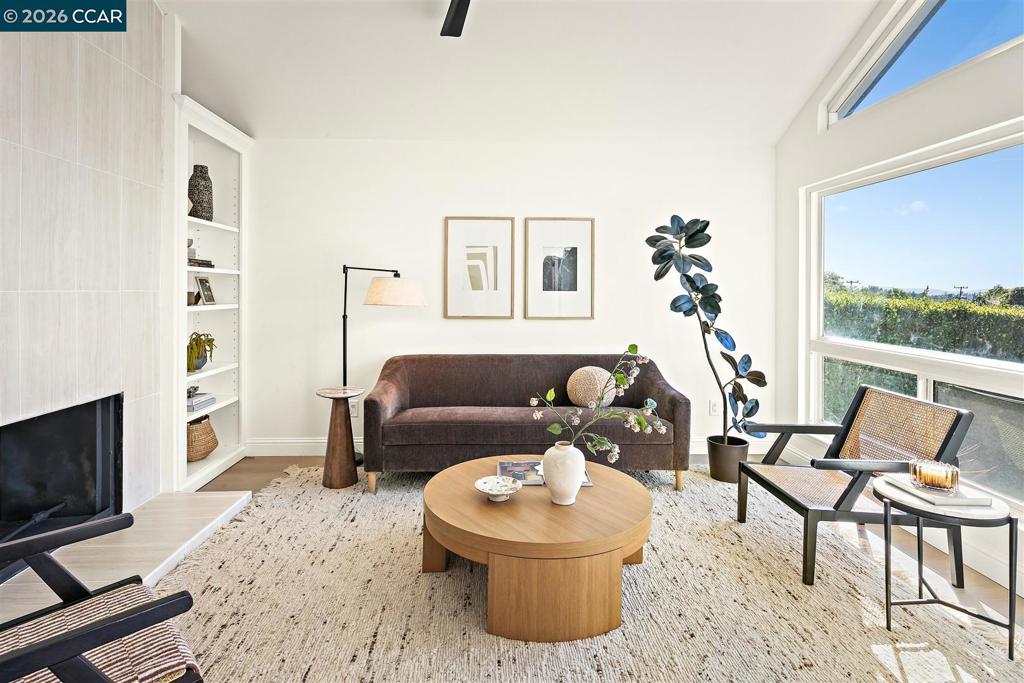
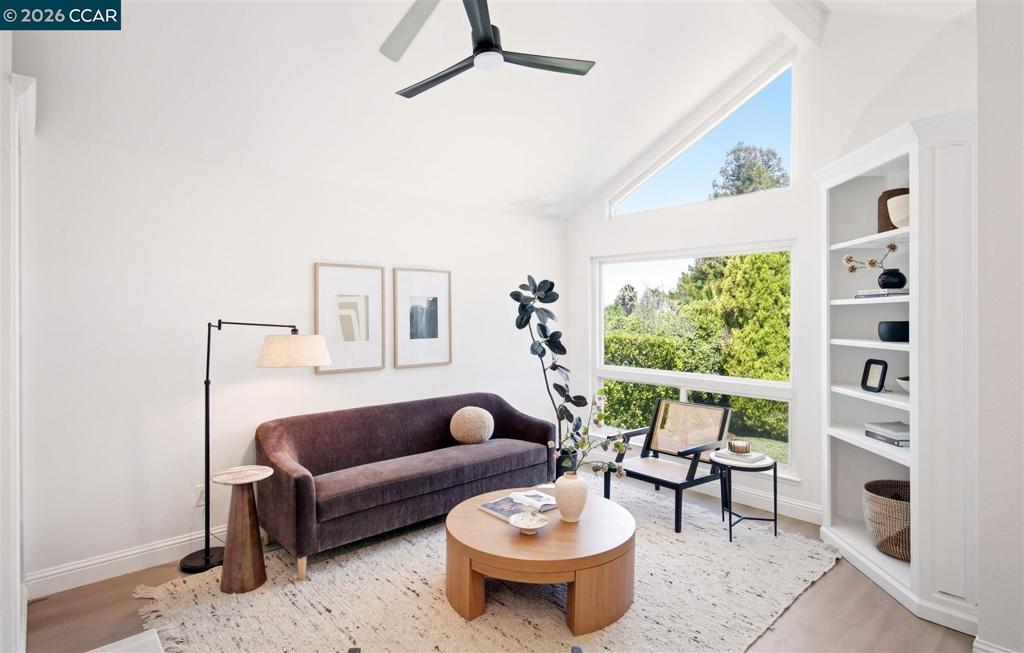
Enter an interest rate to see your estimated monthly payment.STUNNING Single Story Home in Concord's desirable Turtle Creek! This beauty features rich laminate floors, double pane windows, fresh interior/exterior paint, updated fixtures, recessed lighting, Owned SOLAR and more! Marvel at the abundance of charm upon entering. Living room flows seamlessly with the kitchen and offers outside access. Family room features a cozy fireplace, perfect for those cooler months! Kitchen boasts new stainless steel appliances, gorgeous quartz counter tops, and a breakfast bar! Bathrooms have been tastefully renovated with freshly tiled floors, new vanities, and mirrors! Additional perks include a private patio, an attached garage 2 car garage, a private court location, and community tennis courts! Close proximity to parks, schools and restaurants! Come take a look at this BEAUTY today!
| a week ago | Listing updated with changes from the MLS® | |
| a week ago | Status changed to Pending | |
| 2 weeks ago | Listing first seen on site |

This information is for your personal, non-commercial use and may not be used for any purpose other than to identify prospective properties you may be interested in purchasing. The display of MLS data is usually deemed reliable but is NOT guaranteed accurate by the MLS. Buyers are responsible for verifying the accuracy of all information and should investigate the data themselves or retain appropriate professionals. Information from sources other than the Listing Agent may have been included in the MLS data. Unless otherwise specified in writing, the Broker/Agent has not and will not verify any information obtained from other sources. The Broker/Agent providing the information contained herein may or may not have been the Listing and/or Selling Agent.
