

220 Grover LnWalnut Creek, CA 94596
Mortgage Calculator
Monthly Payment (Est.)
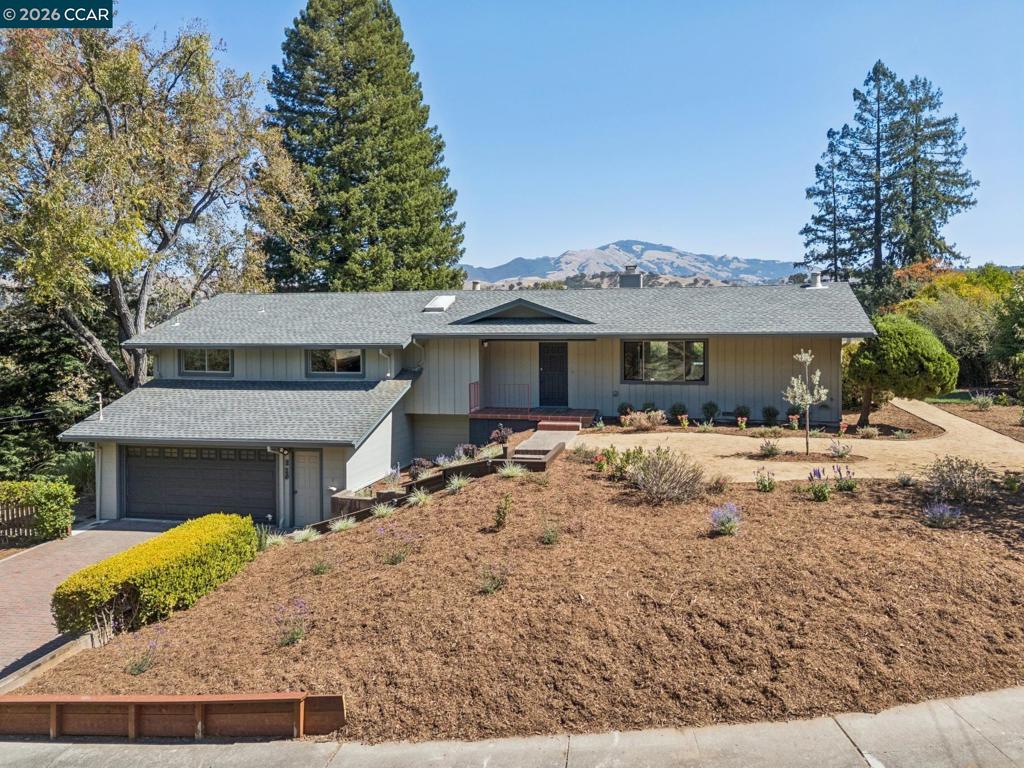
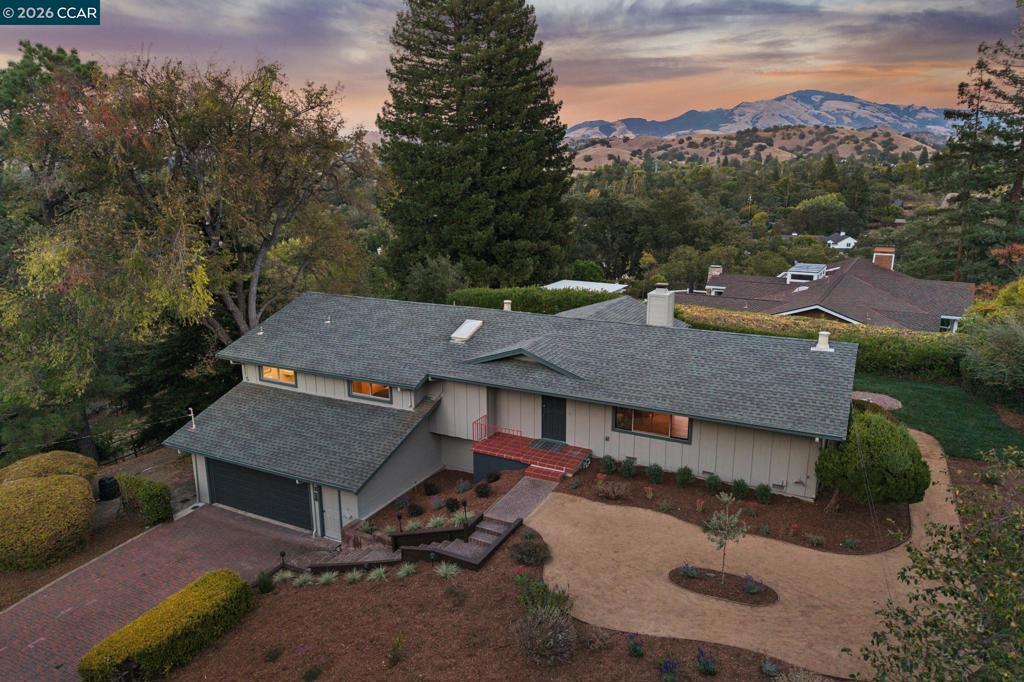
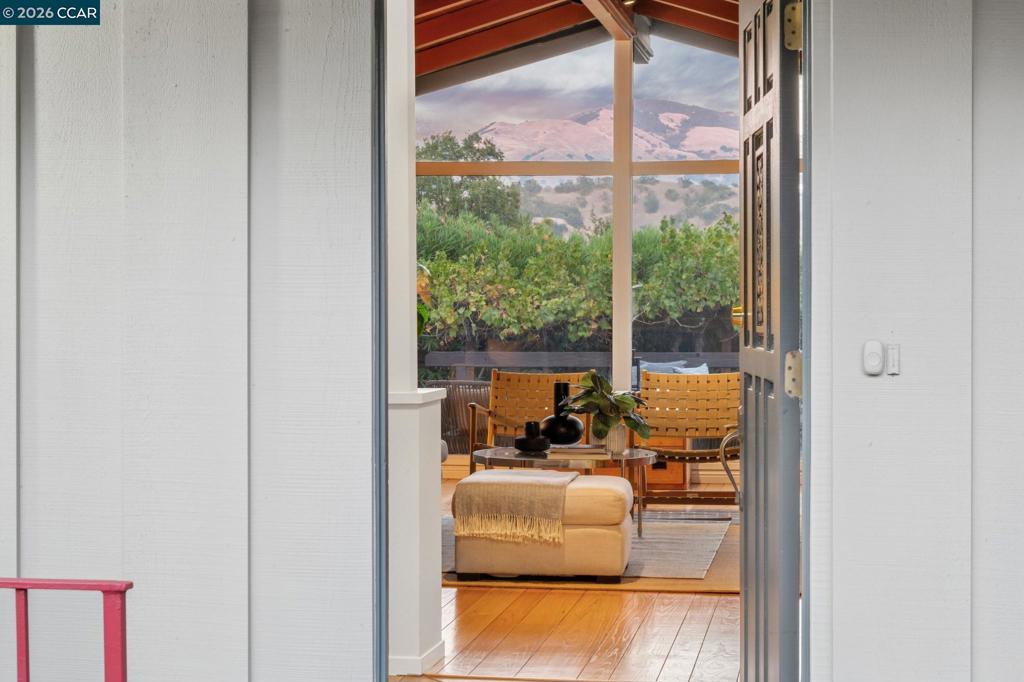
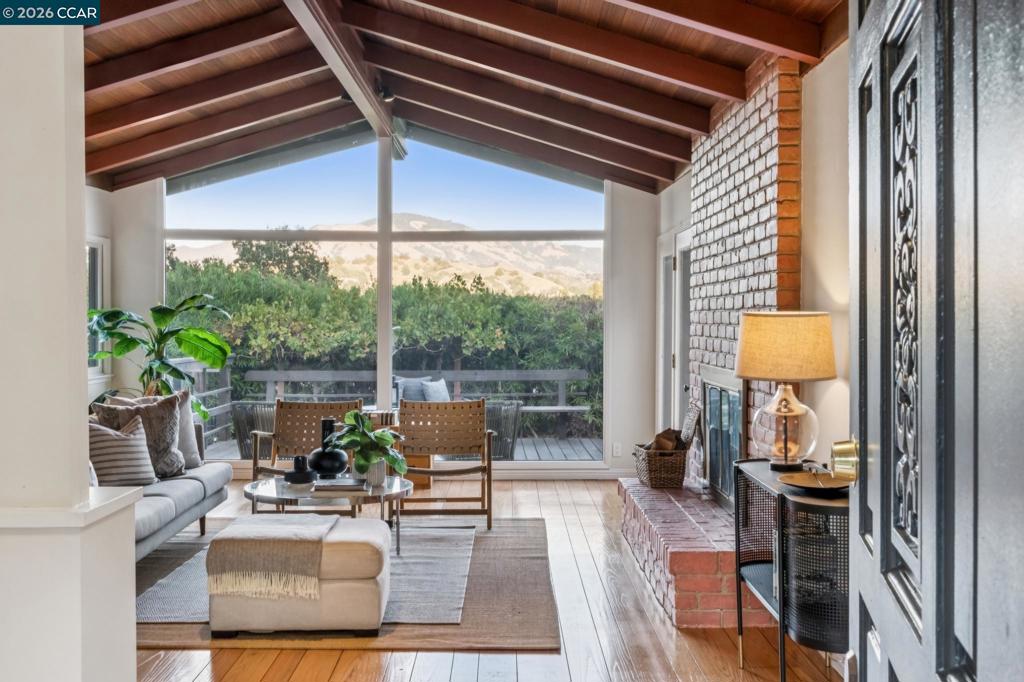
Enter an interest rate to see your estimated monthly payment.Just Listed!! Contemporary design and classic charm meet modern living in this delightful 3BD + | 2.5BA | 2,277sq ft home sited in a sought after South Walnut Creek neighborhood. Located on a generous .34acre corner lot with stunning Mt. Diablo views, 220 Grover Lane features include an open and light filled kitchen and dining area, vaulted wood-beamed living room ceilings, gleaming hardwood floors, fresh paint inside and out, and floorplan flexibility with a large family/rumpus room on the lower level that could also be a 4th bedroom/office/game room. A wonderfully landscaped pollinator garden featuring California native plantings and lawn designed to be low water and a canvas for future owners to add their own touches. Outdoor enthusiasts will be thrilled with the close proximity to Sugarloaf Open Space and its 177-acres of trails, playgrounds, outdoor activities, and picnic grounds. Conveniently located in the coveted Rudgear neighborhood mere moments from downtown Walnut Creek and known for its with easy access to Hwy 680/24, shopping and amenities, Rudgear Park, Rudgear Estates Swim Club, and top rated Walnut Creek and Acalanes School Districts. An ideal spot to enjoy all that the Walnut Creek offers! Views: Ridge
| a week ago | Listing updated with changes from the MLS® | |
| a week ago | Status changed to Pending | |
| 2 weeks ago | Listing first seen on site |

This information is for your personal, non-commercial use and may not be used for any purpose other than to identify prospective properties you may be interested in purchasing. The display of MLS data is usually deemed reliable but is NOT guaranteed accurate by the MLS. Buyers are responsible for verifying the accuracy of all information and should investigate the data themselves or retain appropriate professionals. Information from sources other than the Listing Agent may have been included in the MLS data. Unless otherwise specified in writing, the Broker/Agent has not and will not verify any information obtained from other sources. The Broker/Agent providing the information contained herein may or may not have been the Listing and/or Selling Agent.
