

2709 10Th St DBerkeley, CA 94710
Mortgage Calculator
Monthly Payment (Est.)
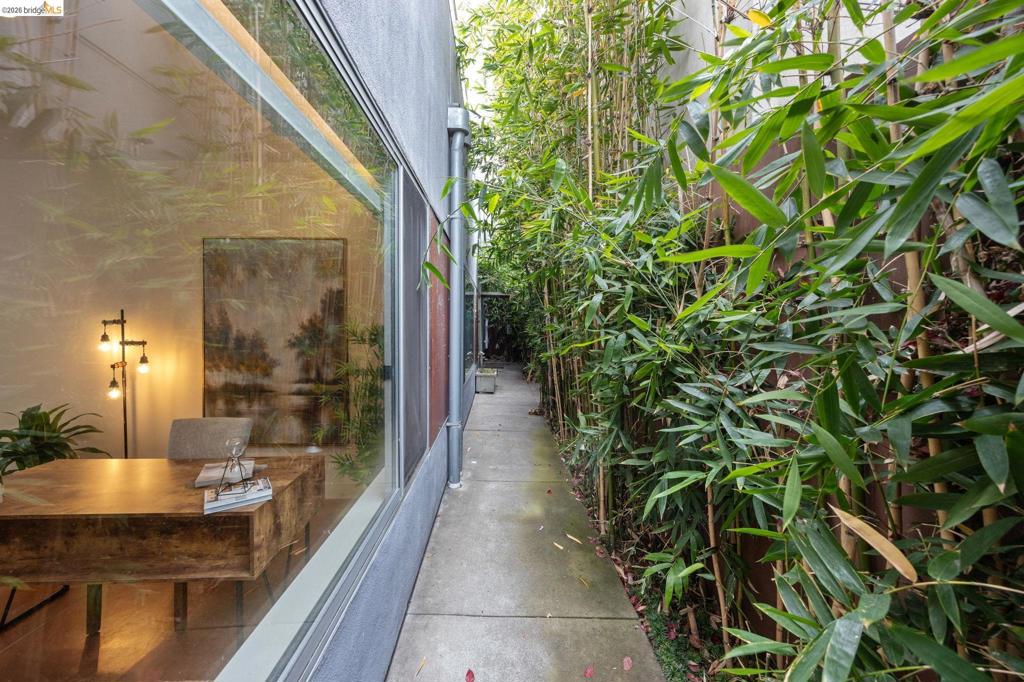
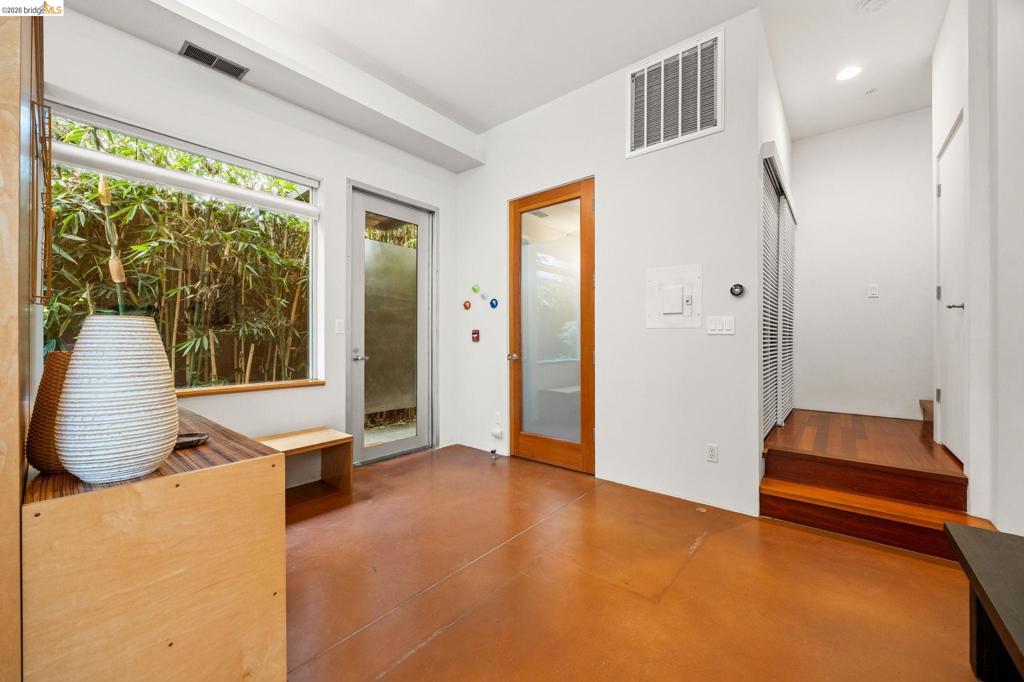
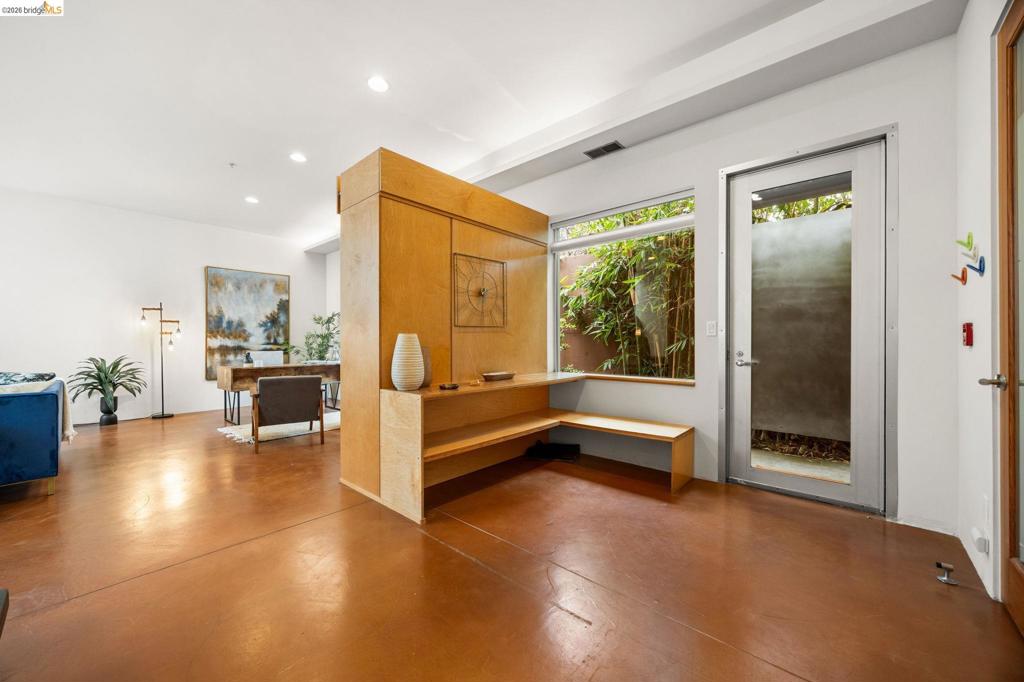
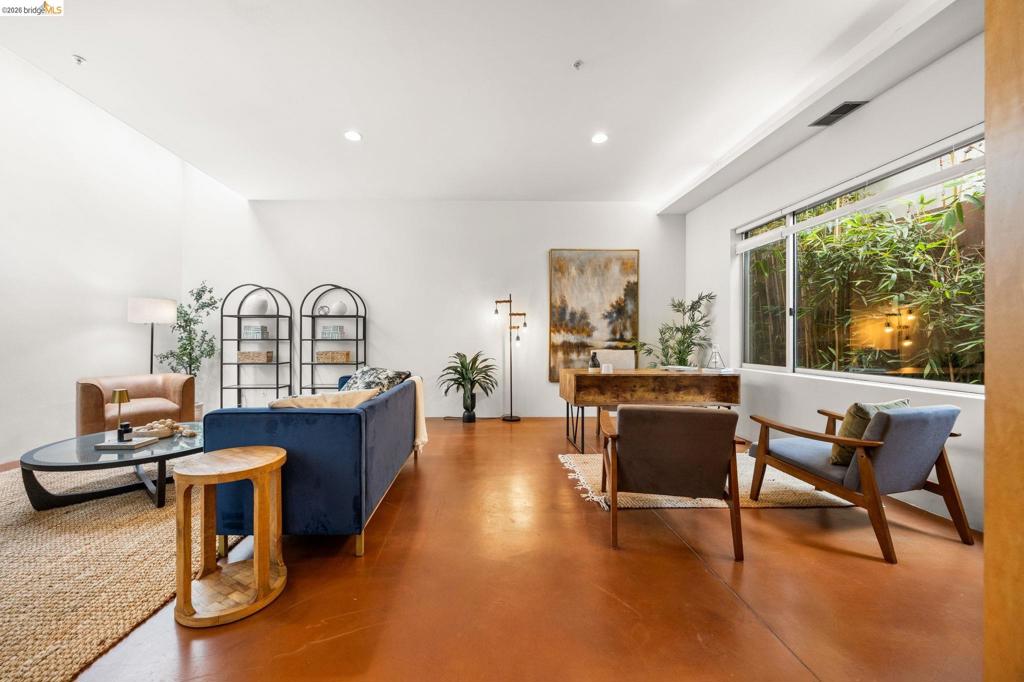
Enter an interest rate to see your estimated monthly payment.Located in the heart of West Berkeley, 2709 10th St combines the sleek, energetic design of a downtown urban loft with the relaxed charm of one of the Bay Area's most desirable communities. Designed by the award-winning firm Rempel + Lao Architects, this striking live/work residence exhibits modern architectural design with the refined energy of a high-end downtown space. Featuring a distinctive metal-clad exterior, soaring ceilings, sculptural steel accents, and dramatic light wells, the multi-level layout delivers clean lines, polished surfaces, and expansive windows that flood the home with natural light, showcasing the true industrial-chic aesthetic and open flow of a core city loft. Offering the best of both worlds, this location pairs the easy accessibility of an urban center with West Berkeley’s rich food and outdoor scene. Legendary spots like Berkeley Bowl West and Acme Bread are just blocks away, along with top-rated neighborhood cafes, San Pablo Park, and the iconic San Francisco Bay Trail. All while being just a few miles from downtown SF across the Bay. Here, you have an extraordinary lifestyle where high-design loft living meets complete neighborhood convenience.
| a week ago | Listing updated with changes from the MLS® | |
| 2 weeks ago | Status changed to Active | |
| 2 weeks ago | Listing first seen on site |

This information is for your personal, non-commercial use and may not be used for any purpose other than to identify prospective properties you may be interested in purchasing. The display of MLS data is usually deemed reliable but is NOT guaranteed accurate by the MLS. Buyers are responsible for verifying the accuracy of all information and should investigate the data themselves or retain appropriate professionals. Information from sources other than the Listing Agent may have been included in the MLS data. Unless otherwise specified in writing, the Broker/Agent has not and will not verify any information obtained from other sources. The Broker/Agent providing the information contained herein may or may not have been the Listing and/or Selling Agent.
