

3820 Thrush CtSanta Clara, CA 95051
Mortgage Calculator
Monthly Payment (Est.)
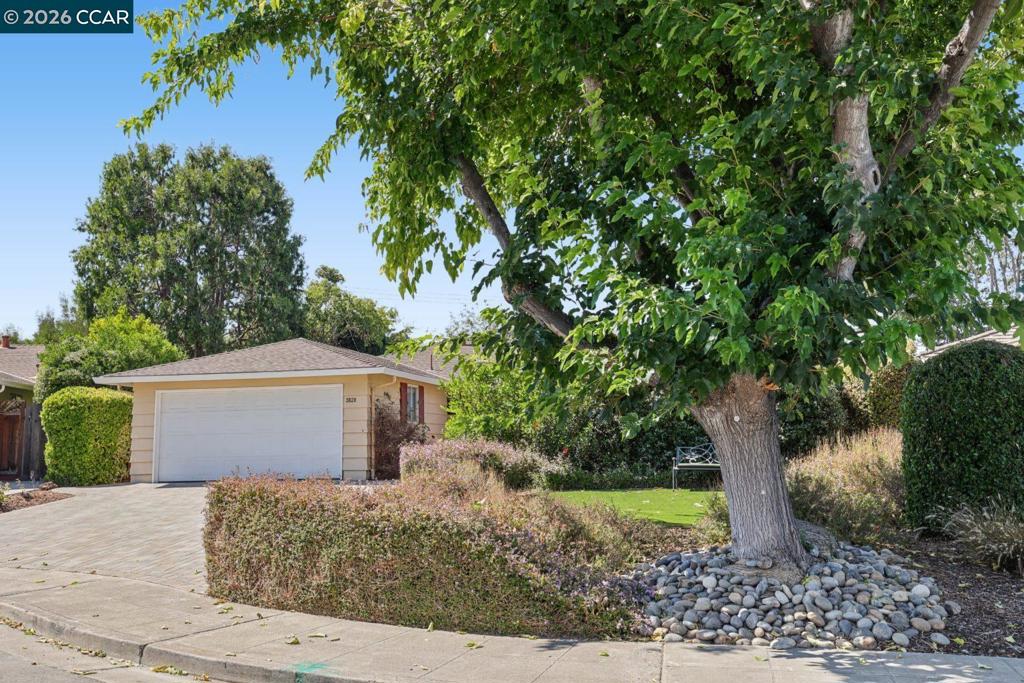
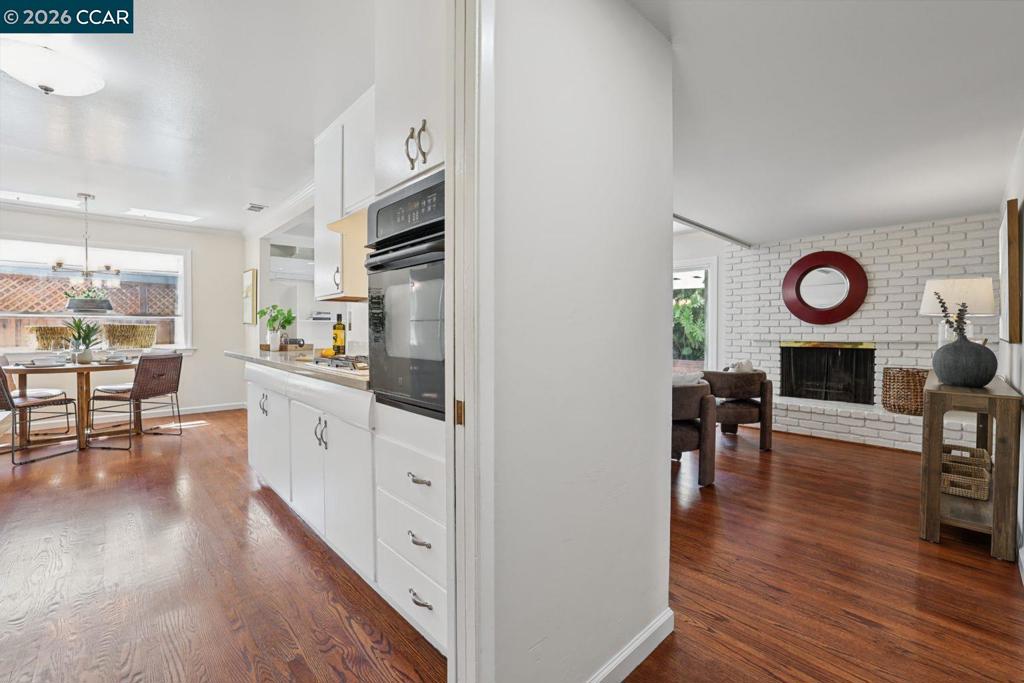
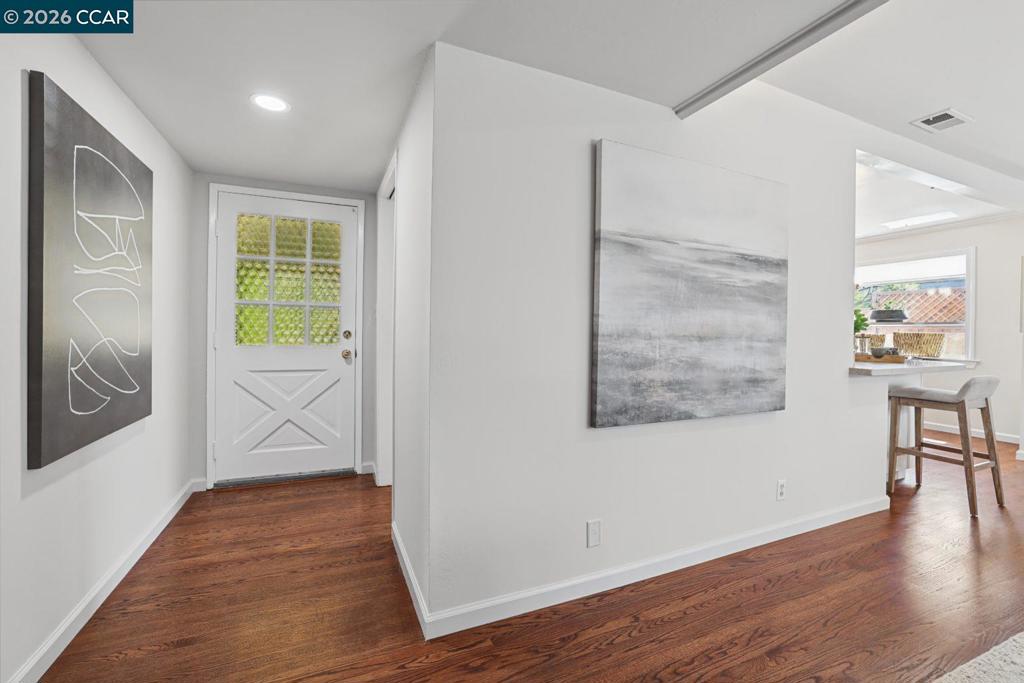
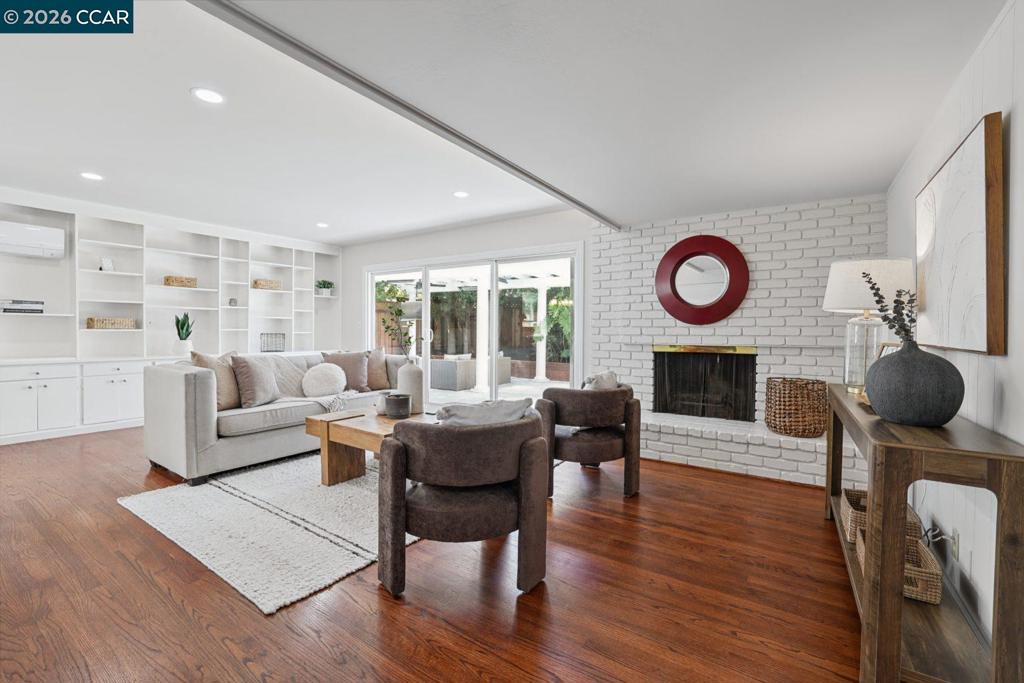
Enter an interest rate to see your estimated monthly payment.Welcome to 3820 Thrush Ct, a beautifully refreshed single-story home nestled on a peaceful cul-de-sac in Santa Clara’s highly desirable Birdland neighborhood. Offering 4 bedrooms and 2 bathrooms with approximately 1,480 sq. ft. of living space on a spacious lot, this inviting home features a comfortable and versatile floor plan designed for both everyday living and entertaining. Freshly painted interiors, newly installed recessed lighting, and refreshed kitchen cabinetry create a bright, clean, and welcoming atmosphere. The living room features a wall-mounted mini-split for added heating and cooling comfort. A standout feature is the flexible primary bedroom area, which can be enjoyed as a private primary retreat or configured to accommodate multigenerational living, extended family, a private guest space, or a variety of lifestyle needs. The space also offers its own private patio with pavers, providing an additional outdoor retreat. Step outside to the beautifully landscaped backyard, where a pergola and hot tub create an inviting setting for relaxing, entertaining, and enjoying California’s indoor-outdoor lifestyle. Ideally situated within walking distance of Laurelwood Elementary School and Apple Park, with access to the Laurelwood Cabana, this home offers exceptional convenience and lifestyle appeal for families, Apple employees, and Silicon Valley professionals. Enjoy easy access to major high-tech employers, shopping, dining, parks, schools, commuter routes, and destinations throughout the Bay Area. With its coveted cul-de-sac setting, flexible living spaces, refreshed interiors, private outdoor areas, Laurelwood Cabana access, and highly sought-after location, this exceptional home offers a rare opportunity to experience the best of Santa Clara’s location, lifestyle, and convenience.
| a week ago | Listing updated with changes from the MLS® | |
| 2 weeks ago | Status changed to Pending | |
| 2 weeks ago | Listing first seen on site |

This information is for your personal, non-commercial use and may not be used for any purpose other than to identify prospective properties you may be interested in purchasing. The display of MLS data is usually deemed reliable but is NOT guaranteed accurate by the MLS. Buyers are responsible for verifying the accuracy of all information and should investigate the data themselves or retain appropriate professionals. Information from sources other than the Listing Agent may have been included in the MLS data. Unless otherwise specified in writing, the Broker/Agent has not and will not verify any information obtained from other sources. The Broker/Agent providing the information contained herein may or may not have been the Listing and/or Selling Agent.
