

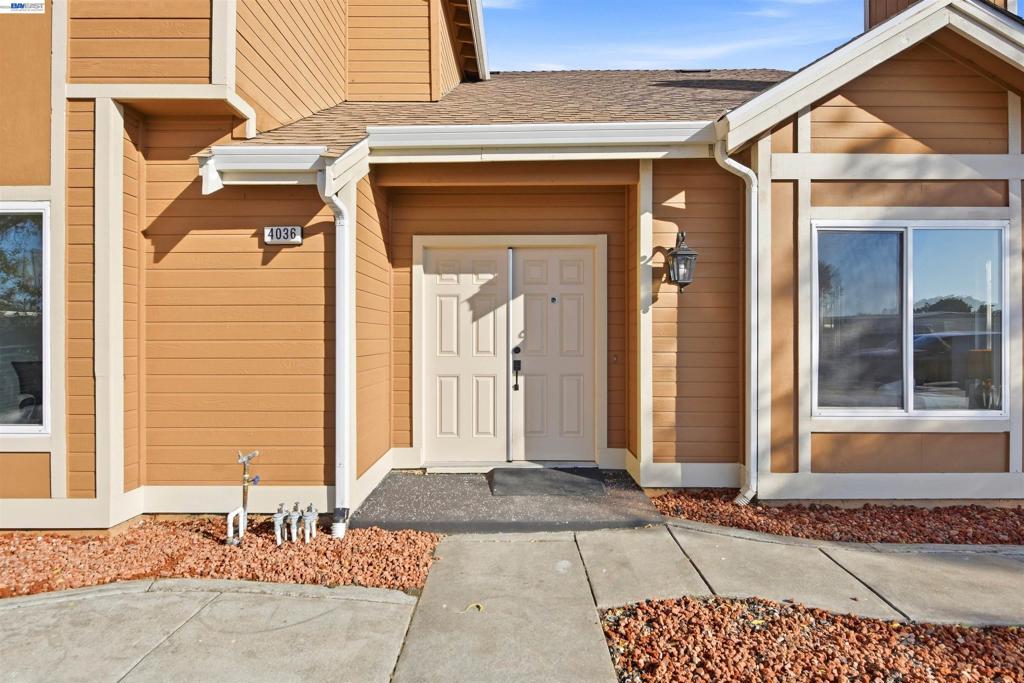
4036 Deep Creek RdFremont, CA 94555
Mortgage Calculator
Monthly Payment (Est.)
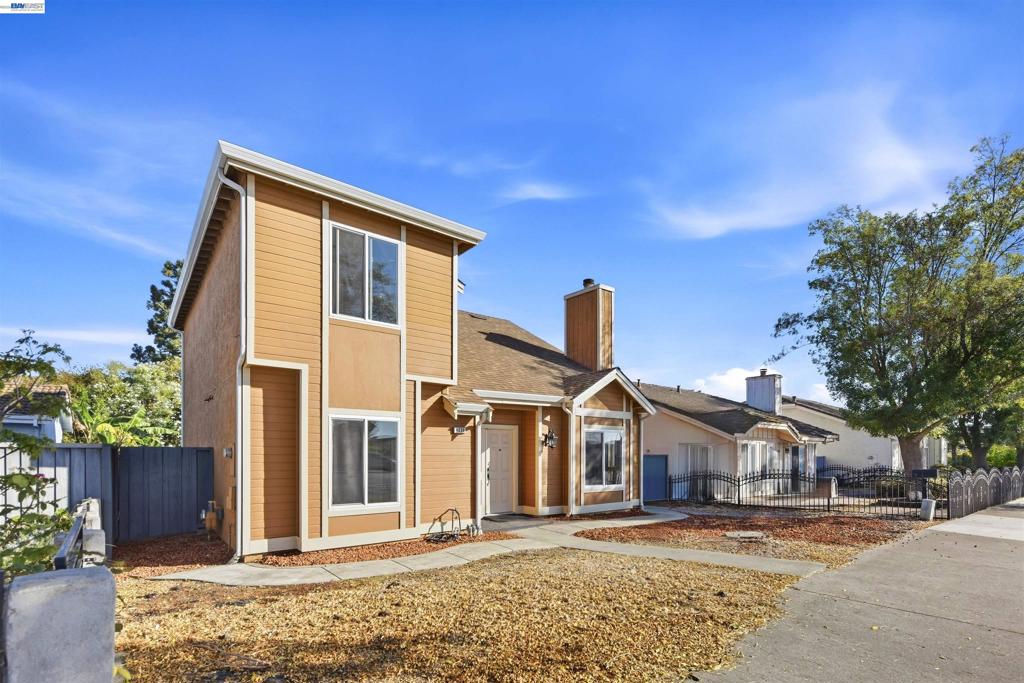
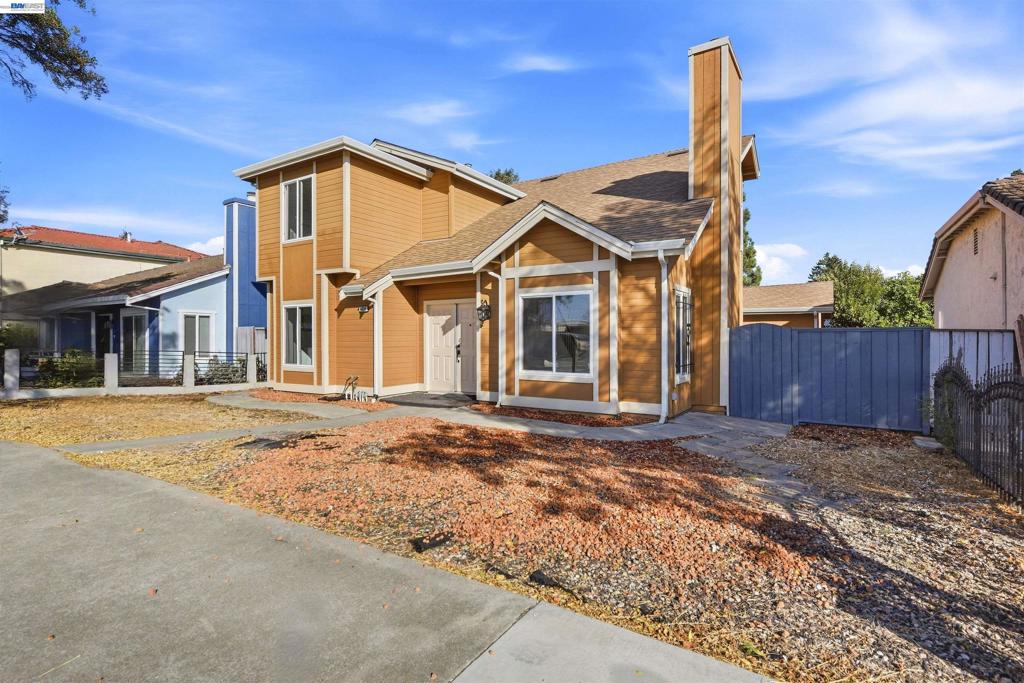
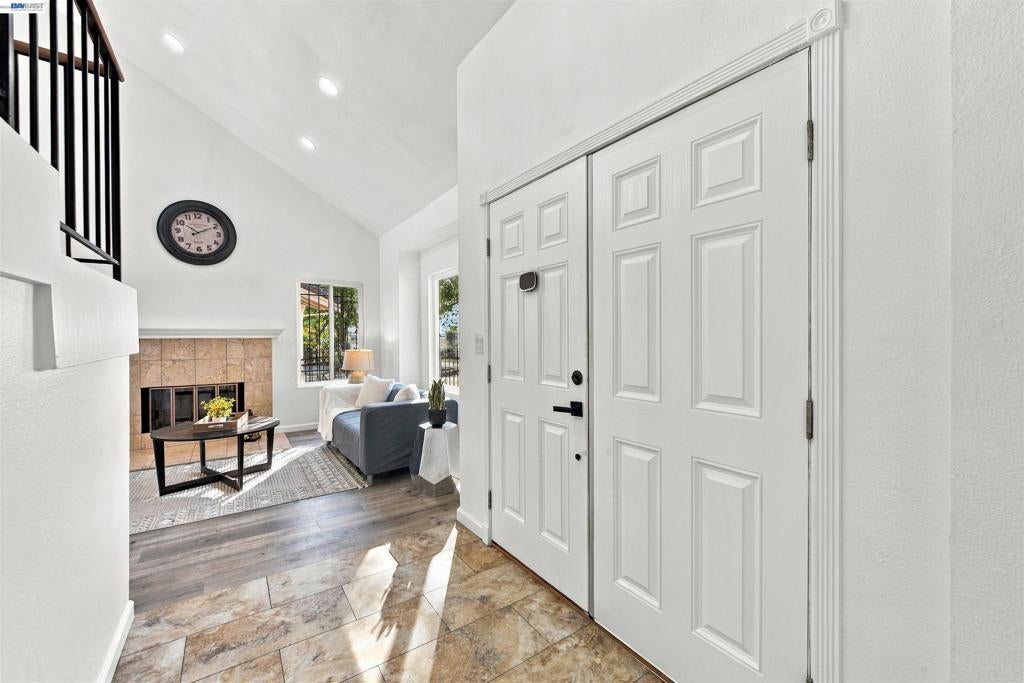
Enter an interest rate to see your estimated monthly payment.Rare opportunity in Fremont’s coveted Ardenwood community with no HOA— a beautifully upgraded 4-bedroom, 3-bathroom home presenting 1,750 square feet of thoughtfully designed living space on a 4,306 square foot lot. Showcasing premium upgrades throughout and a detached 2-car garage, this property perfectly blends modern luxury with everyday functionality. The open, light-filled floor plan creates an inviting ambiance ideal for both quiet daily living and lively entertaining. At the heart of the home is a gourmet kitchen featuring upgraded cabinetry and stainless steel appliances. The entire interior shines with fresh paint and modern recessed lighting, while a newer roof, central A/C, and a high-efficiency heater deliver built-in, energy-efficient comfort year-round. All four bedrooms are generously sized, highlighted by a private upstairs primary en-suite boasting vaulted ceilings and a spacious walk-in closet. Offering ultimate flexibility, a full bedroom and bathroom are located on the main floor—an ideal setup for multi-generational living, overnight guests, or a dedicated home office. Perfectly situated for outdoor recreation and an easy lifestyle, the home sits just minutes from Coyote Hills Regional Park, historic Ardenwood Historic Farm, local parks, and scenic bike trails. Students have access to top-rated schools including Ardenwood Elementary, Thornton Middle, and American High. Commuters will love the unbeatable proximity to BART, I-880, and the Dumbarton Bridge, offering effortless access to Stanford University, all three Bay Area airports, and major Silicon Valley tech hubs like Meta, Google, and Tesla.
| 22 hours ago | Listing updated with changes from the MLS® | |
| 2 weeks ago | Status changed to Active | |
| 2 weeks ago | Listing first seen on site |

This information is for your personal, non-commercial use and may not be used for any purpose other than to identify prospective properties you may be interested in purchasing. The display of MLS data is usually deemed reliable but is NOT guaranteed accurate by the MLS. Buyers are responsible for verifying the accuracy of all information and should investigate the data themselves or retain appropriate professionals. Information from sources other than the Listing Agent may have been included in the MLS data. Unless otherwise specified in writing, the Broker/Agent has not and will not verify any information obtained from other sources. The Broker/Agent providing the information contained herein may or may not have been the Listing and/or Selling Agent.
