

540 Lost Bridge RdLewiston, CA 96052
Mortgage Calculator
Monthly Payment (Est.)
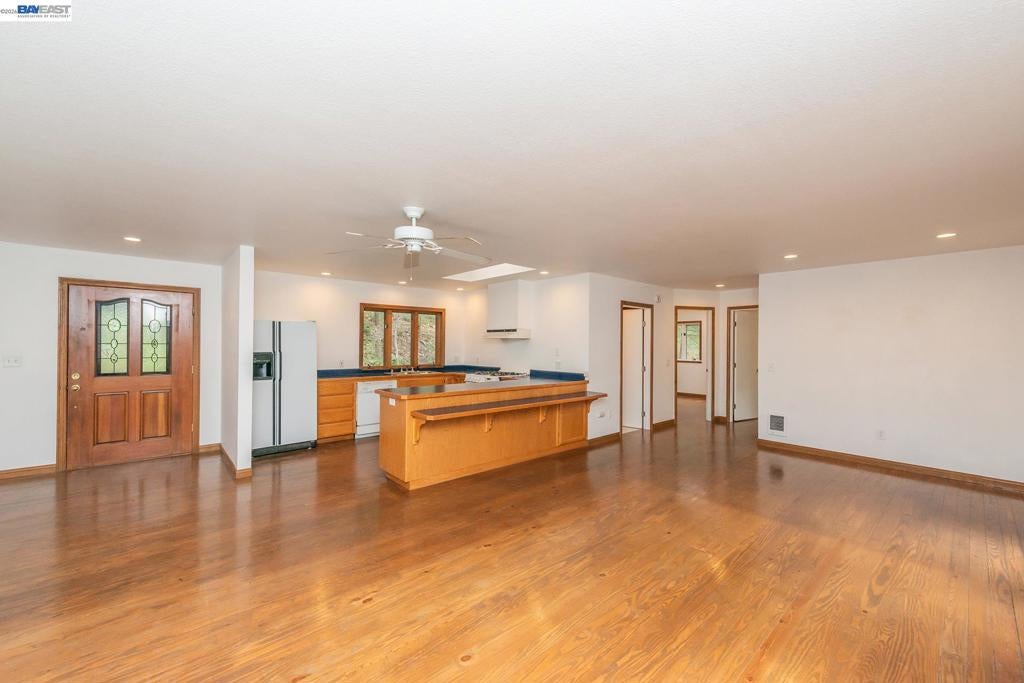
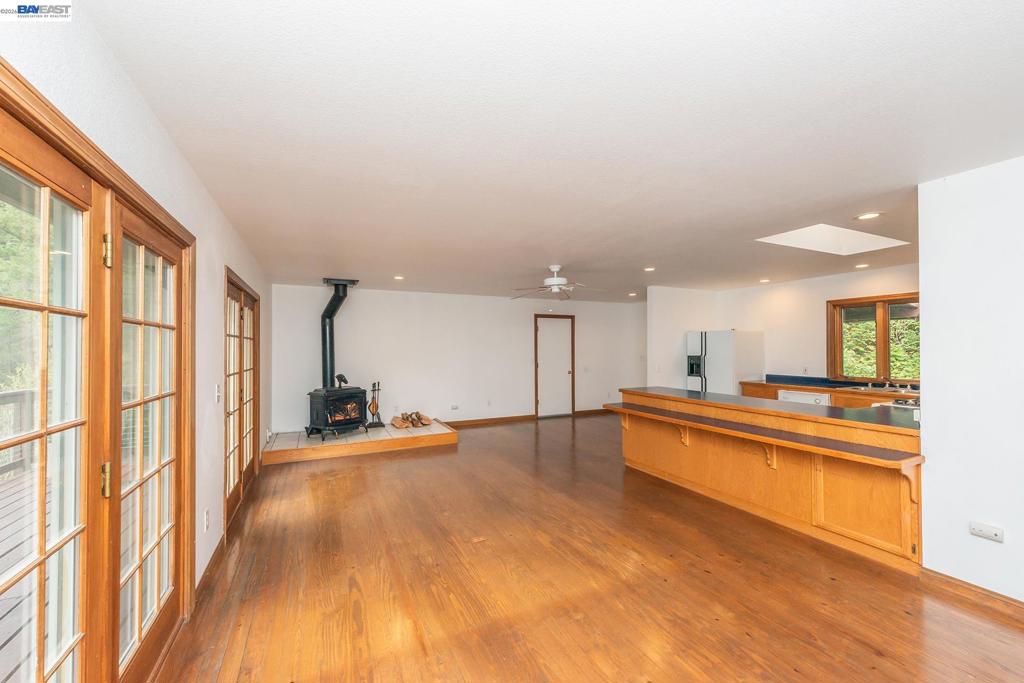
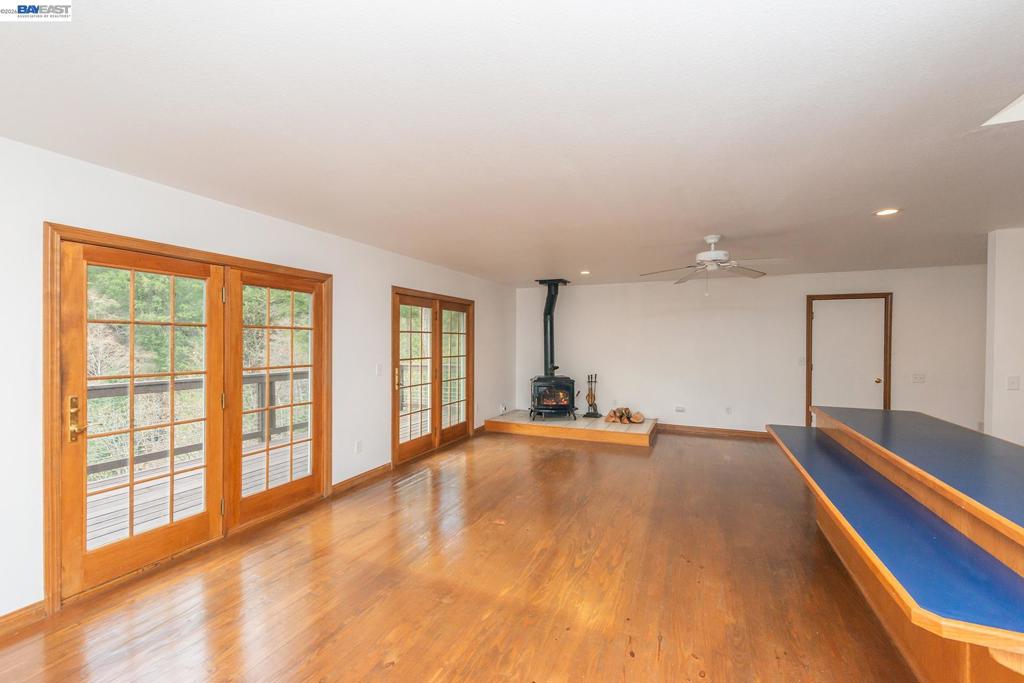
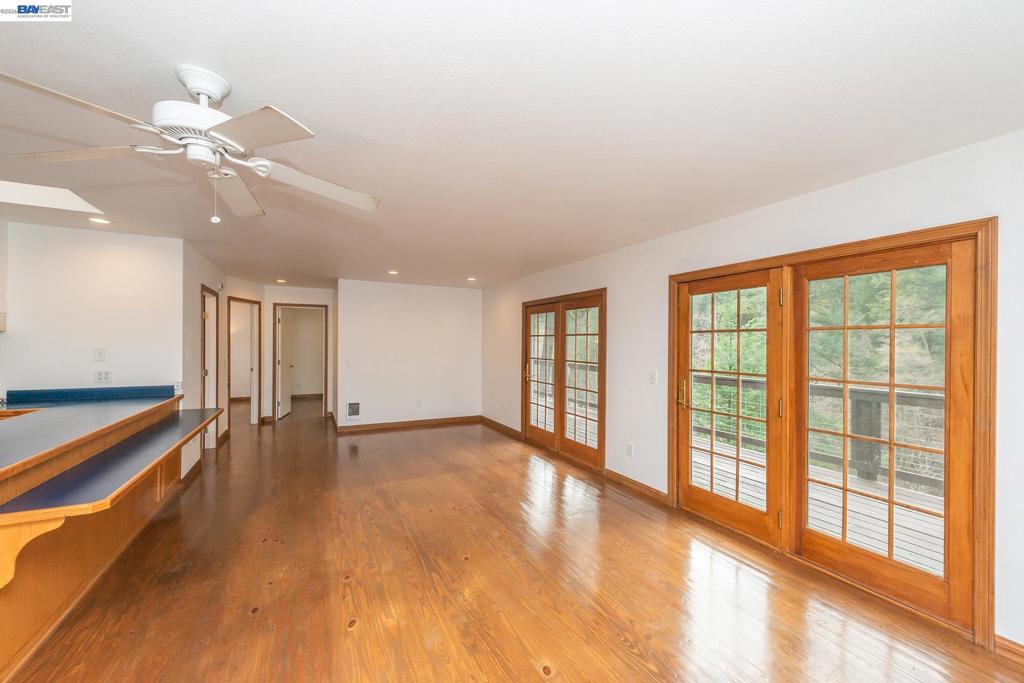
Enter an interest rate to see your estimated monthly payment.Home on 12.04 creek frontage acres, the home is perched above Rush Creek to capture the views of the creek and the woods behind the creek, the home was custom built for the property and features 2 bedrooms, one bathroom, and consisting of approx 1100 sf of living space, and French doors leading to the expansive deck for all your outdoor entertaining & taking in the views of the creek. Flooring throughout is Douglas Fir, a warm cozy wood stove in the living room, floor plan is an open concept. Kitchen is conveniently located in the corner of the open room. There is a 2 car garage attached with direct entry into the home, garage has built-in shelving and work benches and offers great storage. There is also a Storage building on the property. Down on the creeks edge you will find your own private gazebo for your days spent in the creek. To get to the property, make sure you cross the bridge to get to the home, do not turn down other folks driveway
| 2 weeks ago | Listing updated with changes from the MLS® | |
| 2 weeks ago | Listing first seen on site |

This information is for your personal, non-commercial use and may not be used for any purpose other than to identify prospective properties you may be interested in purchasing. The display of MLS data is usually deemed reliable but is NOT guaranteed accurate by the MLS. Buyers are responsible for verifying the accuracy of all information and should investigate the data themselves or retain appropriate professionals. Information from sources other than the Listing Agent may have been included in the MLS data. Unless otherwise specified in writing, the Broker/Agent has not and will not verify any information obtained from other sources. The Broker/Agent providing the information contained herein may or may not have been the Listing and/or Selling Agent.
