

135 Camden Ct.San Ramon, CA 94582
Mortgage Calculator
Monthly Payment (Est.)
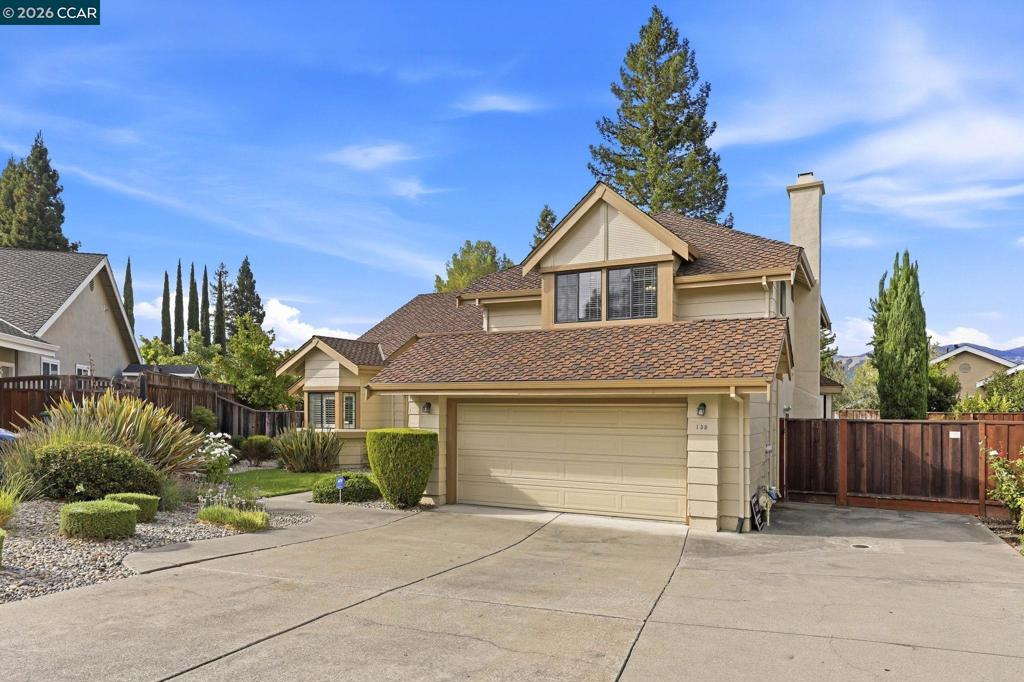
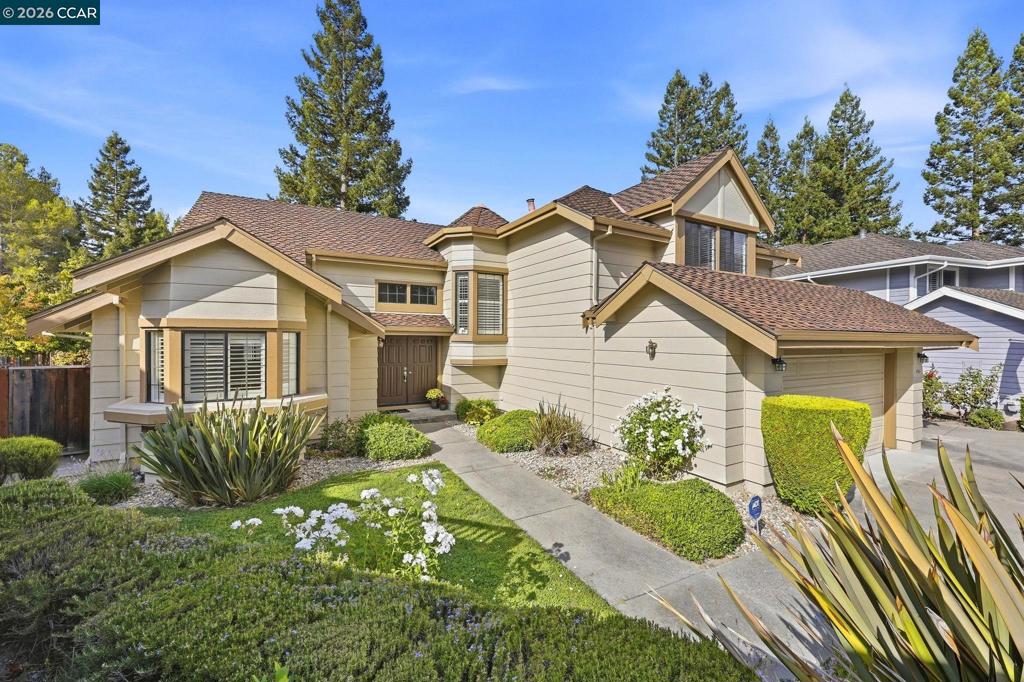
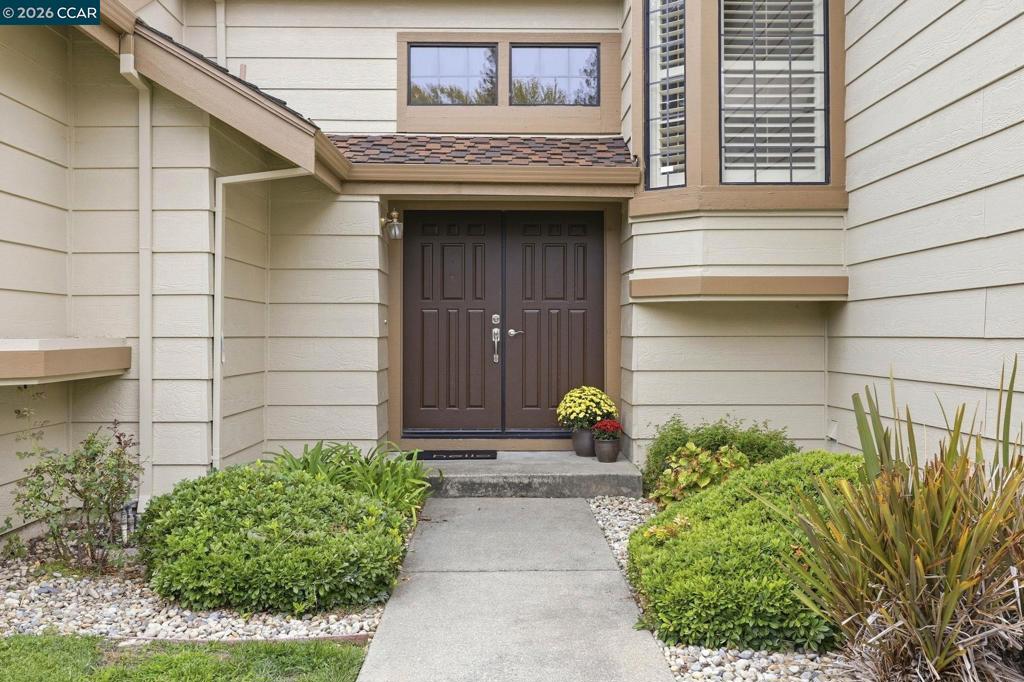
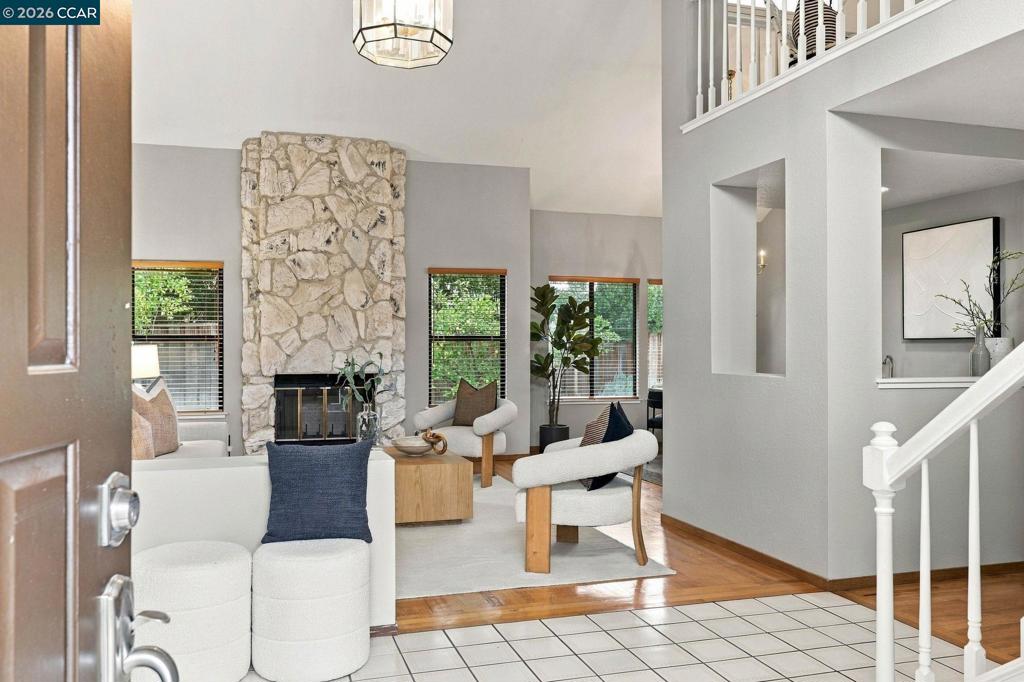
Enter an interest rate to see your estimated monthly payment.Welcome home to 135 Camden Court! Nestled at the end of a quiet cul-de-sac in the Deer Ridge community of San Ramon, this beautiful home offers 4 bedrooms, 2½ baths, and approximately 2,778 square feet of comfortable living space. The main bedroom is conveniently located on the ground floor and features an ensuite bathroom and walk-in closet. The tastefully updated main bathroom adds a fresh, modern touch. Hardwood flooring extends through most of the downstairs living areas, complemented by an abundance of natural light throughout the home. Two fireplaces create inviting spaces for relaxing or entertaining. The charming living room features one fireplace, while the second is located in the family room just off the kitchen, providing a warm and welcoming gathering space. Step outside to enjoy the peaceful, private backyard, complete with a variety of mature fruit trees. Ideally located in the heart of town, this home offers convenient access to local parks, shopping, top-rated schools, and major commuter routes. If you’re looking for a move-in-ready home in a desirable location, 131 Camden Court is ready to welcome you home!
| yesterday | Listing updated with changes from the MLS® | |
| 3 days ago | Status changed to Pending | |
| 2 weeks ago | Listing first seen on site |

This information is for your personal, non-commercial use and may not be used for any purpose other than to identify prospective properties you may be interested in purchasing. The display of MLS data is usually deemed reliable but is NOT guaranteed accurate by the MLS. Buyers are responsible for verifying the accuracy of all information and should investigate the data themselves or retain appropriate professionals. Information from sources other than the Listing Agent may have been included in the MLS data. Unless otherwise specified in writing, the Broker/Agent has not and will not verify any information obtained from other sources. The Broker/Agent providing the information contained herein may or may not have been the Listing and/or Selling Agent.
