

2000 Matson DrSacramento, CA 95822
Mortgage Calculator
Monthly Payment (Est.)
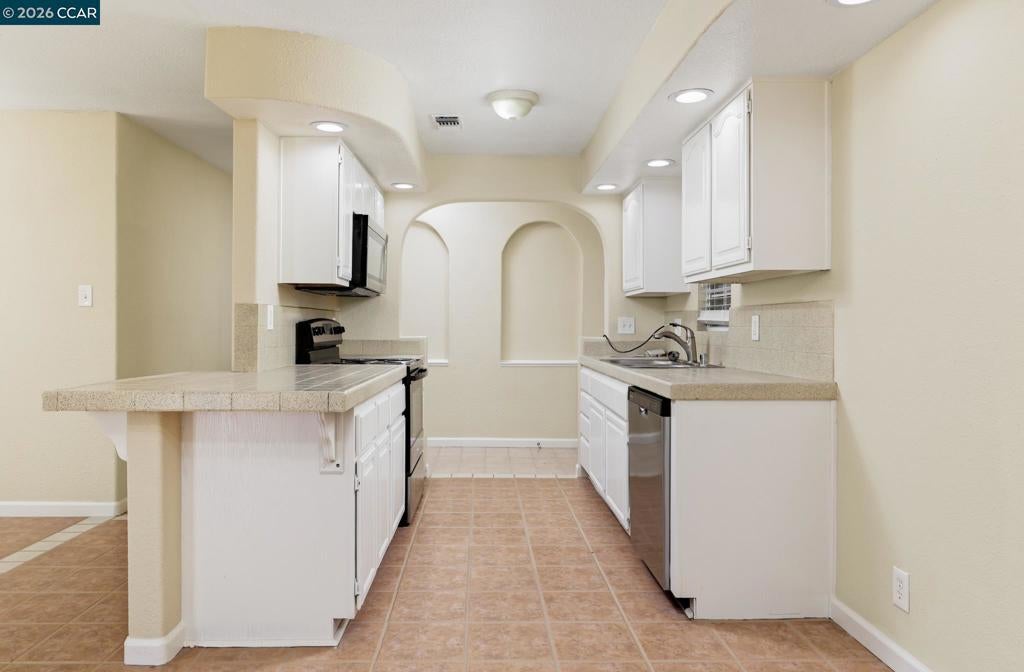
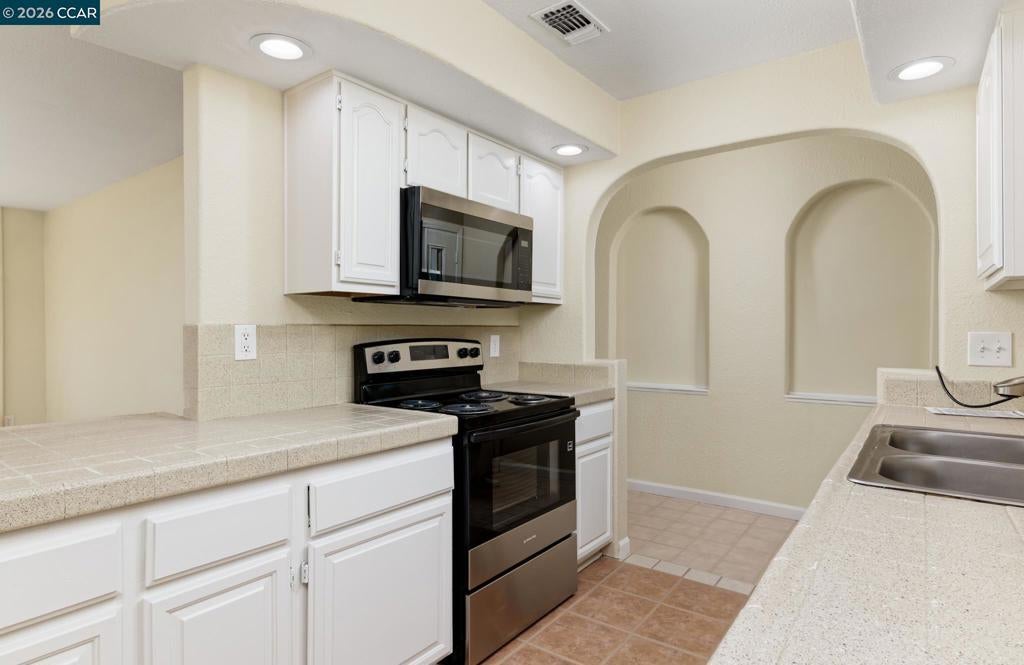
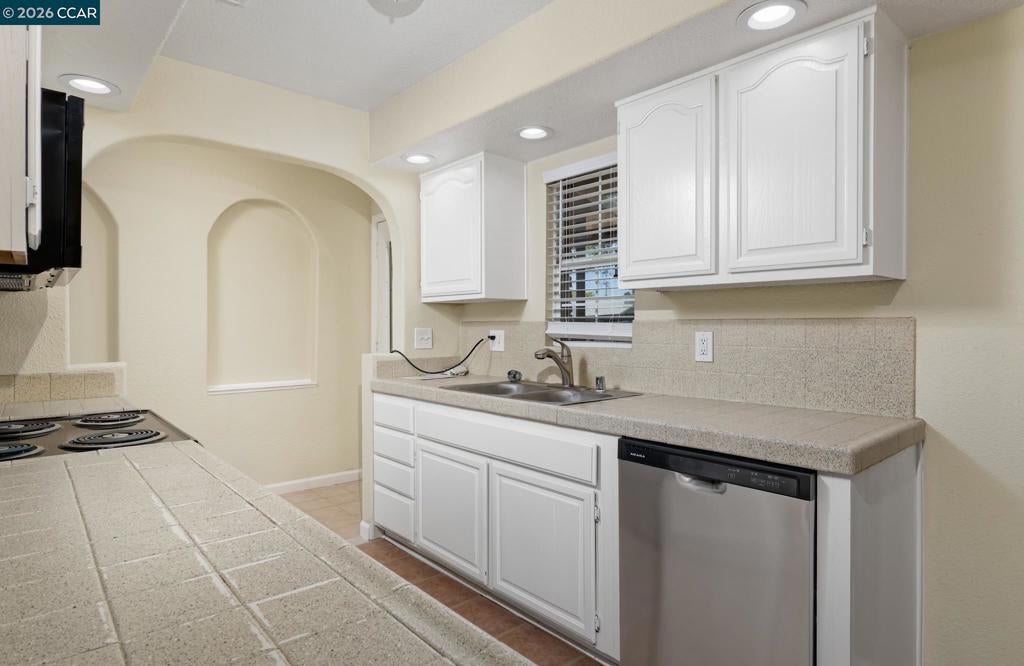
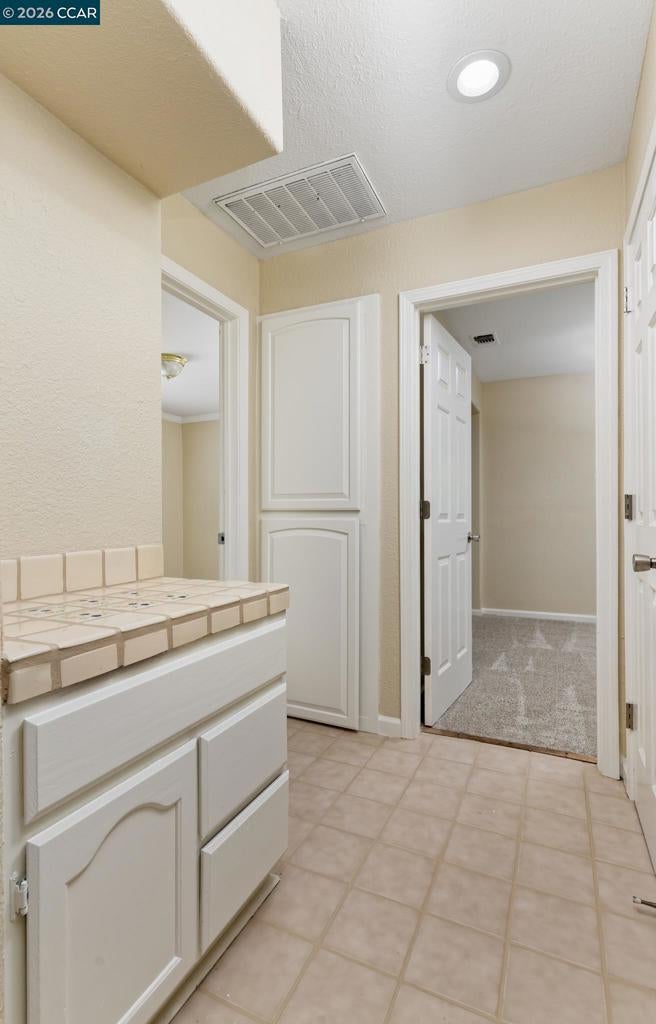
Enter an interest rate to see your estimated monthly payment.Welcome to 2000 Matson Dr in Sacramento. This stunning, turn-key, updated 3-bedroom, 1.5 -bathroom Carella Gardens charmer is ready for immediate move-in. The home features an updated kitchen with modern appliances, shaker cabinets, and refinished tile countertops. Additional upgrades include new carpet, refinished tile floors, fresh paint, dual-pane windows, central heat and air, updated bathrooms, a cozy fireplace and faux wood blinds. Outside, you will find a large backyard with a brand new deck, possible RV access, and potential for an ADU—perfect for family gatherings and BBQs. The seller has already completed inspections, including a clear pest report, a roof inspection with a warranty, and a general home inspection. Please submit your offer quickly, as this property is sure to sell fast.
| a week ago | Listing updated with changes from the MLS® | |
| 2 weeks ago | Status changed to Active | |
| 2 weeks ago | Listing first seen on site |

This information is for your personal, non-commercial use and may not be used for any purpose other than to identify prospective properties you may be interested in purchasing. The display of MLS data is usually deemed reliable but is NOT guaranteed accurate by the MLS. Buyers are responsible for verifying the accuracy of all information and should investigate the data themselves or retain appropriate professionals. Information from sources other than the Listing Agent may have been included in the MLS data. Unless otherwise specified in writing, the Broker/Agent has not and will not verify any information obtained from other sources. The Broker/Agent providing the information contained herein may or may not have been the Listing and/or Selling Agent.
