6872 Sherwick Dr, Berkeley, CA, 94705

Save
Ask
Tour
Hide
Share
$995,000
16 Days On Site

6872 Sherwick Dr
Berkeley, CA 94705

For Sale|Single Family Residence|Active
2
Beds
2
Total Baths
2
Full Baths
1,574
SqFt
$632
/SqFt
1994
Built
Subdivision:
CLAREMONT HILLS
County:
Alameda
Listed by Anja Plowright of The Grubb Co. Inc. fordplowright@grubbco.com
Call Now: 951-203-4426
Is this the listing for you? We can help make it yours.
951-203-4426
Upcoming Open Houses
Sun, Oct 11, 2:00 PM - 4:00 PM
6872 Sherwick Dr6872 Sherwick Dr6872 Sherwick Dr6872 Sherwick Dr
Save
Ask
Tour
Hide
Share

Mortgage Calculator

Monthly Payment (Est.)

Enter an interest rate to see your estimated monthly payment.
Calculator powered by Showcase IDX, a Constellation1 Company. Copyright ©2026 Information is deemed reliable but not guaranteed.

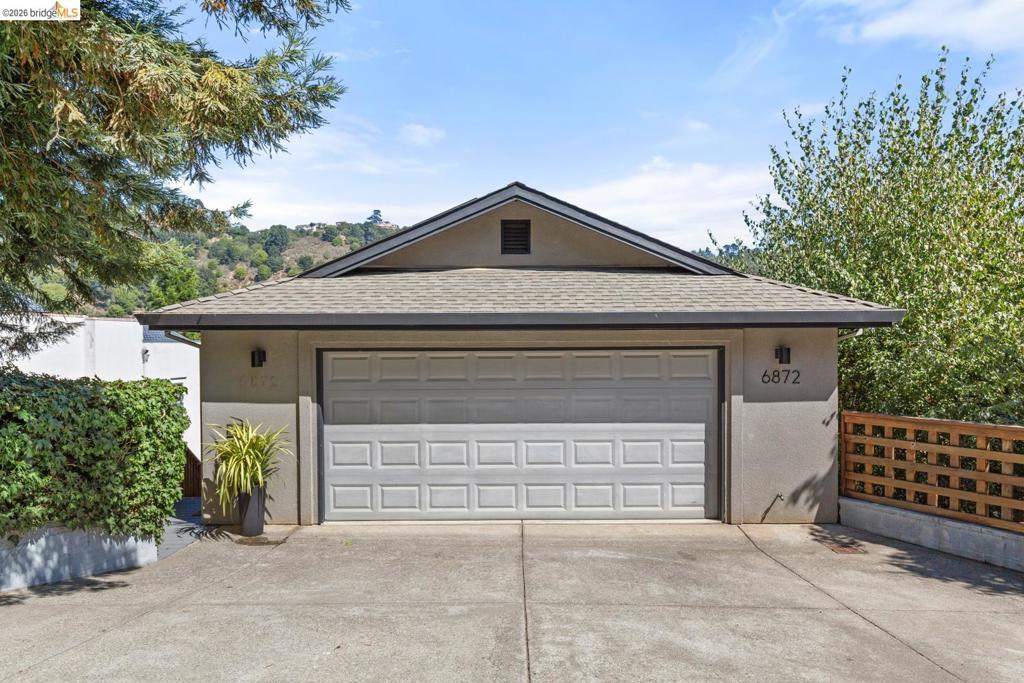
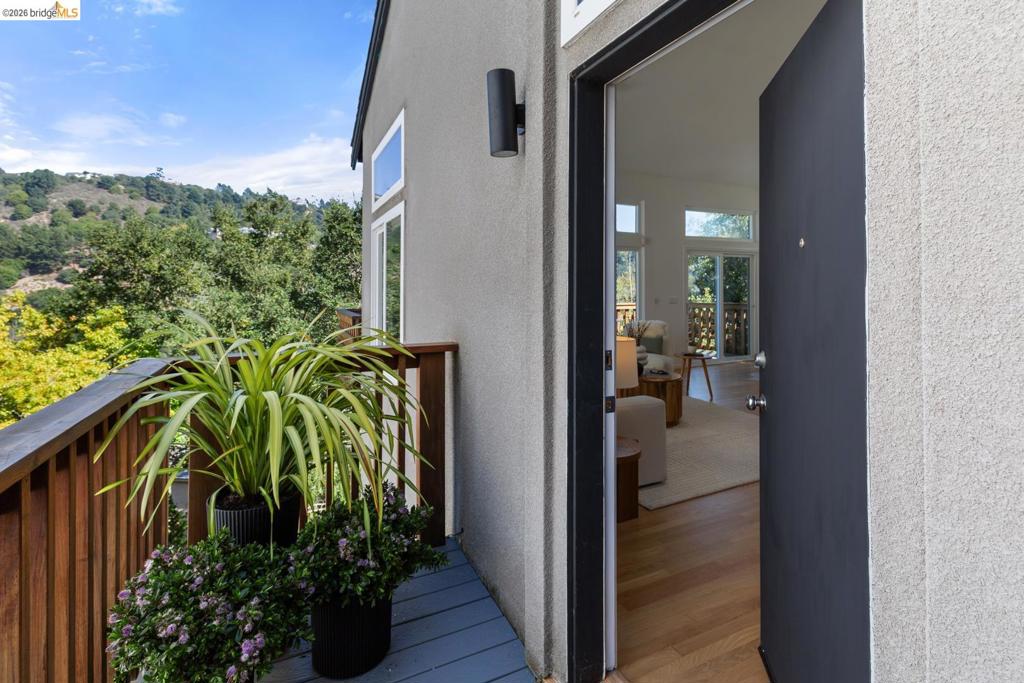
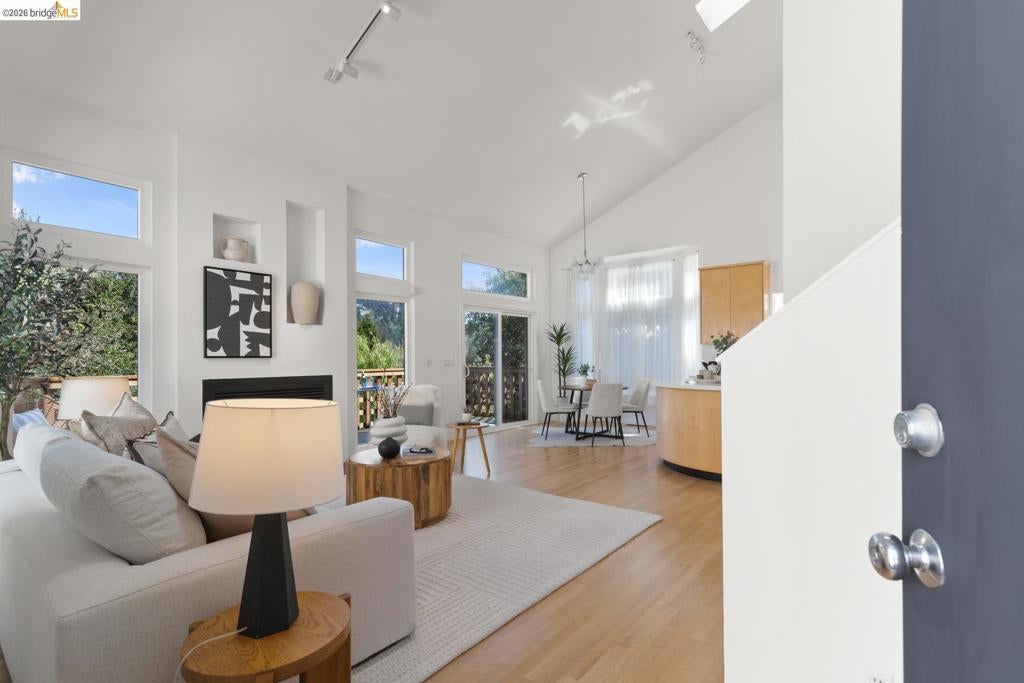
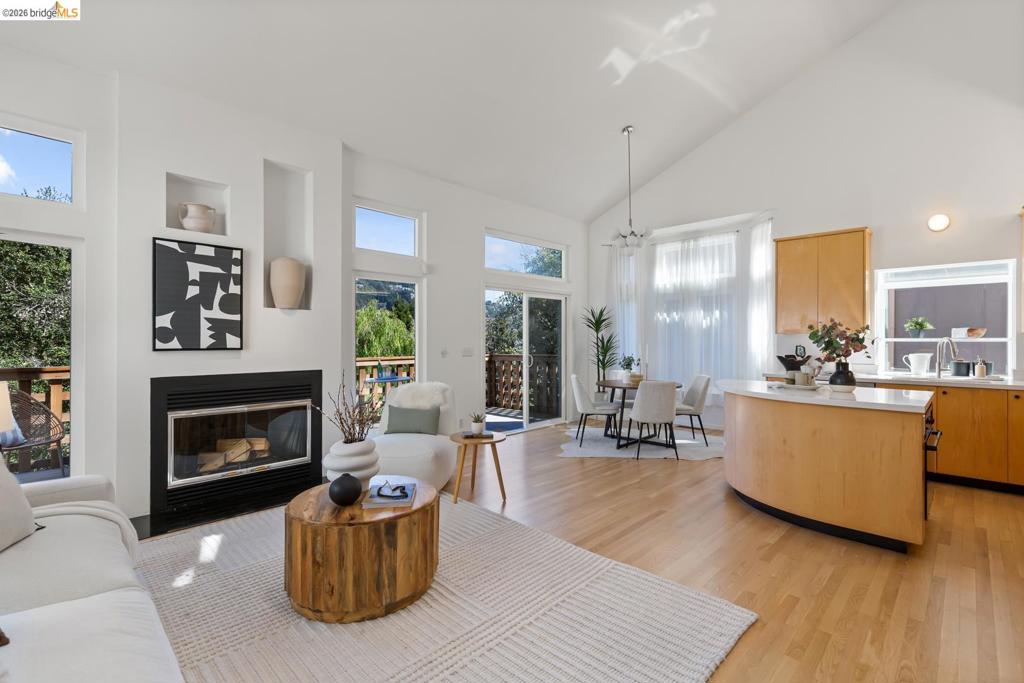
Located in the coveted Claremont Hills with verdant hillside outlooks, this light filled retreat pairs soaring vaulted ceilings, an open flow, and refined modern updates. The living room with fireplace is open to the airy dining area and an updated kitchen with new countertops. Sliding glass doors open to an expansive deck, perfect for outdoor dining and enjoyment of the views. Two main level bedrooms each come with a full bath and large closets. The spacious vaulted loft makes an ideal office or family room and an attached storage room could serve as workshop, gym or future build out. The semi-finished two car garage comes with comfortable interior access. Private, quiet setting, just minutes to HWY 24/13, the Claremont Hotel, Rockridge, parks, and trails. Berkeley mailing address, Oakland ordinances.

Save
Ask
Tour
Hide
Share
Listing Snapshot
Price 
$995,000
Days On Site 
16 Days
Bedrooms 
2
Inside Area (SqFt) 
1,574 sqft
Total Baths 
2
Full Baths 
2
Partial Baths 
N/A
Lot Size 
0.1234 Acres
Year Built 
1994
MLS® Number 
41149135
Status 
Active
Property Tax 
N/A
HOA/Condo/Coop Fees 
N/A
Sq Ft Source 
N/A
Friends & Family
Recent Activity
2 days agoListing updated with changes from the MLS®
a week agoStatus changed to Active
2 weeks agoListing first seen on site
General Features
Acres 
0.1234
Attached Garage 
Yes
Garage 
Yes
Garage Spaces 
2
Levels 
Two
Parking 
AttachedGarage
Parking Spaces 
2
Property Sub Type 
Single Family Residence
Style 
Contemporary
Interior Features
Appliances 
Gas Water HeaterDryerWasher
Fireplace 
Yes
Fireplace Features 
Living RoomWood Burning
Flooring 
Wood
Heating 
Forced Air
Bathroom 
Features - Tile Counters
Bonus Room 
Family Room 
Kitchen 
Features - Stone Counters
Save
Ask
Tour
Hide
Share
Exterior Features
Construction Details 
Stucco
Lot Features 
Sloped Down
Pool Features 
None
Roof 
Shingle
View 
HillsTrees/Woods
Waterview 
HillsTrees/Woods
Community Features
School District 
Oakland
Financing Terms Available 
CashConventional
Schools
School District
Oakland
Elementary School
Unknown
Middle School
Unknown
High School
Unknown


This information is for your personal, non-commercial use and may not be used for any purpose other than to identify prospective properties you may be interested in purchasing. The display of MLS data is usually deemed reliable but is NOT guaranteed accurate by the MLS. Buyers are responsible for verifying the accuracy of all information and should investigate the data themselves or retain appropriate professionals. Information from sources other than the Listing Agent may have been included in the MLS data. Unless otherwise specified in writing, the Broker/Agent has not and will not verify any information obtained from other sources. The Broker/Agent providing the information contained herein may or may not have been the Listing and/or Selling Agent.

Neighborhood & Commute
Source: Walkscore
Disclosure: Community information and market data powered by Constellation Data Labs. Information is deemed reliable but not guaranteed.
Save
Ask
Tour
Hide
Share