

5520 Rainflower DrLivermore, CA 94551
Mortgage Calculator
Monthly Payment (Est.)
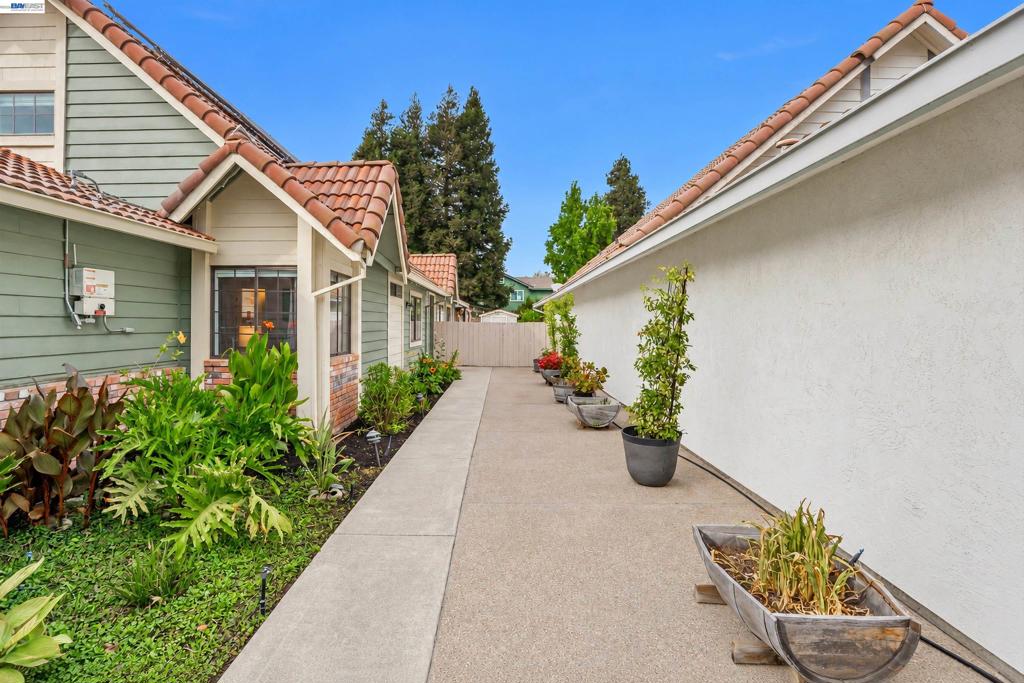
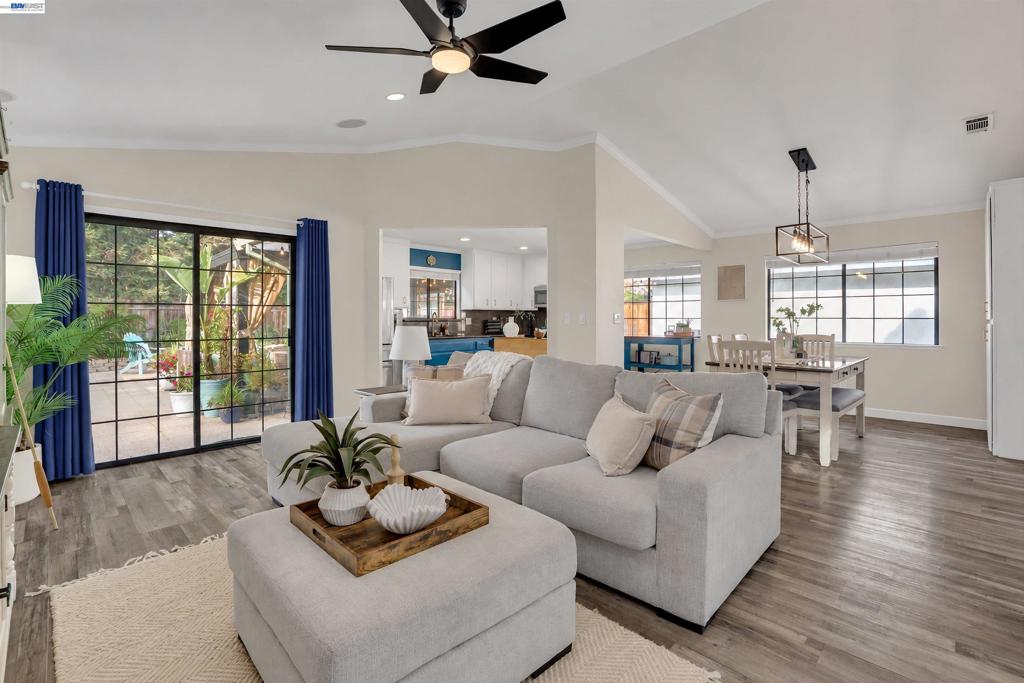
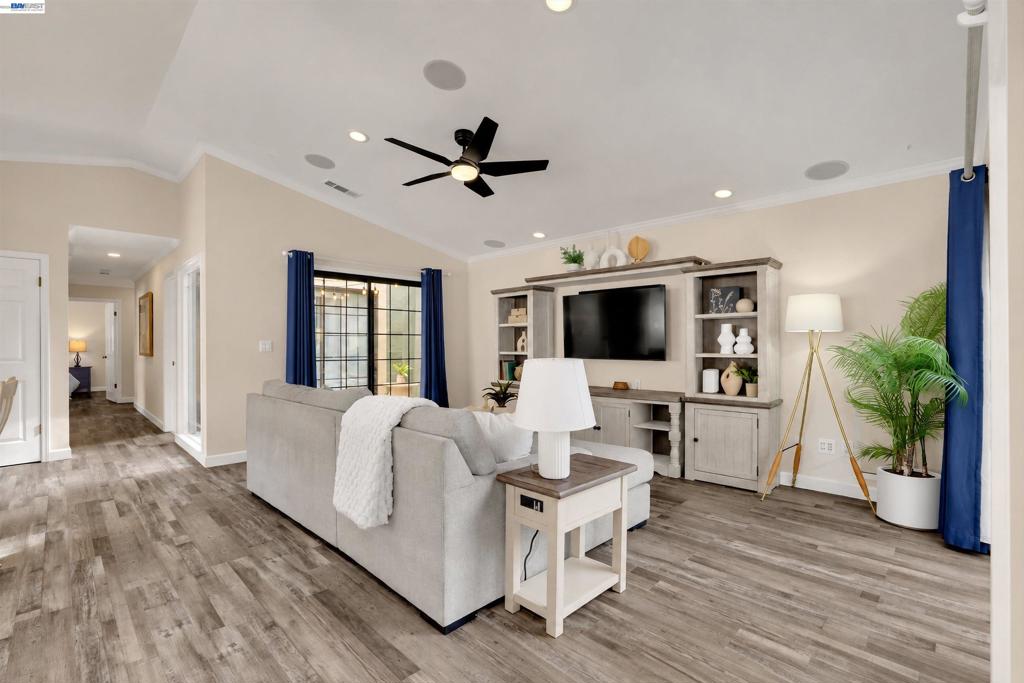
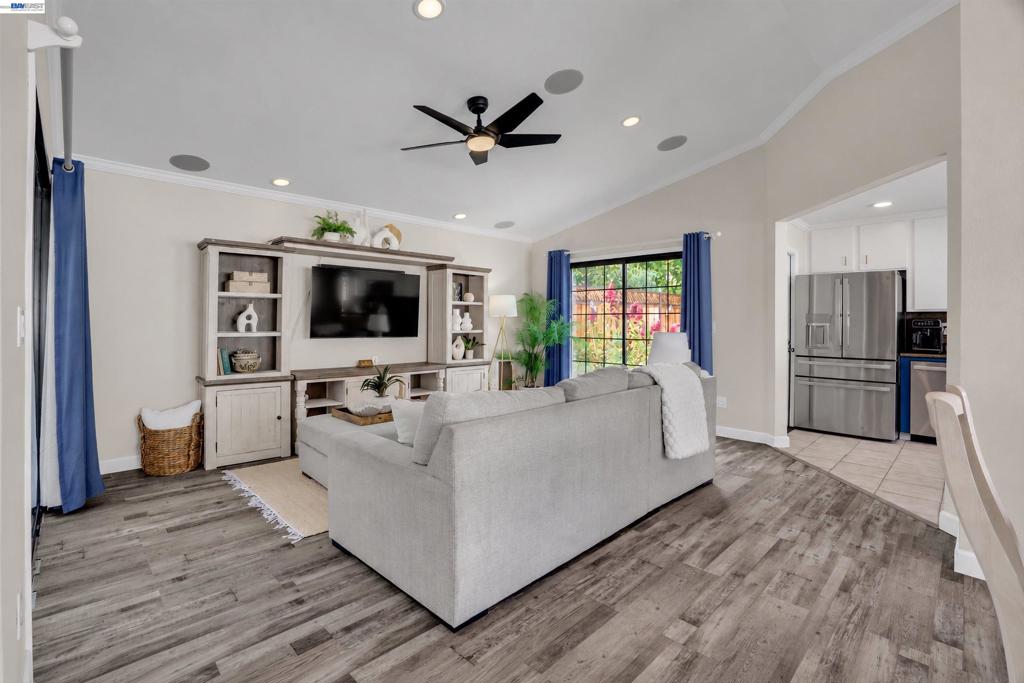
Enter an interest rate to see your estimated monthly payment.Welcome to this beautifully maintained 3-bedroom, 2-bath home in Livermore’s Danbury neighborhood. From the manicured front yard to the inviting backyard, this home offers spaces to enjoy inside and out. Step inside to vaulted ceilings that bring light and openness to the living areas. The kitchen flows naturally into the dining area, creating an inviting setting for everyday meals and gatherings with guests. Granite countertops, stainless steel appliances, abundant cabinetry, and a movable center island offer style and flexibility, while recessed lighting adds a modern touch to the main living spaces. The spacious primary suite features a high ceiling and an updated bathroom—a welcoming retreat at the end of the day. Two additional bedrooms offer flexibility for guests, a home office, or whatever life calls for next. Outside, mature landscaping frames a thoughtfully designed backyard featuring a beautiful garden, an awning-covered area with an outdoor TV, a dedicated dog run, and convenient side-yard access. Whether relaxing on a quiet afternoon, enjoying the garden, or gathering with friends for the evening, this outdoor space offers plenty of ways to enjoy it. A two-car garage with epoxy flooring adds a polished finishing touch. This home offers a welcoming place to begin your next chapter. The moment you walk in the door, you will feel this is not just a house but a home. Come experience it for yourself and picture your life here!
| a week ago | Listing updated with changes from the MLS® | |
| a week ago | Status changed to Active | |
| 2 weeks ago | Listing first seen on site |

This information is for your personal, non-commercial use and may not be used for any purpose other than to identify prospective properties you may be interested in purchasing. The display of MLS data is usually deemed reliable but is NOT guaranteed accurate by the MLS. Buyers are responsible for verifying the accuracy of all information and should investigate the data themselves or retain appropriate professionals. Information from sources other than the Listing Agent may have been included in the MLS data. Unless otherwise specified in writing, the Broker/Agent has not and will not verify any information obtained from other sources. The Broker/Agent providing the information contained herein may or may not have been the Listing and/or Selling Agent.
