

150 Timberline CtDanville, CA 94526
Mortgage Calculator
Monthly Payment (Est.)
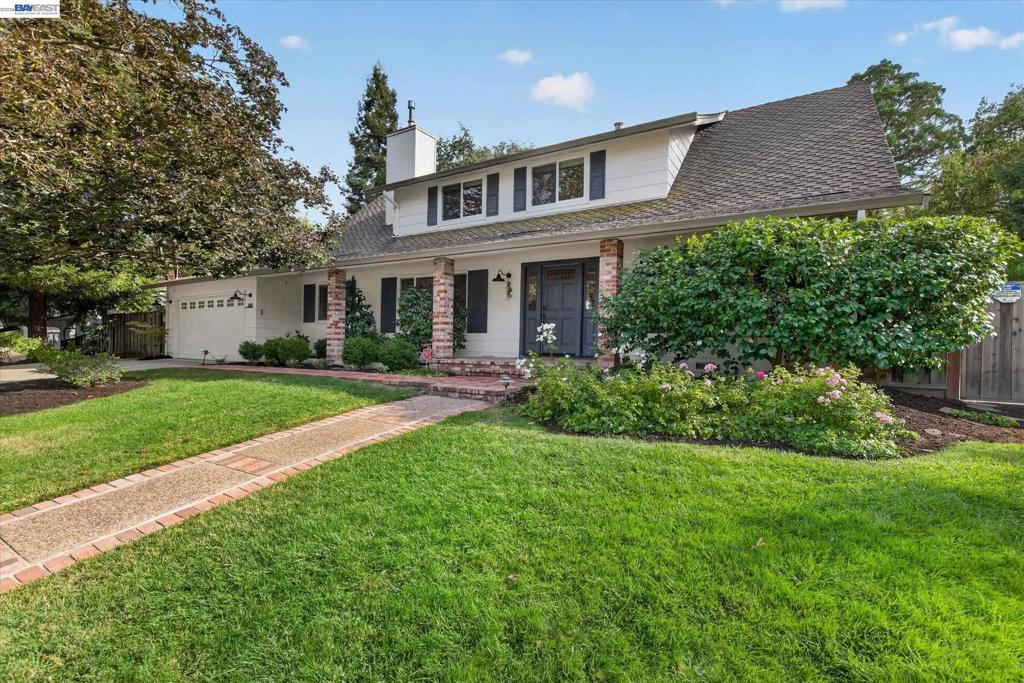
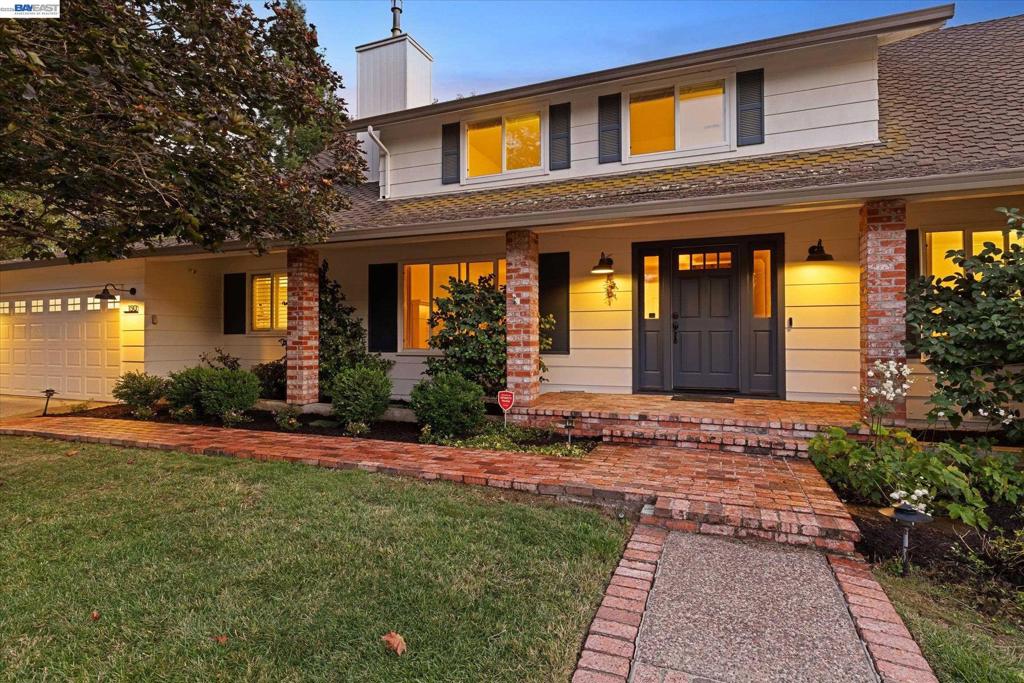
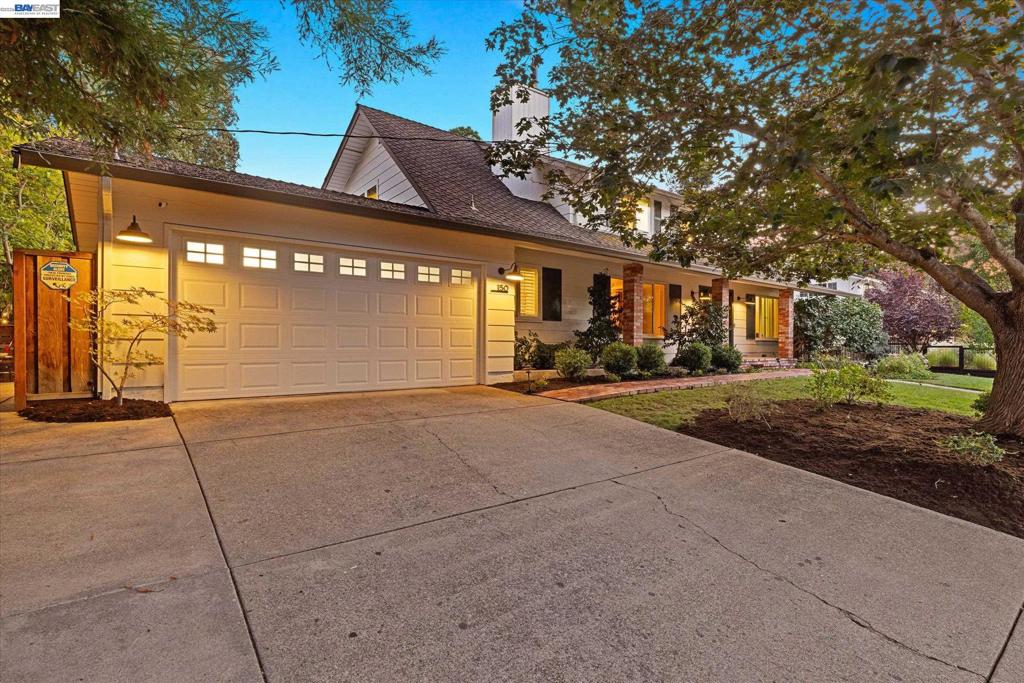
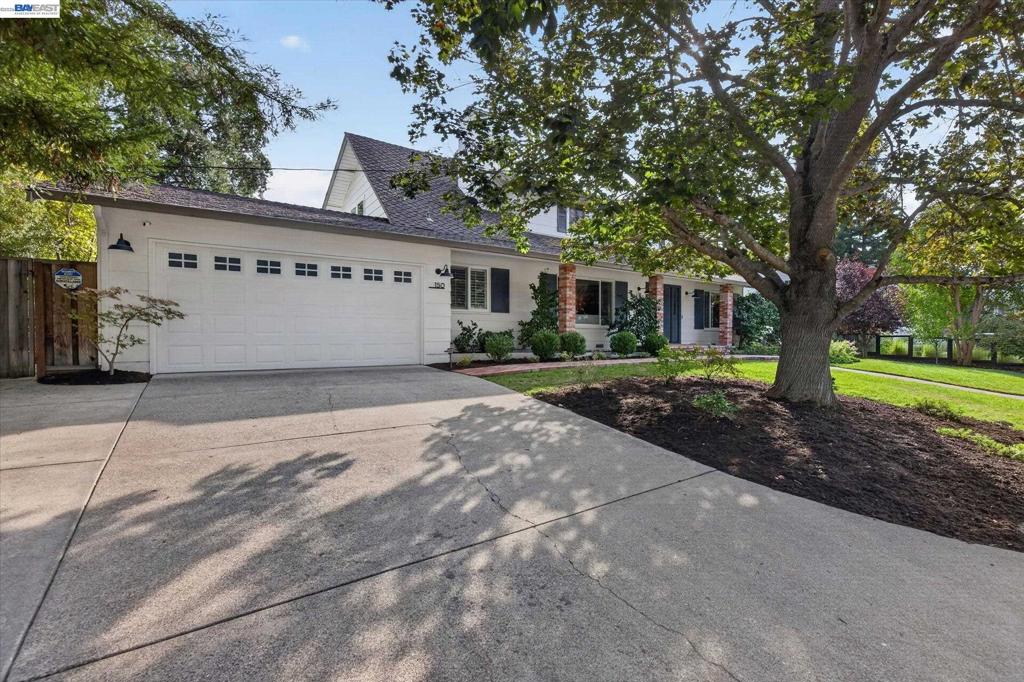
Enter an interest rate to see your estimated monthly payment.Rare Danville opportunity! This move-in ready, beautifully updated 6-bedroom, 3-bathroom home sits on a pancake-flat 0.34-acre cul-de-sac lot in one of Danville's most sought-after neighborhoods. Flexible floor plan including 2 bedrooms and a full bath on the main level—ideal for multigenerational living, guests, or office. Exquisitely remodeled kitchen with walk-in pantry, appliance-pullout cabinetry, Sub-Zero fridge, Viking range with double oven, wine fridge, hot water dispenser, dual sinks, and quartzite counters anchored by a stunning island. All remodeled bathrooms, hardwood floors throughout, Restoration Hardware fixtures, and topped off with a cozy family room with gas fireplace. The primary suite features a walk-in closet, and remodeled bathroom with quartzite counter double vanity, frameless shower door, new mirrors, new fixtures, and custom floors. Other major upgrades include new HVAC/furnace, water heater, fresh interior paint, rain gutters with mesh guards and a finished garage with custom cabinets and epoxy floor. Expansive backyard shaded by mature and fruit trees, auto sprinklers, timed lighting, patio with Infratech heater and a pool-ready space—plus a bonus sunroom. Minutes to downtown Danville and Iron Horse Trail, close to top-rated schools John Baldwin and Charlotte Wood schools. A rare blend of space, style, and location!
| a week ago | Listing updated with changes from the MLS® | |
| 2 weeks ago | Status changed to Pending | |
| 2 weeks ago | Listing first seen on site |

This information is for your personal, non-commercial use and may not be used for any purpose other than to identify prospective properties you may be interested in purchasing. The display of MLS data is usually deemed reliable but is NOT guaranteed accurate by the MLS. Buyers are responsible for verifying the accuracy of all information and should investigate the data themselves or retain appropriate professionals. Information from sources other than the Listing Agent may have been included in the MLS data. Unless otherwise specified in writing, the Broker/Agent has not and will not verify any information obtained from other sources. The Broker/Agent providing the information contained herein may or may not have been the Listing and/or Selling Agent.
