

1450 Bismarck LnBrentwood, CA 94513
Mortgage Calculator
Monthly Payment (Est.)
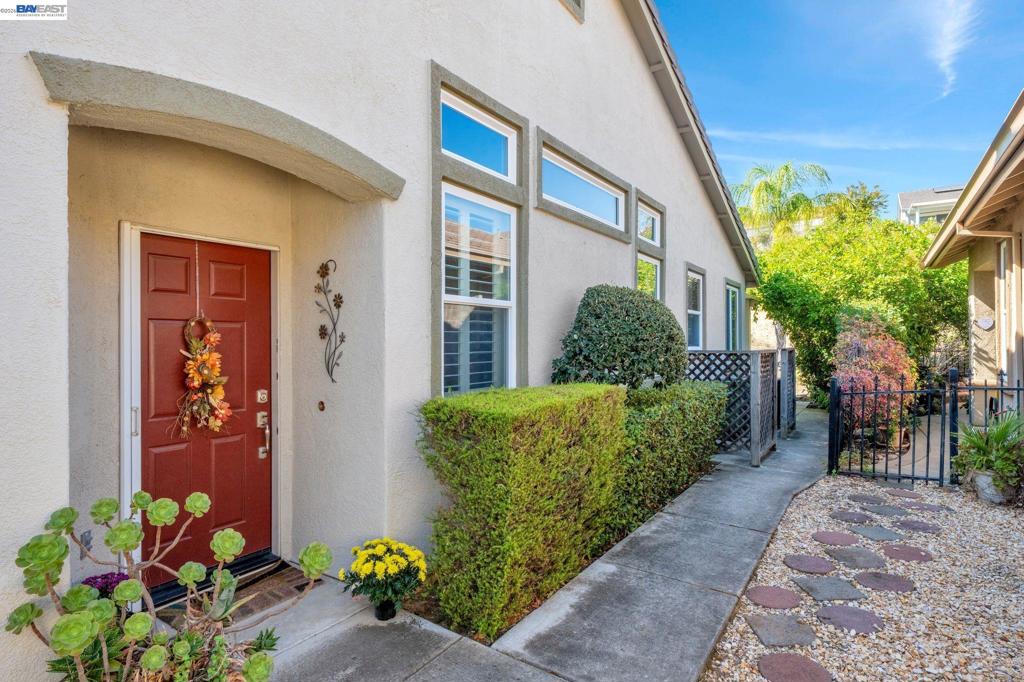
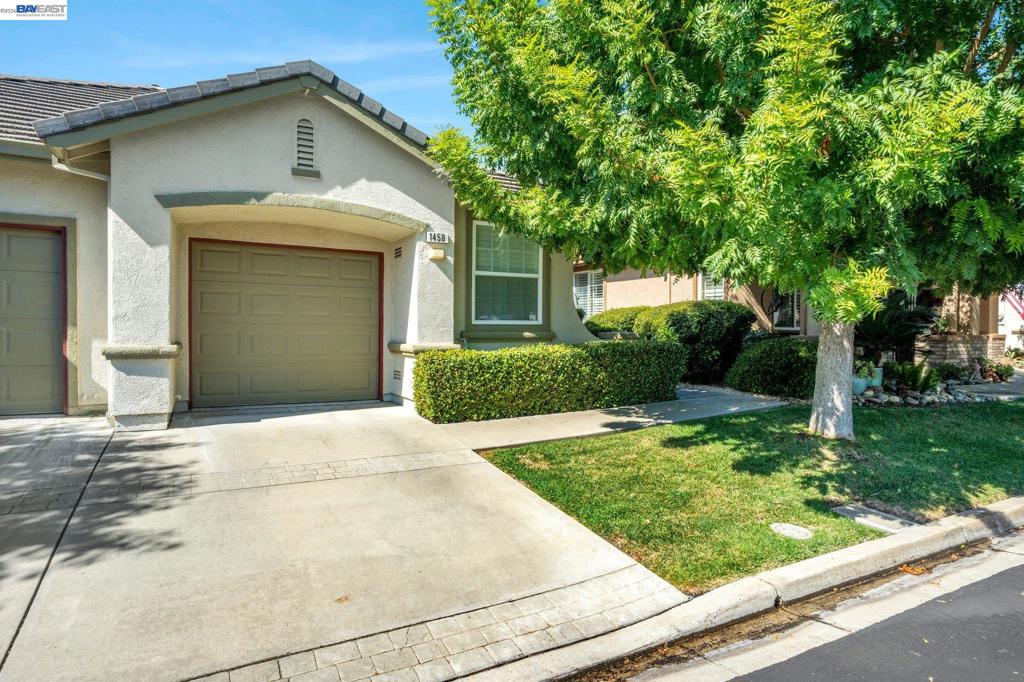
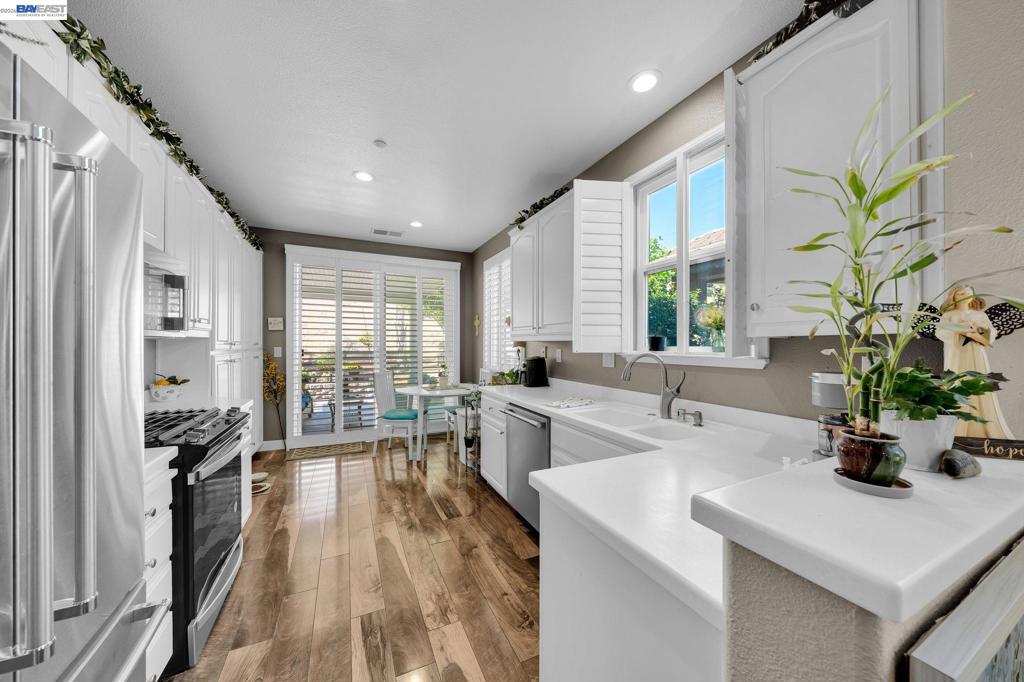
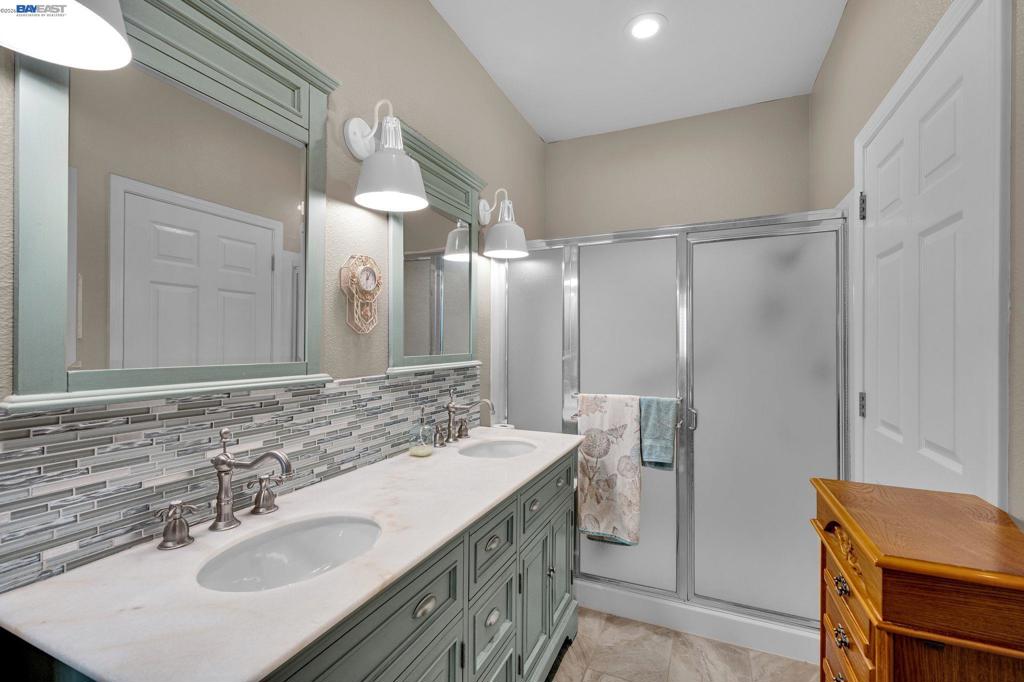
Enter an interest rate to see your estimated monthly payment.Enjoy easy living with stylish updates and space to unwind in Brentwood’s gated 55+ Summerset III community. The kitchen features extended cabinetry, solid surface countertops, and newer stainless steel appliances, with plenty of room to keep everyday essentials organized. Vinyl plank flooring adds style and easy care, while updated bathrooms give the home a fresh feel. Out back, the covered patio is a comfortable spot for morning coffee, outdoor dining, or relaxing at the end of the day. Located in Brentwood’s gated 55+ Summerset III community, residents enjoy a clubhouse, fitness center, outdoor pool, spas, tennis and bocce courts, walking trails, and a variety of clubs and social activities. A welcoming place to settle in and enjoy your next chapter.
| yesterday | Listing updated with changes from the MLS® | |
| 6 days ago | Status changed to Active | |
| 6 days ago | Price changed to $449,000 | |
| 2 weeks ago | Listing first seen on site |

This information is for your personal, non-commercial use and may not be used for any purpose other than to identify prospective properties you may be interested in purchasing. The display of MLS data is usually deemed reliable but is NOT guaranteed accurate by the MLS. Buyers are responsible for verifying the accuracy of all information and should investigate the data themselves or retain appropriate professionals. Information from sources other than the Listing Agent may have been included in the MLS data. Unless otherwise specified in writing, the Broker/Agent has not and will not verify any information obtained from other sources. The Broker/Agent providing the information contained herein may or may not have been the Listing and/or Selling Agent.
