6363 Christie Ave 1226, Emeryville, CA, 94608

Save
Ask
Tour
Hide
Share
$695,000
16 Days On Site

6363 Christie Ave 1226
Emeryville, CA 94608

For Sale|Condominium|Active
2
Beds
2
Total Baths
2
Full Baths
1,369
SqFt
$508
/SqFt
1984
Built
Subdivision:
EMERYVILLE
County:
Alameda
Listed by Tomaj Trenda of Golden Gate Sotheby's Int'l Re homes@tomajtrenda.com
Call Now: 951-203-4426
Is this the listing for you? We can help make it yours.
951-203-4426
6363 Christie Ave 12266363 Christie Ave 12266363 Christie Ave 12266363 Christie Ave 1226
Save
Ask
Tour
Hide
Share

Mortgage Calculator

Monthly Payment (Est.)

Enter an interest rate to see your estimated monthly payment.
Calculator powered by Showcase IDX, a Constellation1 Company. Copyright ©2026 Information is deemed reliable but not guaranteed.

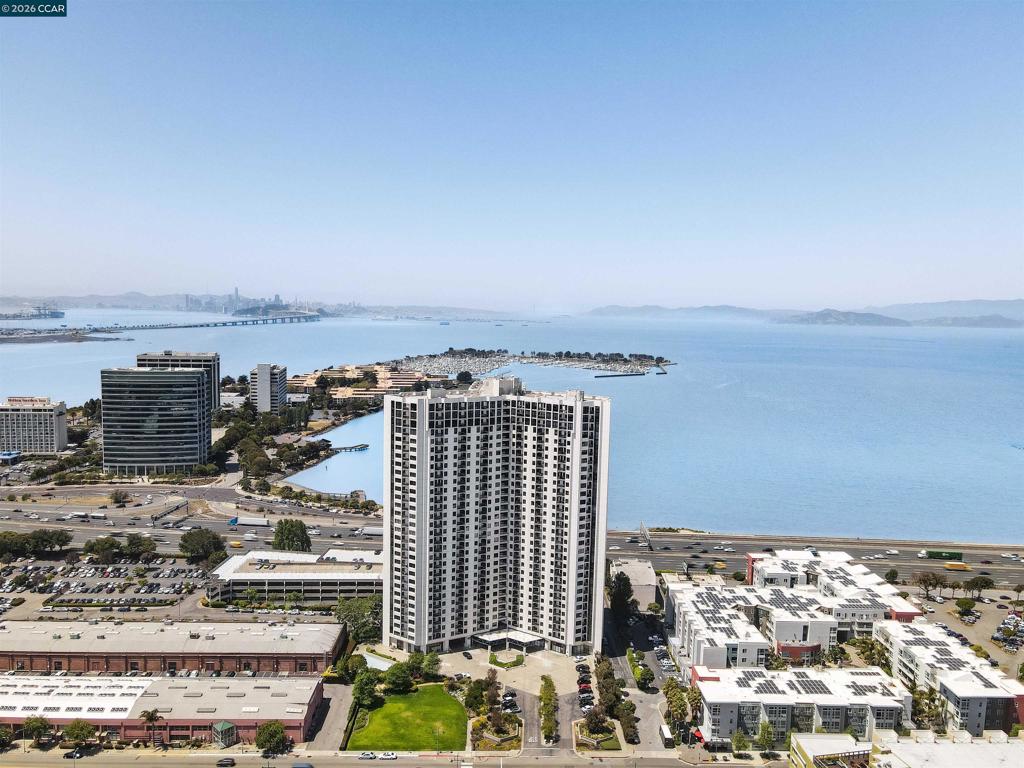
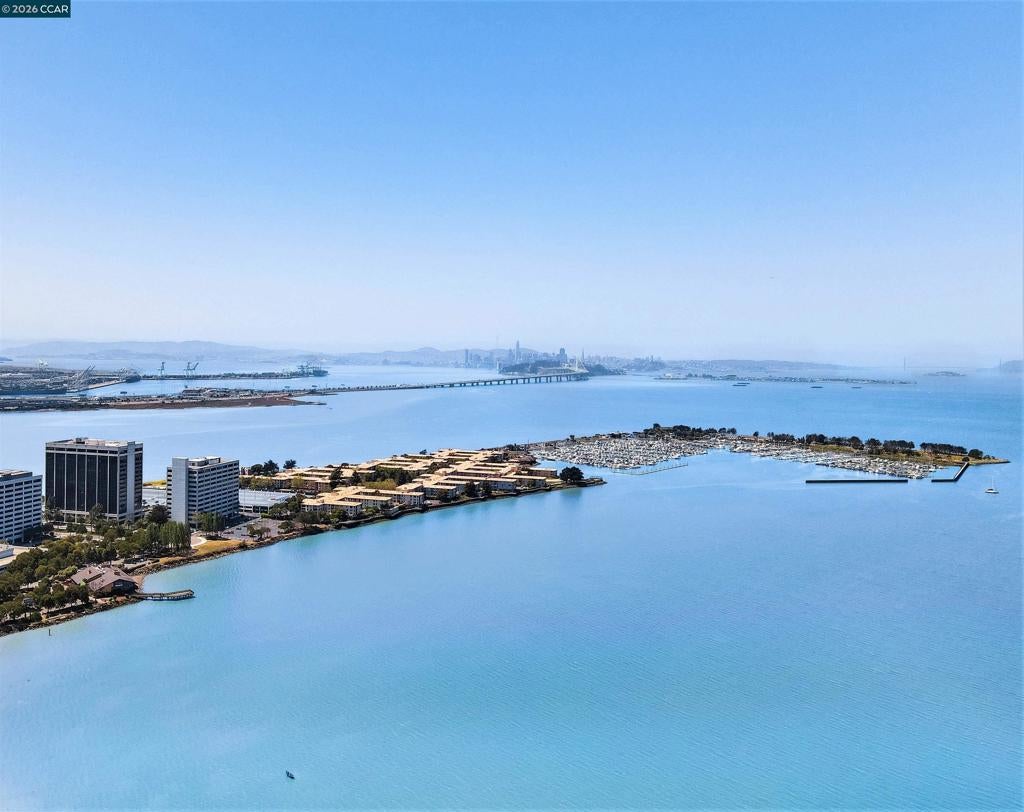
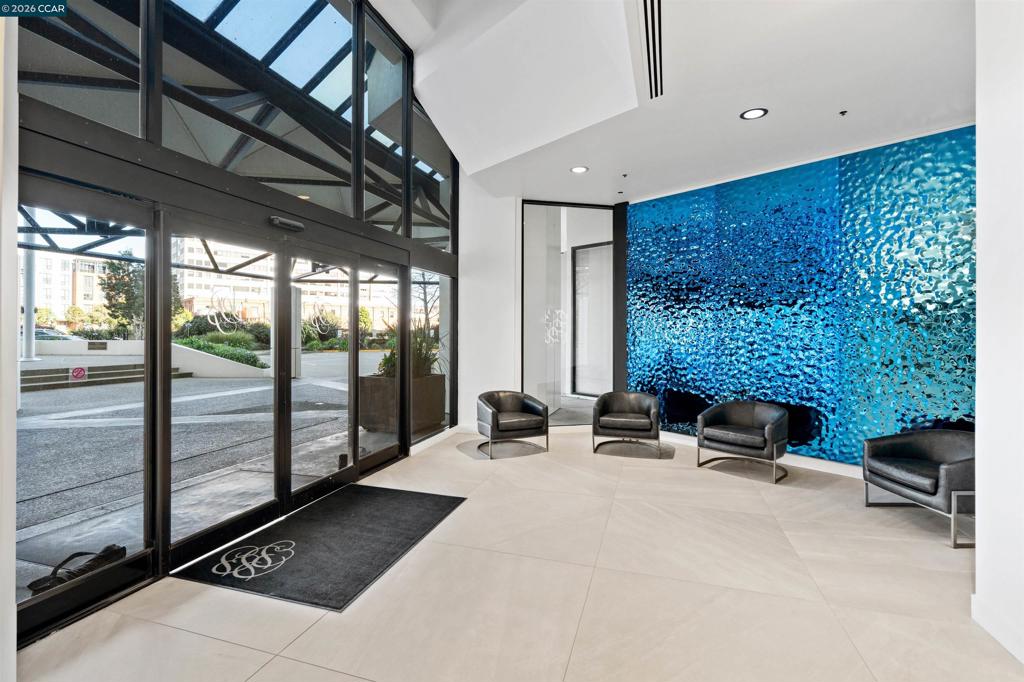
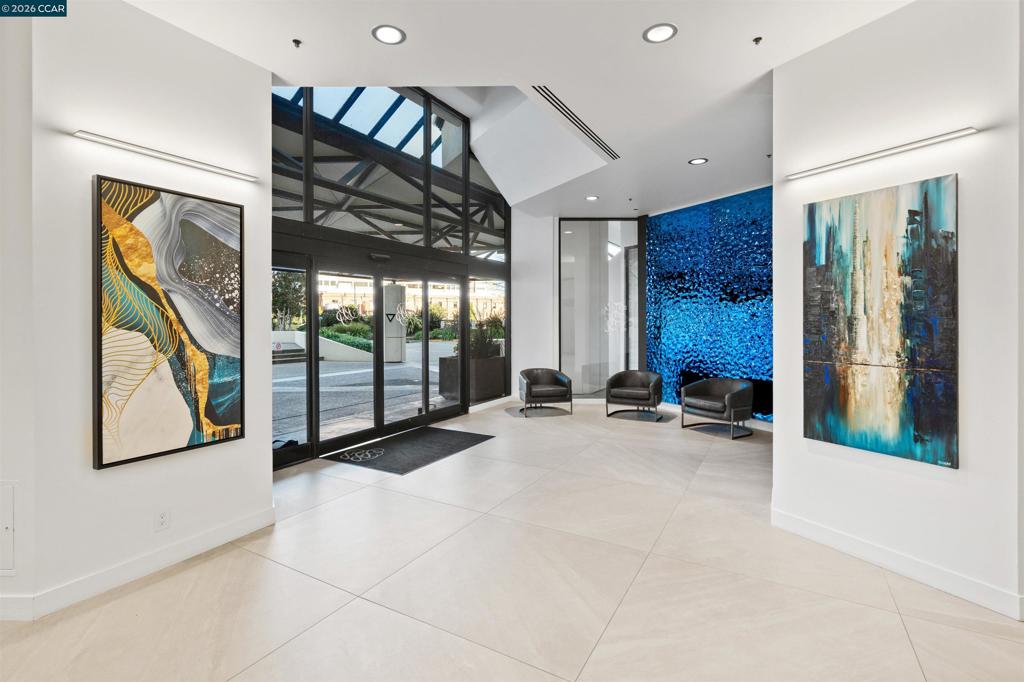
Exquisite San Francisco Bay views from this sun-drenched corner end unit with wrap-around windows and 2 balconies facing South and West! This 12th-story residence offers the perfect blend of privacy and open-concept design in the prestigious Pacific Park Plaza, Emeryville’s Premier Luxury high-rise with resort-style amenities and urban convenience. Sip your morning coffee overlooking the Bay, or your evening wine while you take in the glorious sunset views. This community has On-site tennis courts, a 24-hour fitness center, a heated swimming pool, a spa, sauna, numerous organized community activities, plus 24/7 concierge at the front desk! Located in the ultimate commuter hub, you are a brief stroll from Emeryville’s Public Market eateries, premier shopping, dining and entertainment at the Bay Street Shopping Center, express busses to San Francisco, and a free shuttle to BART!

Save
Ask
Tour
Hide
Share
Listing Snapshot
Price 
$695,000
Days On Site 
16 Days
Bedrooms 
2
Inside Area (SqFt) 
1,369 sqft
Total Baths 
2
Full Baths 
2
Partial Baths 
N/A
Lot Size 
5.1434 Acres
Year Built 
1984
MLS® Number 
41149185
Status 
Active
Property Tax 
N/A
HOA/Condo/Coop Fees 
$908 monthly
Sq Ft Source 
N/A
Friends & Family
Recent Activity
yesterdayListing updated with changes from the MLS®
2 weeks agoStatus changed to Active
2 weeks agoListing first seen on site
General Features
Acres 
5.1434
Attached Garage 
Yes
Disclosures 
HoaDisclosure
Garage 
Yes
Garage Spaces 
1
Levels 
One
Parking 
AttachedGarageGuest
Parking Spaces 
1
Property Sub Type 
Condominium
Style 
Contemporary
Interior Features
Cooling 
Wall/Window Unit(s)
Fireplace Features 
None
Flooring 
CarpetLaminate
Heating 
Wall Furnace
Interior 
Breakfast Bar
Save
Ask
Tour
Hide
Share
Exterior Features
Construction Details 
Stucco
Lot Features 
Front Yard
Patio And Porch 
Patio
Pool Features 
In GroundAssociation
Community Features
Association Amenities 
ClubhouseFitness CenterMaintenance GroundsInsurancePlaygroundPoolSaunaSpa/Hot TubSecurityTennis Court(s)TrashWater
Association Fee 
$908.0
Association Fee Frequency 
Monthly
School District 
Emeryville
Financing Terms Available 
CashConventionalFHAVA Loan1031 Exchange
Schools
School District
Emeryville
Elementary School
Unknown
Middle School
Unknown
High School
Unknown


This information is for your personal, non-commercial use and may not be used for any purpose other than to identify prospective properties you may be interested in purchasing. The display of MLS data is usually deemed reliable but is NOT guaranteed accurate by the MLS. Buyers are responsible for verifying the accuracy of all information and should investigate the data themselves or retain appropriate professionals. Information from sources other than the Listing Agent may have been included in the MLS data. Unless otherwise specified in writing, the Broker/Agent has not and will not verify any information obtained from other sources. The Broker/Agent providing the information contained herein may or may not have been the Listing and/or Selling Agent.

Neighborhood & Commute
Source: Walkscore
Disclosure: Community information and market data powered by Constellation Data Labs. Information is deemed reliable but not guaranteed.
Save
Ask
Tour
Hide
Share