

1140 Arlington Blvd.El Cerrito, CA 94530
Mortgage Calculator
Monthly Payment (Est.)
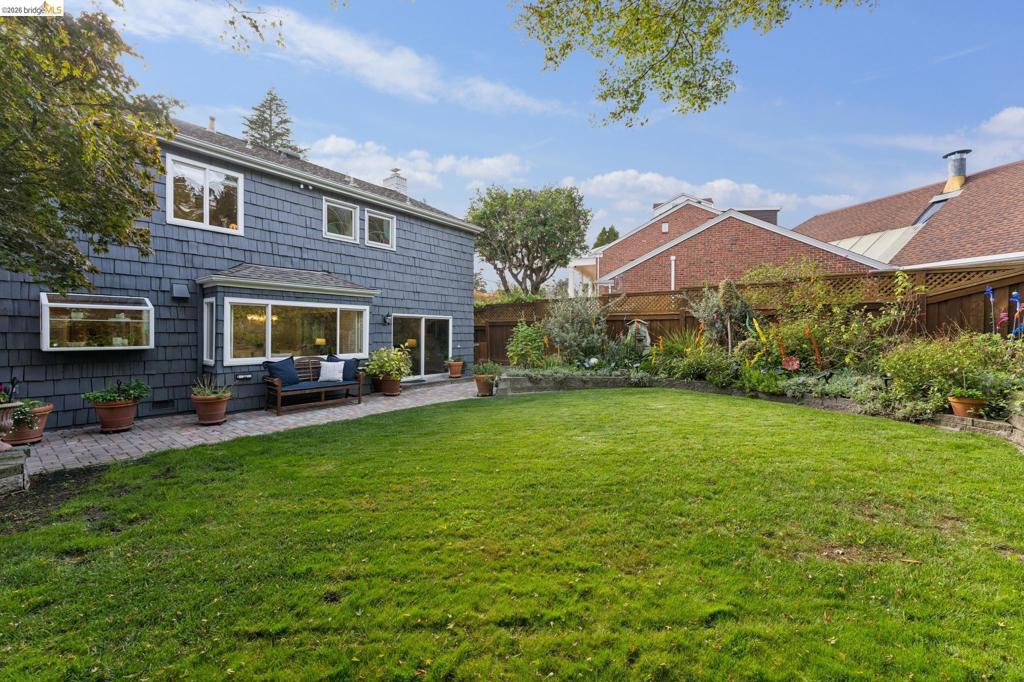
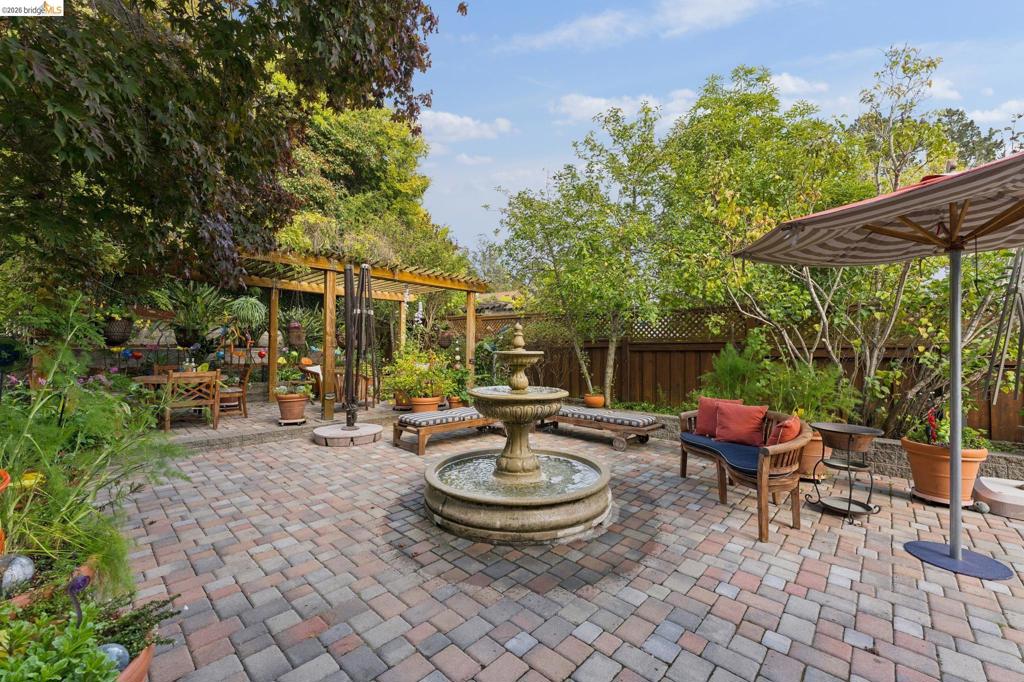
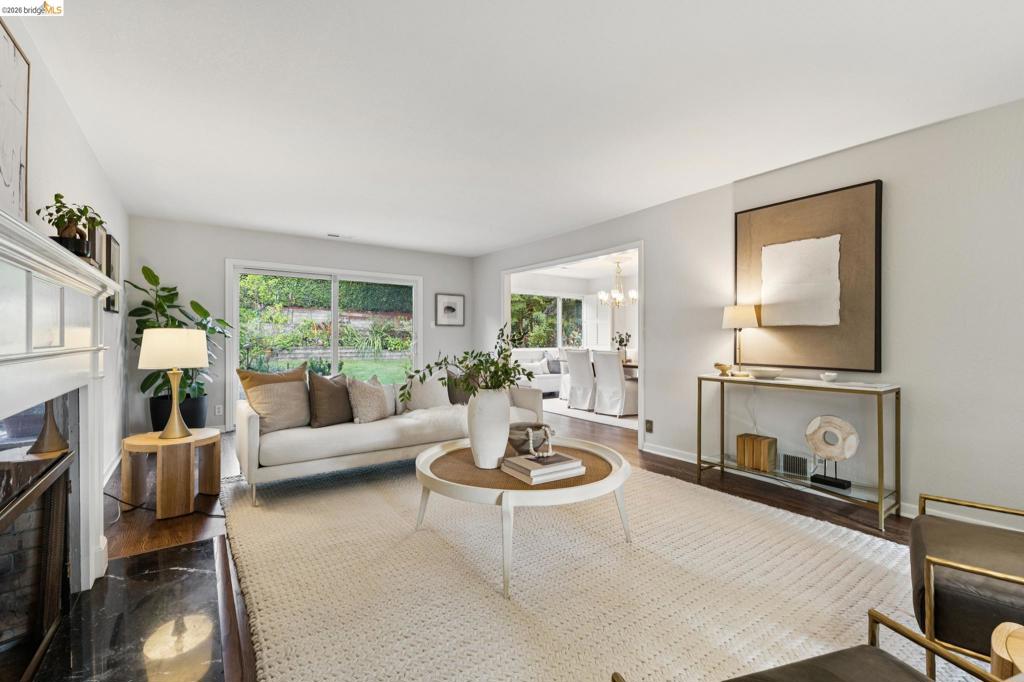
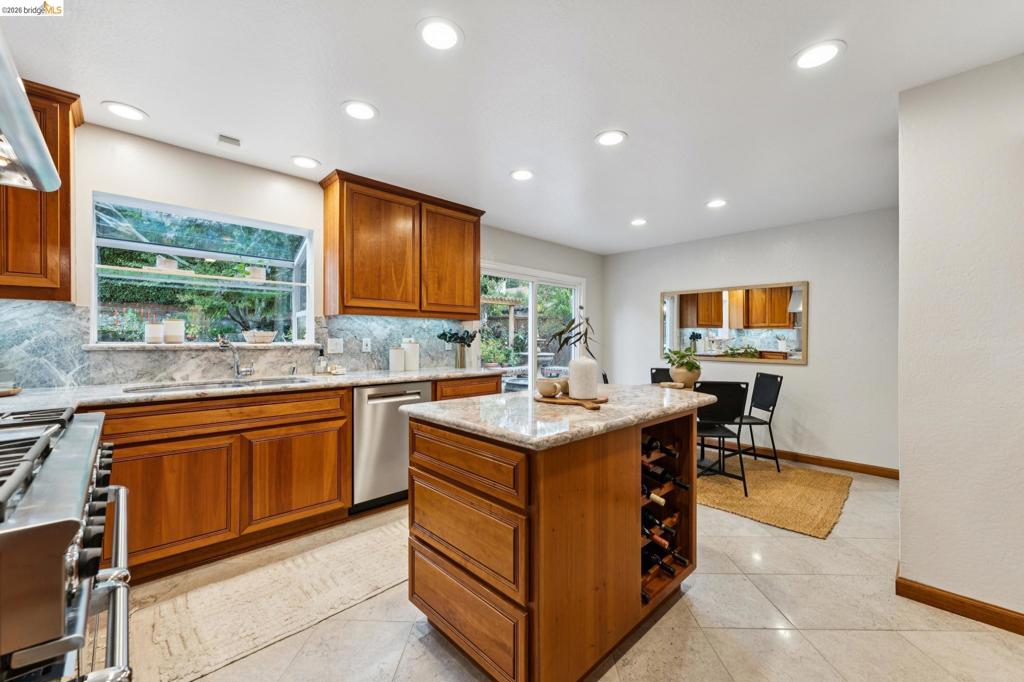
Enter an interest rate to see your estimated monthly payment.Gorgeous updated home surrounded by an incredible private garden designed for Modern Bay Area Living. El Cerrito is one of the East Bay Hills’ best-kept secrets. Location! The Kensington/Berkeley border! An incredible value—offering timeless architecture, nature, community, and easy access to Kensington, Berkeley, BART, regional parks, San Francisco, and Marin. Here, buyers can often find something increasingly rare near San Francisco and Berkeley: more land, more living space, and a true connection to nature, all while staying close to the city. A strong sense of community and enduring neighborhood connections add to the appeal. Set on 10,000+/- square feet, this 2,755+/--square-foot home offers the space and flexibility so many Bay Area buyers are seeking today. Five bedrooms provide exceptional versatility for family, guests, home offices, creative pursuits, fitness, and the evolving needs of a hybrid lifestyle. Natural light fills the gracious formal and casual living spaces. At the heart of the home, a beautifully designed chef’s kitchen with Pro-line appliances, custom wood cabinetry, and hand-selected stone countertops opens to the living and dining areas and flows directly to the garden. Traditional architectural character adds warmth, craftsmanship, and texture—qualities often missing from new construction. The professionally landscaped garden has been featured in numerous publications and is an extraordinary extension of the home. Mature specimen trees, established plantings, expansive lawn for play, and multiple outdoor gathering spaces create an inviting setting for everyday life. Enjoy morning coffee with a laptop, family afternoons outdoors, dinners beneath the pergola, or evenings with friends. More than a backyard, the garden has been an integral part of this home and the life lived here. It has welcomed music, dinners, charitable events, private Cal gatherings, celebrations, and groups of up to 200 guests—a rare setting that can feel intimate for everyday living yet expansive when entertaining. Zoned for Madera Elementary School, currently rated 10/10 by Great Schools, w/strong academic performance and programs including Gifted & Talented education and support for students with IEPs. Test scores rival Kensington Hilltop and Berkeley Elementary schools. El Cerrito Hills offers a rare balance of privacy, nature, neighborhood, and connectivity.
| 2 days ago | Listing updated with changes from the MLS® | |
| 2 weeks ago | Status changed to Active | |
| 2 weeks ago | Listing first seen on site |

This information is for your personal, non-commercial use and may not be used for any purpose other than to identify prospective properties you may be interested in purchasing. The display of MLS data is usually deemed reliable but is NOT guaranteed accurate by the MLS. Buyers are responsible for verifying the accuracy of all information and should investigate the data themselves or retain appropriate professionals. Information from sources other than the Listing Agent may have been included in the MLS data. Unless otherwise specified in writing, the Broker/Agent has not and will not verify any information obtained from other sources. The Broker/Agent providing the information contained herein may or may not have been the Listing and/or Selling Agent.
