

415 Berkeley Park BlvdKensington, CA 94706
Mortgage Calculator
Monthly Payment (Est.)
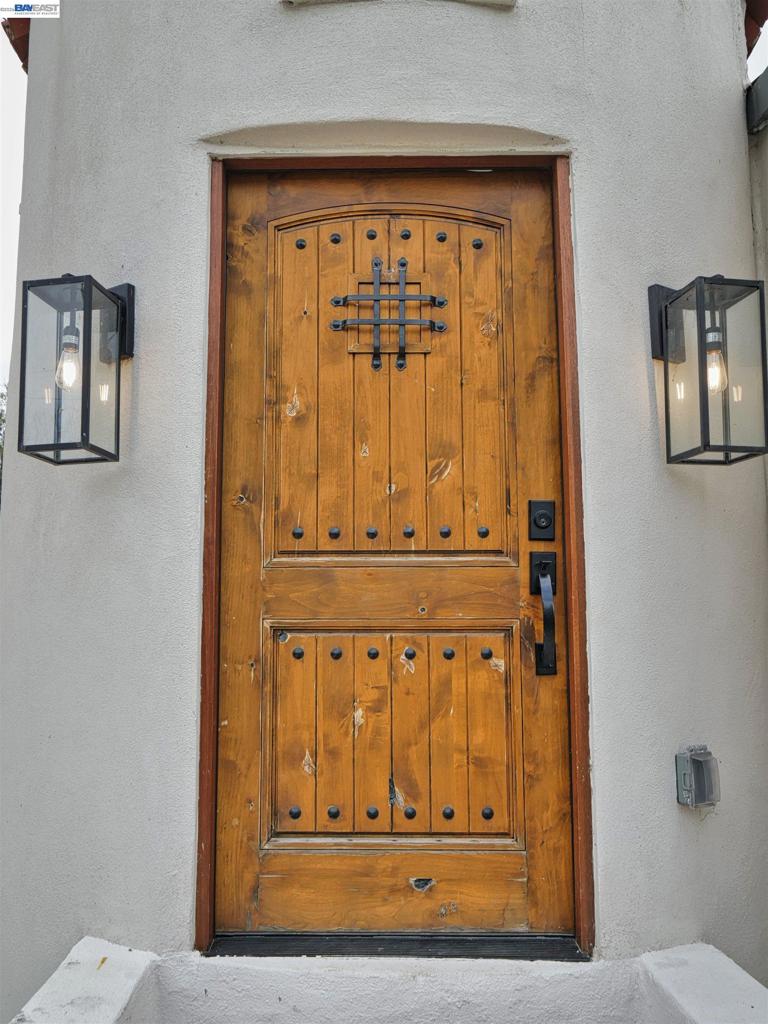
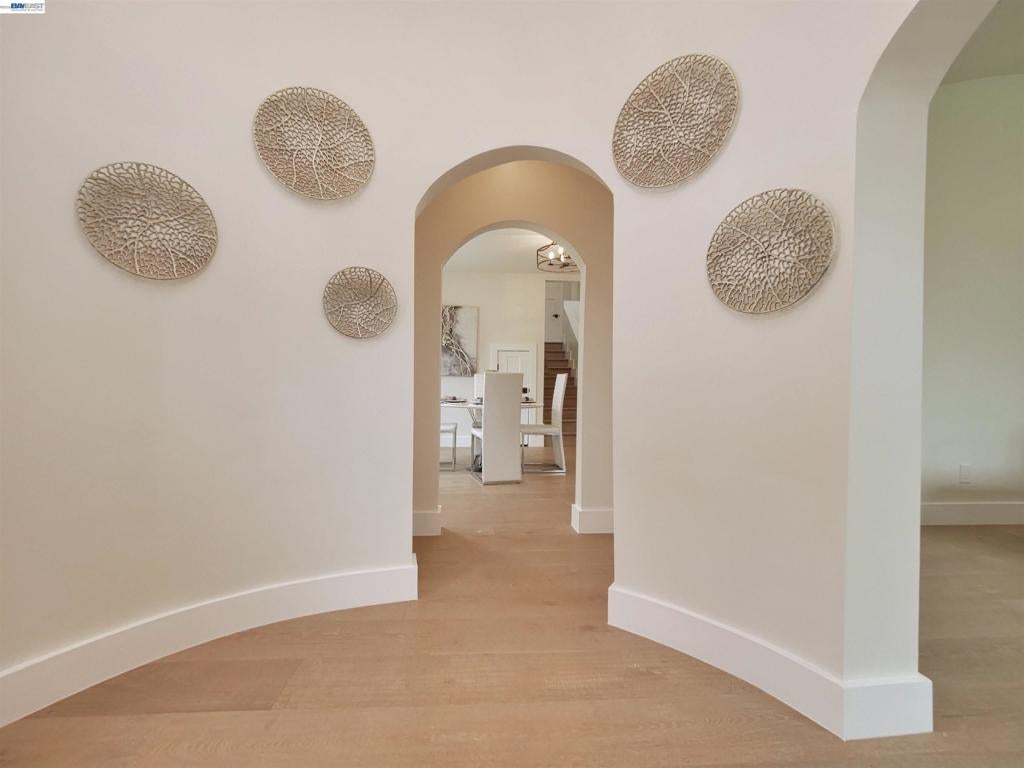
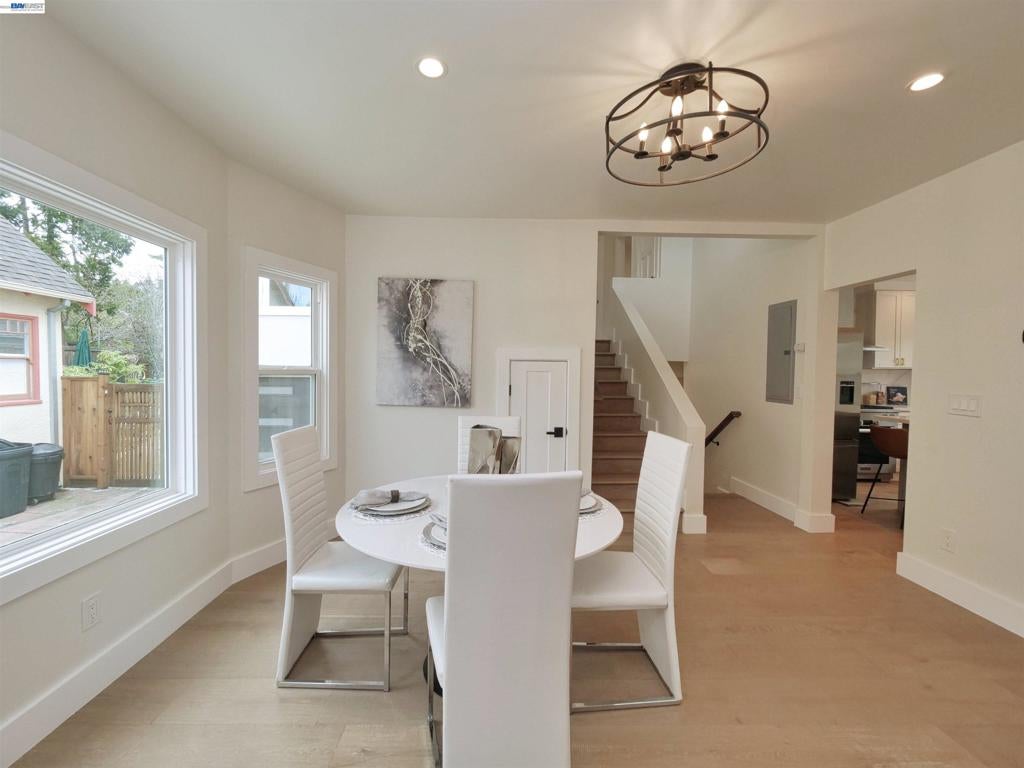
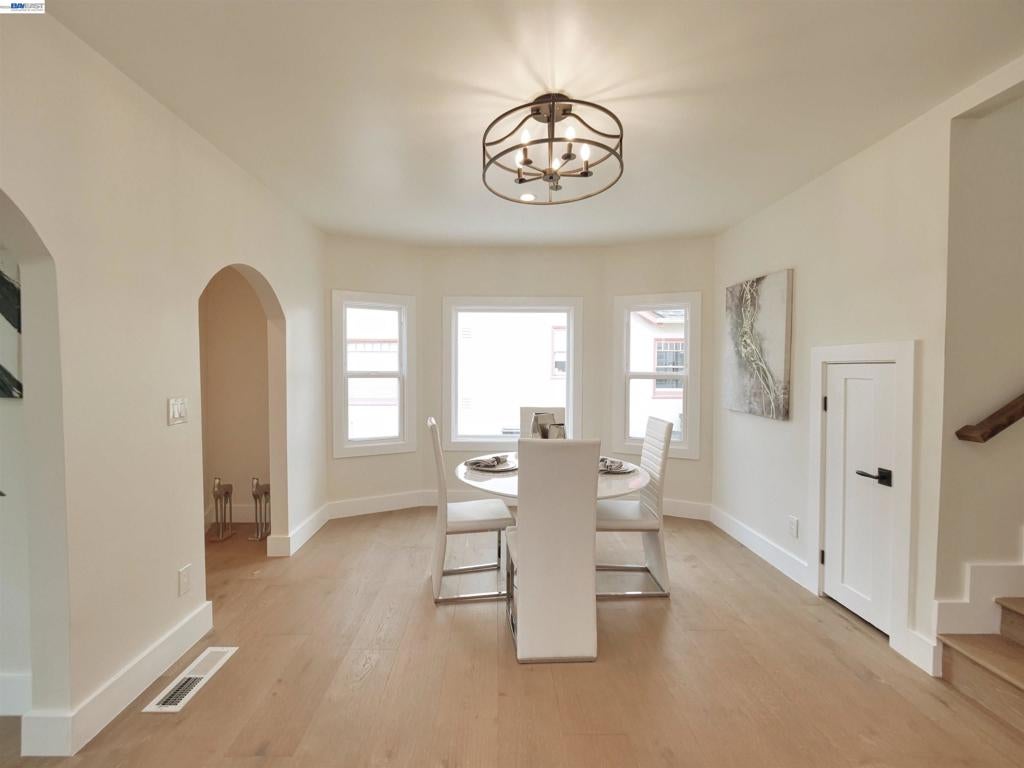
Enter an interest rate to see your estimated monthly payment.Two distinct living spaces near Kensington Circle! This extensively rebuilt Spanish-style property features a 3-bedroom, 1-bath main home offering approximately 1,964 sq. ft., plus a newly constructed 2-bedroom, 1-bath ADU of approximately 819 sq. ft.—a combined 2,783 sq. ft. with flexibility for extended-family living, guests, or potential rental income. Reimagined down to the studs with permits and inspections, the main residence blends architectural character with modern improvements, including updated electrical and plumbing systems, roofing, windows, doors, stucco, drywall, and flooring. The kitchen features quartzite countertops and stainless-steel appliances, while a custom balcony provides an inviting space to enjoy elevated views. The separate 2-bedroom ADU adds valuable independent living space, making this property especially appealing to buyers seeking a home with room for additional household members or rental possibilities. Fresh landscaping, low-maintenance turf, and an expansive driveway enhance the outdoor setting. Conveniently located near Kensington Circle, Colusa Avenue cafés and dining, and Berkeley amenities, this property offers a distinctive combination of character, extensive upgrades, and flexible living options.
| 2 days ago | Listing updated with changes from the MLS | |
| 3 weeks ago | Status changed to Active | |
| 4 weeks ago | Listing first seen on site |

This information is for your personal, non-commercial use and may not be used for any purpose other than to identify prospective properties you may be interested in purchasing. The display of MLS data is usually deemed reliable but is NOT guaranteed accurate by the MLS. Buyers are responsible for verifying the accuracy of all information and should investigate the data themselves or retain appropriate professionals. Information from sources other than the Listing Agent may have been included in the MLS data. Unless otherwise specified in writing, the Broker/Agent has not and will not verify any information obtained from other sources. The Broker/Agent providing the information contained herein may or may not have been the Listing and/or Selling Agent.
