

438 W Grand Ave 405Oakland, CA 94612
Mortgage Calculator
Monthly Payment (Est.)
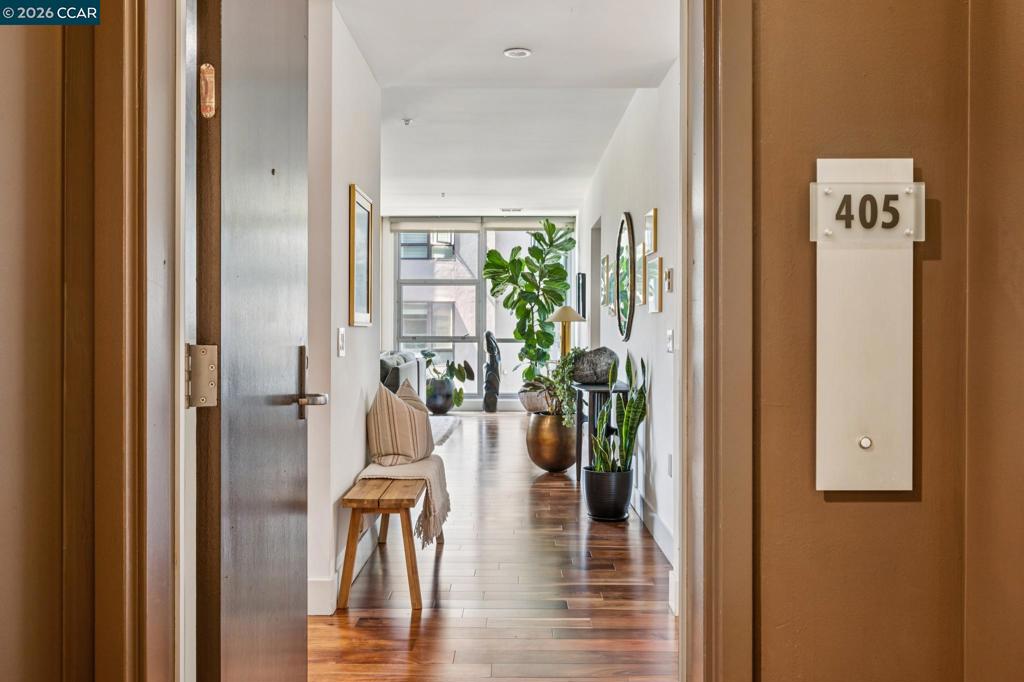
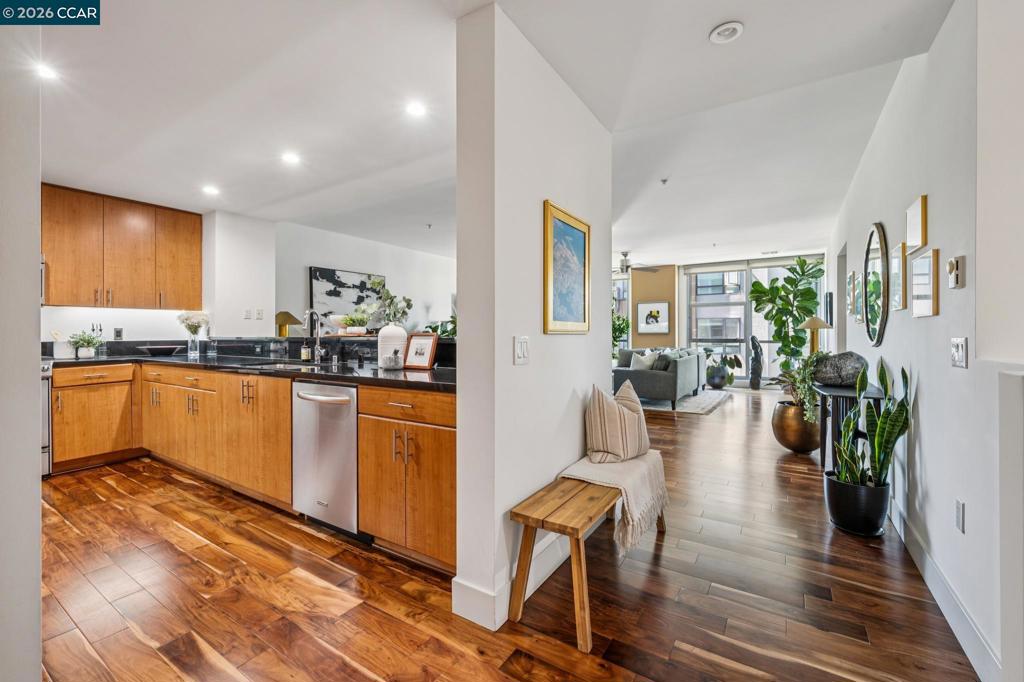
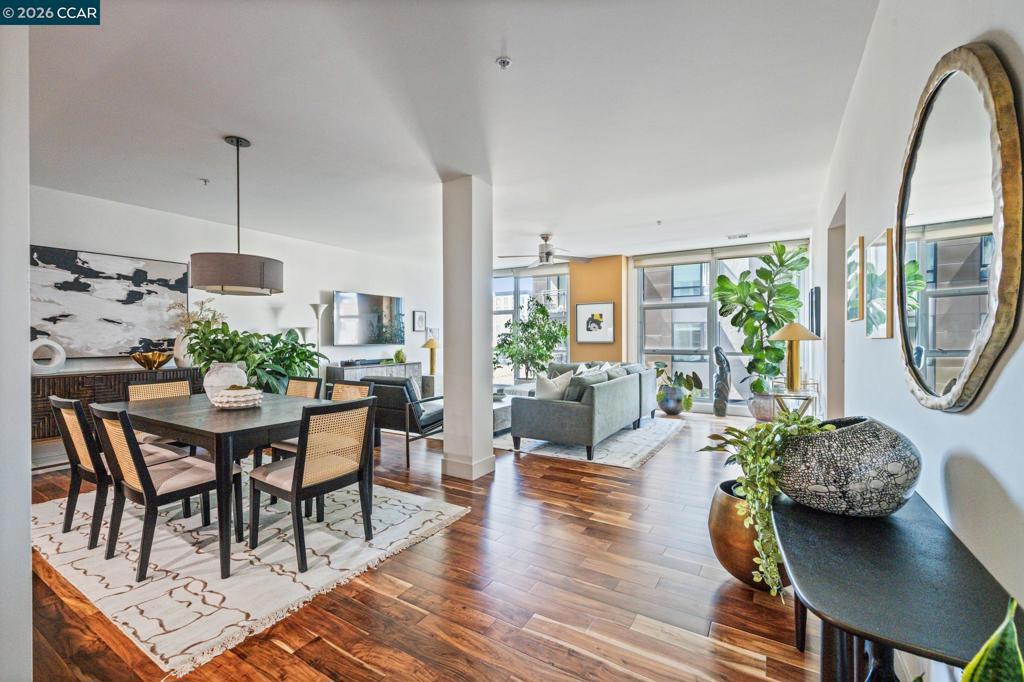
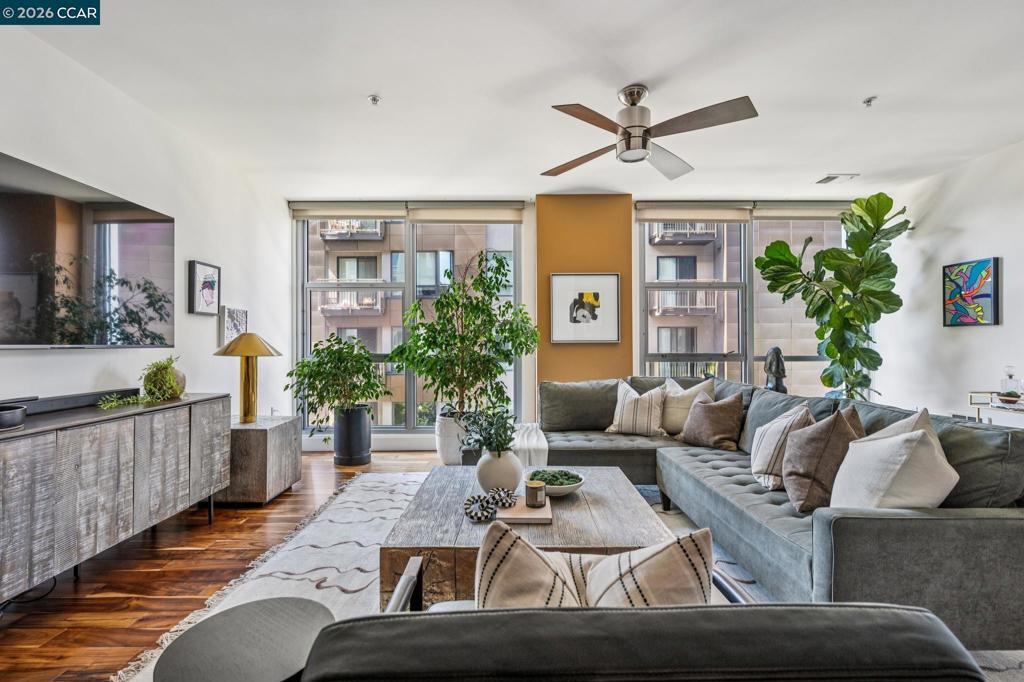
Enter an interest rate to see your estimated monthly payment.A rare offering at the Broadway Grand, this expansive 3-bedroom, 3-bath residence combines exceptional space, flexibility, and modern comfort in the heart of Uptown Oakland. With beautiful flooring and high ceilings throughout, this coveted unit enjoys abundant natural light and a sense of privacy. The main level is designed around a large, open living space, where the kitchen with bar seating flows seamlessly into the dining and living areas—ideal for everyday living and entertaining. A bedroom and full bath on this level offer flexibility for guests, a home office, or single-level living needs. Downstairs, a generous bonus space creates a second living area with endless possibilities as a family room, office, media room, or play space. Two spacious en-suite bedrooms offer privacy and separation, with in-unit laundry conveniently located on the same level. The Broadway Grand is a close-knit, welcoming community where neighbors know each other by name. Well-managed building with strong reserves. Centrally located just blocks from Lake Merritt, the Fox and Paramount Theaters, top restaurants, cafés, nightlife, and cultural destinations, the home also offers easy access to BART and public transit, with San Francisco just a 15-minute train ride away. Gated garage parking with dedicated EV charging, a secure mail and package room, bike and locker storage, and 1 GB fiber internet add ease and convenience to city living. A home like this doesn’t come along often. Come see it for yourself.
| 5 days ago | Listing updated with changes from the MLS® | |
| a week ago | Status changed to Active | |
| 2 weeks ago | Listing first seen on site |

This information is for your personal, non-commercial use and may not be used for any purpose other than to identify prospective properties you may be interested in purchasing. The display of MLS data is usually deemed reliable but is NOT guaranteed accurate by the MLS. Buyers are responsible for verifying the accuracy of all information and should investigate the data themselves or retain appropriate professionals. Information from sources other than the Listing Agent may have been included in the MLS data. Unless otherwise specified in writing, the Broker/Agent has not and will not verify any information obtained from other sources. The Broker/Agent providing the information contained herein may or may not have been the Listing and/or Selling Agent.
