

4287 Fair AveOakland, CA 94619
Mortgage Calculator
Monthly Payment (Est.)
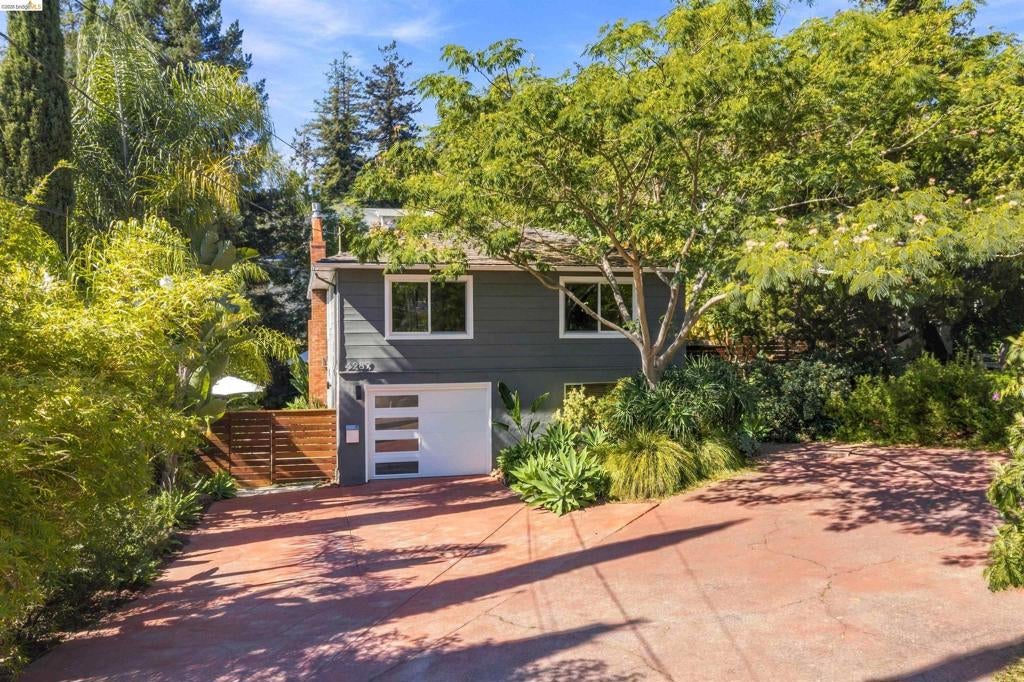
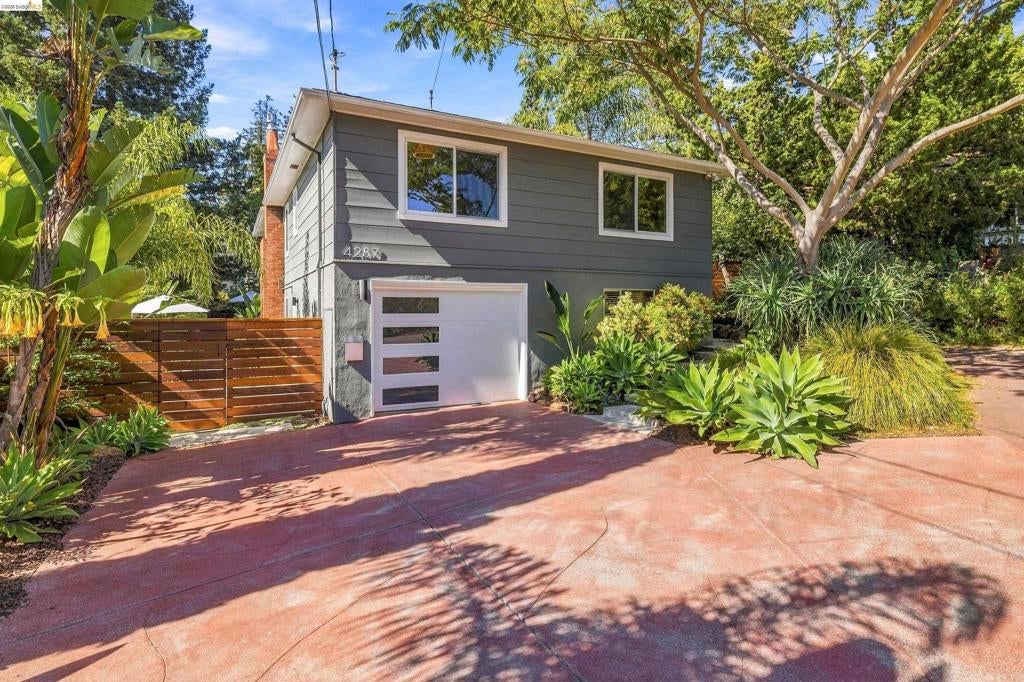
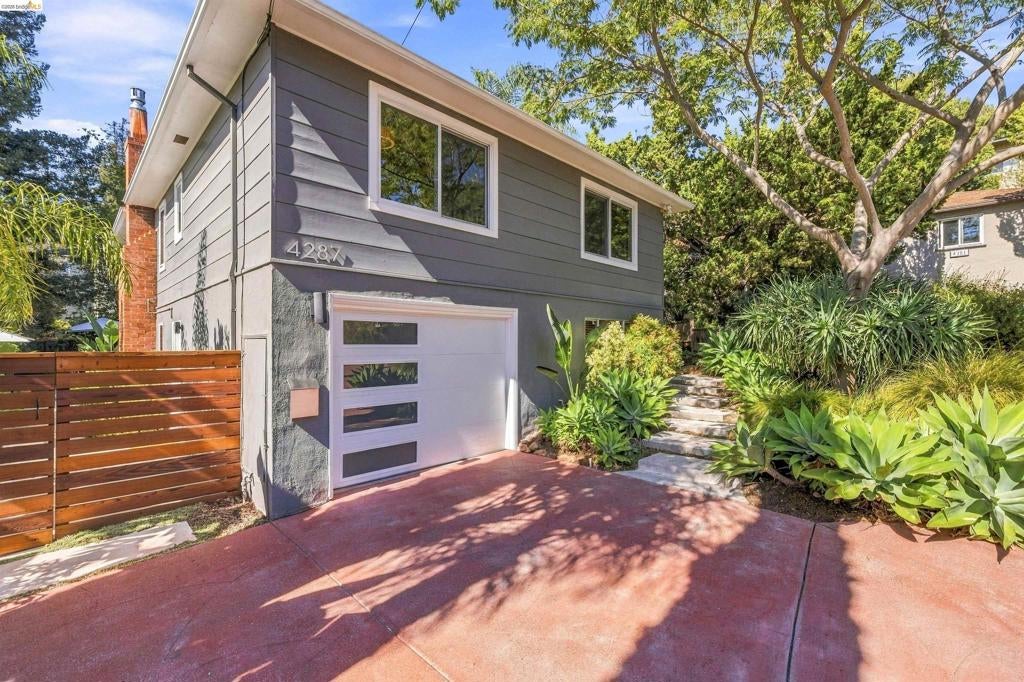
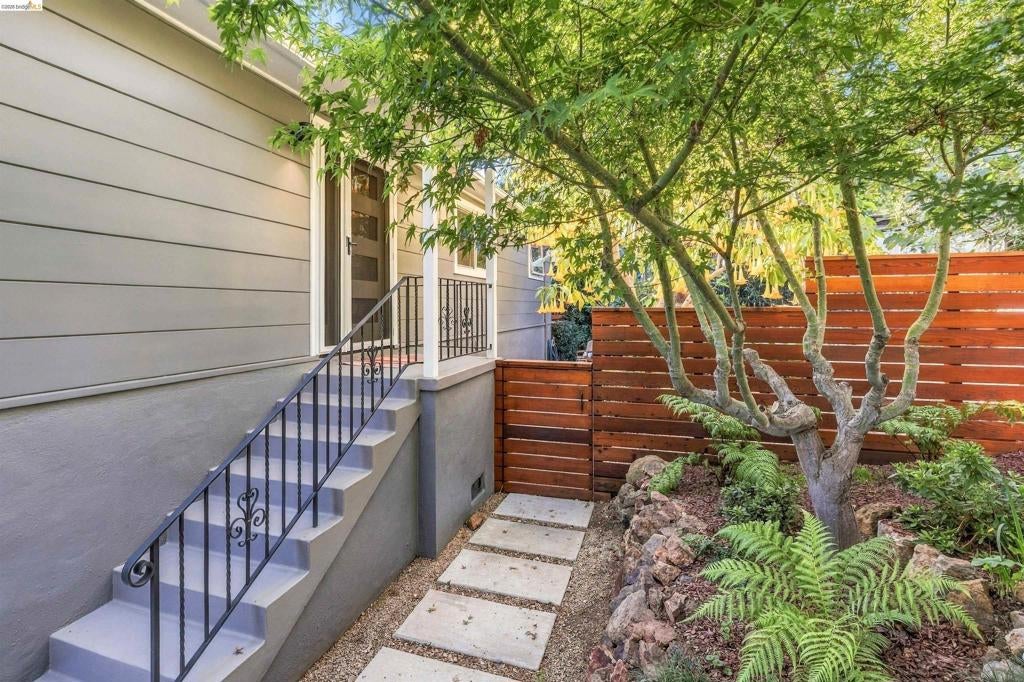
Enter an interest rate to see your estimated monthly payment.Get Lost in Paradise at the End of the Cul-de-Sac. Tucked away at the end of this charming Redwood Heights street, this home and garden feel wonderfully removed from it all yet you are close to everything and in one of Oakland’s best neighborhoods. A Mid-Century House Hidden in the Greenery: the main level offers three bedrooms, hardwood floors, and a spacious living and dining area with a fireplace that feels connected to the garden at every turn through big windows bringing the outside in, even a view of the Bay beyond the greenery. Two of the bedrooms can be closed off from the rest of the home to create a private two-bedroom suite, complete with its own large bathroom featuring colorful original tile. There’s also a generous hall closet for linens and storage, plus a third bedroom down the hall. The spacious, upgraded kitchen opens directly onto the deck, making it particularly easy to move from cooking to outdoor living. Take the few stairs down to the entertaining patio and lush garden spaces, creating a natural flow between the house and the outdoors. Let’s Talk About the Garden... honestly, this might be the star of the show. It’s lush. It’s private. It’s a little wild and somewhat tamed. Mature tropical plantings, agaves, ferns, Birds of Paradise, flowering plants, winding paths, fruit trees, established vegetable beds and roses create the feeling of a secluded garden oasis right in the heart of Redwood Heights, there is even a delightful, very usable potting shed. And there are undeveloped garden areas waiting for someone with a green thumb and a vision: more planting beds, a little ADU, hang a swing - this garden gives you room to play. Extra Bonuses Downstairs - not only is there an office with two closets but there is a fourth bedroom, bathroom and kitchenette for flexibility for guests, extended family, a home office setup with exterior access and level out to an entertaining patio. Plenty of Room for the Stuff of Life - the large interior access garage and basement offer an abundance of Storage: tools, workshop, garden equipment, bikes, boxes, pretty much anything else you’ve accumulated along the way. And you ARE in Redwood Heights - one of Oakland’s most sought-after and community-oriented neighborhoods: close to parks, shopping, restaurants, easy commuter access, and Redwood Heights Elementary (9/10 on greatschools.org)! Come home to your quiet place, your Own Private Oasis world at the end of the road. Get lost in it.
| 3 days ago | Listing updated with changes from the MLS® | |
| 4 days ago | Status changed to Pending | |
| 2 weeks ago | Listing first seen on site |

This information is for your personal, non-commercial use and may not be used for any purpose other than to identify prospective properties you may be interested in purchasing. The display of MLS data is usually deemed reliable but is NOT guaranteed accurate by the MLS. Buyers are responsible for verifying the accuracy of all information and should investigate the data themselves or retain appropriate professionals. Information from sources other than the Listing Agent may have been included in the MLS data. Unless otherwise specified in writing, the Broker/Agent has not and will not verify any information obtained from other sources. The Broker/Agent providing the information contained herein may or may not have been the Listing and/or Selling Agent.
