

1606 Dawnview DrBrentwood, CA 94513
Mortgage Calculator
Monthly Payment (Est.)
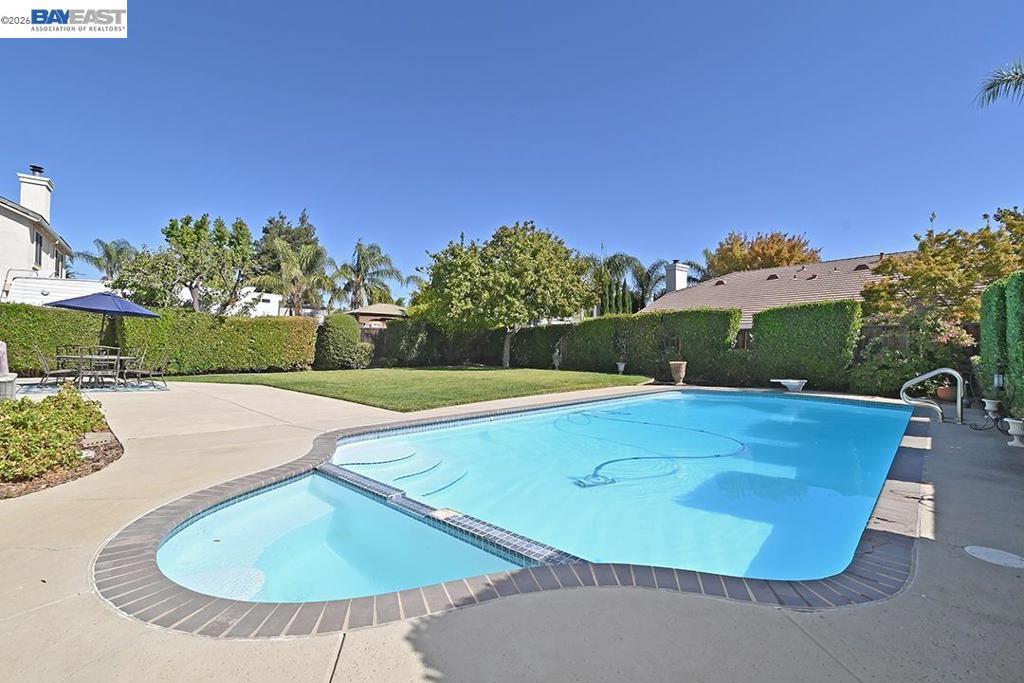
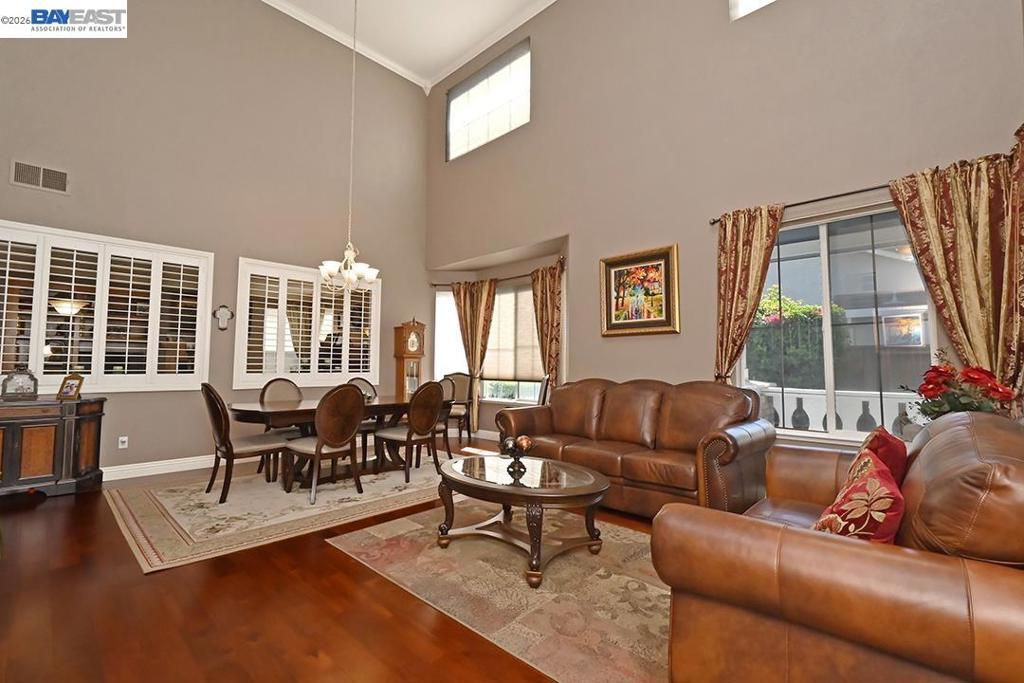
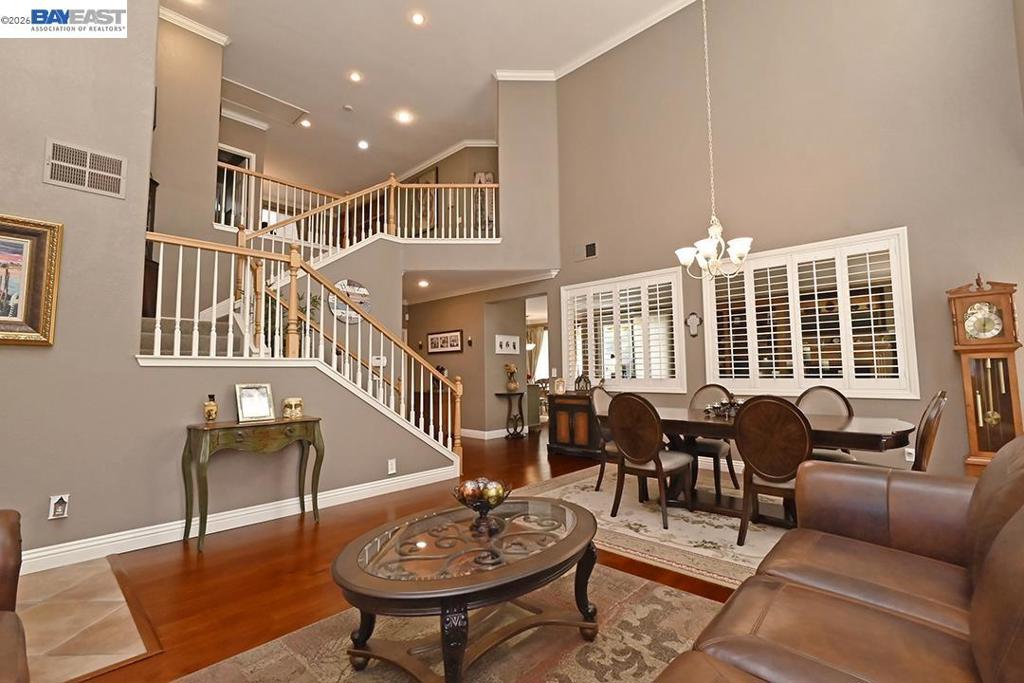
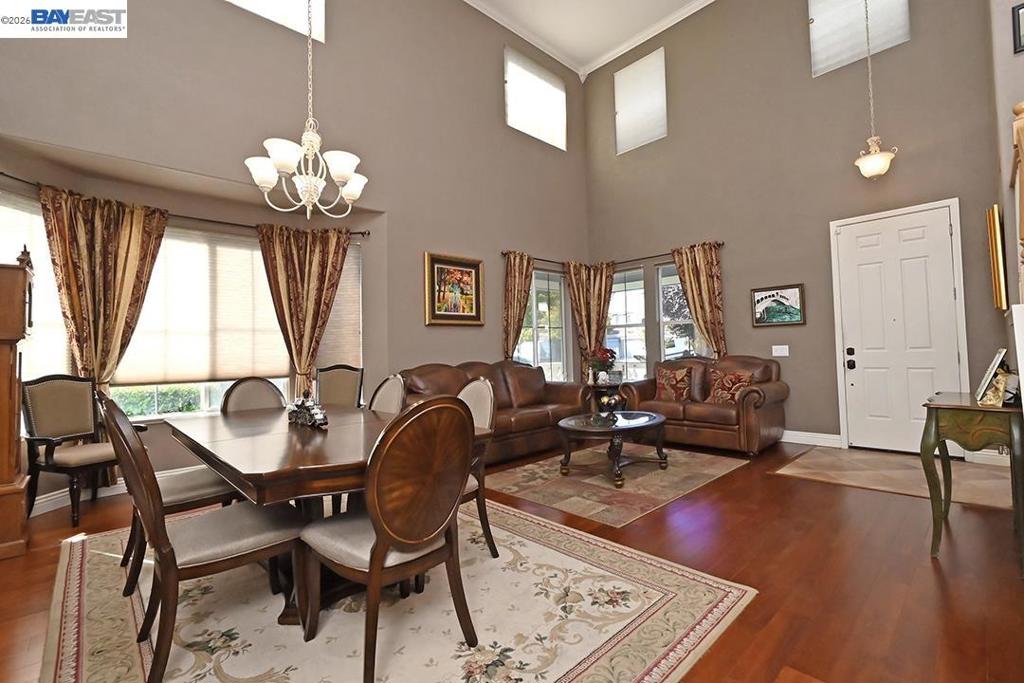
Enter an interest rate to see your estimated monthly payment.Don't miss this spacious Laurelwood Estates home with charming curb appeal featuring a wrap-around porch! 3 Bedrooms, 2.5 Baths + Loft and 1st Floor Office/Den with closet(can be 4th BR, playroom, gym, etc.). New crown moulding and baseboard throughout. Updated kitchen offers new cabinetry with soft-close hinges and lazy-suzan organizer, stone counters and backsplash, GE Cafe appliances, pantry and eat-in nook. New multi-function electric fireplace with remote operation. Oversized primary suite features an upgraded bath including new vanity and stone tile-work, with walk-in shower and soaking tub. The private rear yard is perfect for relaxing or entertaining, offering an in-ground pool with new heater, patio and grassy play-space. Garden planters and new side gate too. Dual-zone heat and air-conditioning(new a/c 2019), 2 new garage door openers, whole house water softener/purifier, Ring camera system and solar power. Just 1 block to Miwok Trail and Park, 4 blocks to King Park. NO HOA!!
| yesterday | Listing updated with changes from the MLS® | |
| 3 days ago | Status changed to Active | |
| a week ago | Listing first seen on site |

This information is for your personal, non-commercial use and may not be used for any purpose other than to identify prospective properties you may be interested in purchasing. The display of MLS data is usually deemed reliable but is NOT guaranteed accurate by the MLS. Buyers are responsible for verifying the accuracy of all information and should investigate the data themselves or retain appropriate professionals. Information from sources other than the Listing Agent may have been included in the MLS data. Unless otherwise specified in writing, the Broker/Agent has not and will not verify any information obtained from other sources. The Broker/Agent providing the information contained herein may or may not have been the Listing and/or Selling Agent.
