

1151 Via VistaSan Lorenzo, CA 94580
Mortgage Calculator
Monthly Payment (Est.)
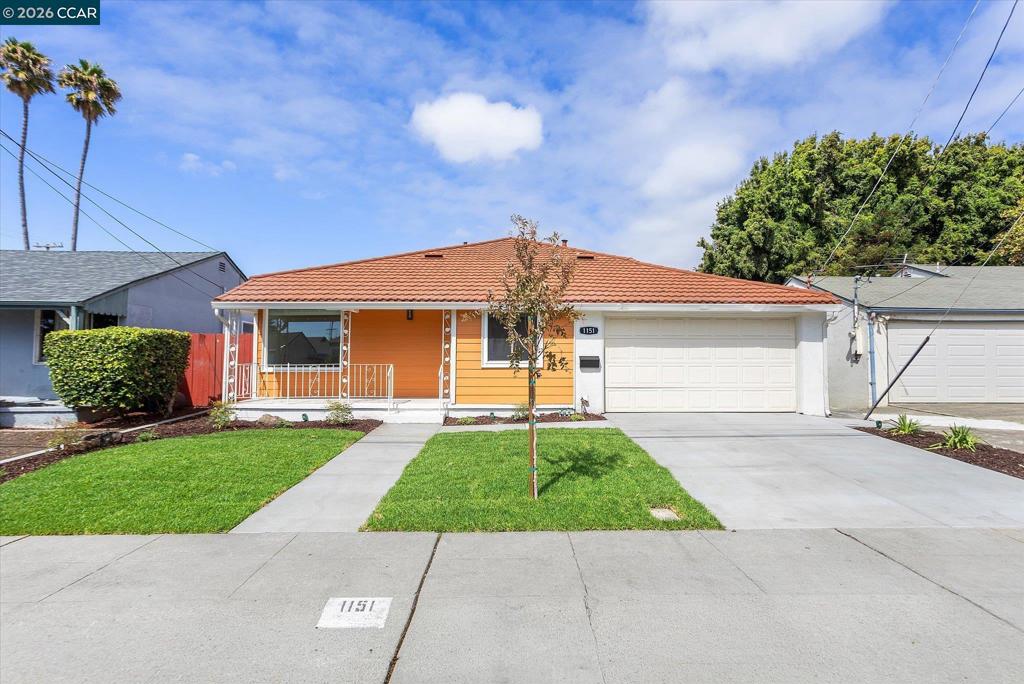
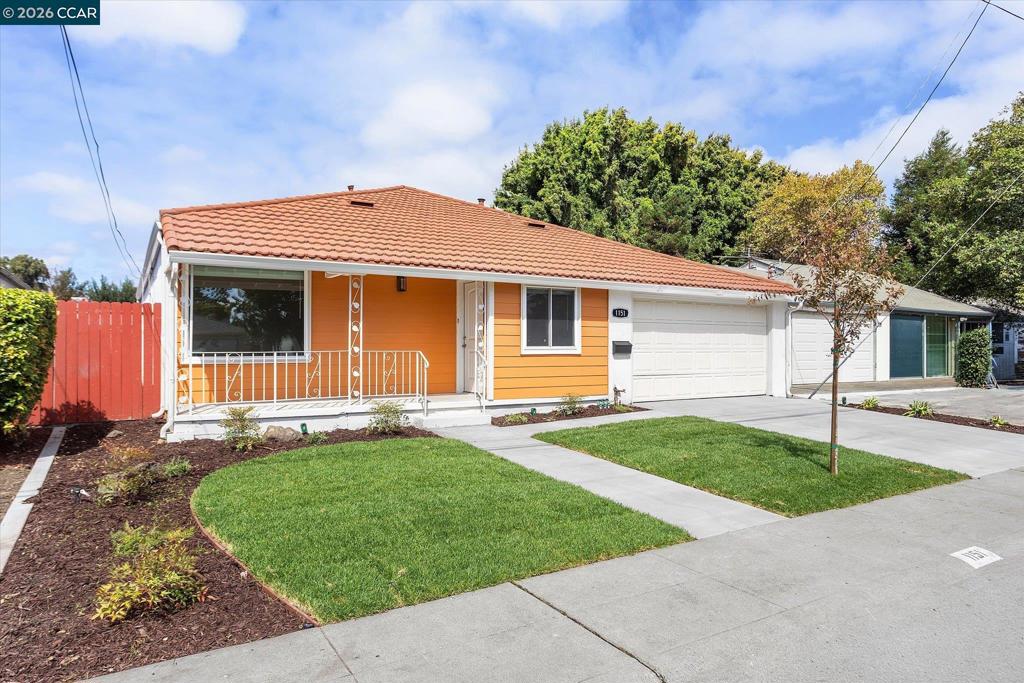
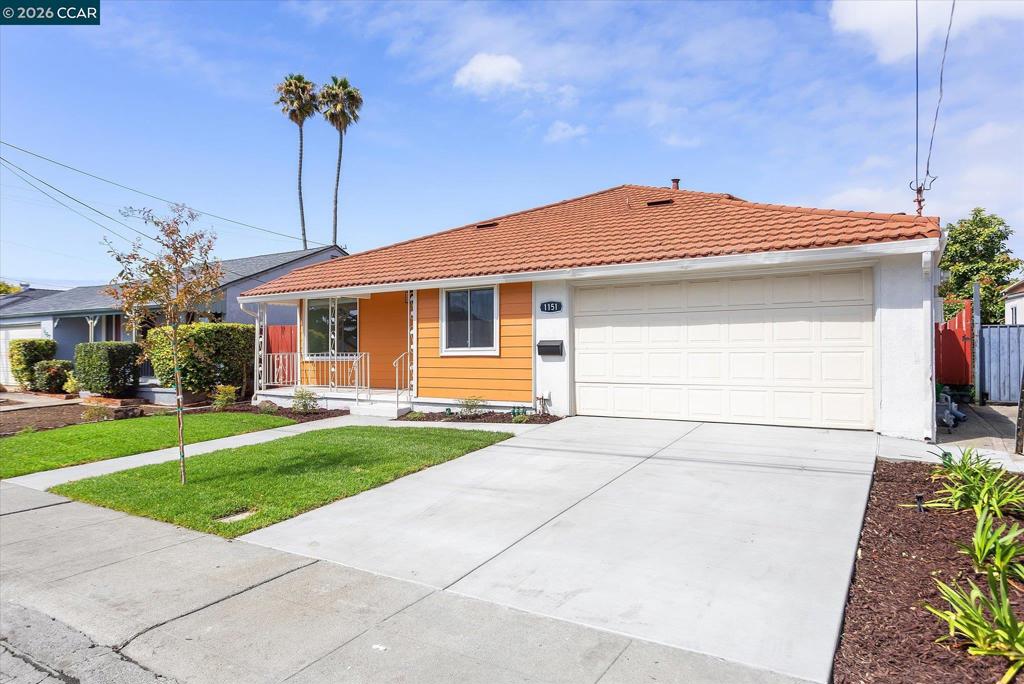
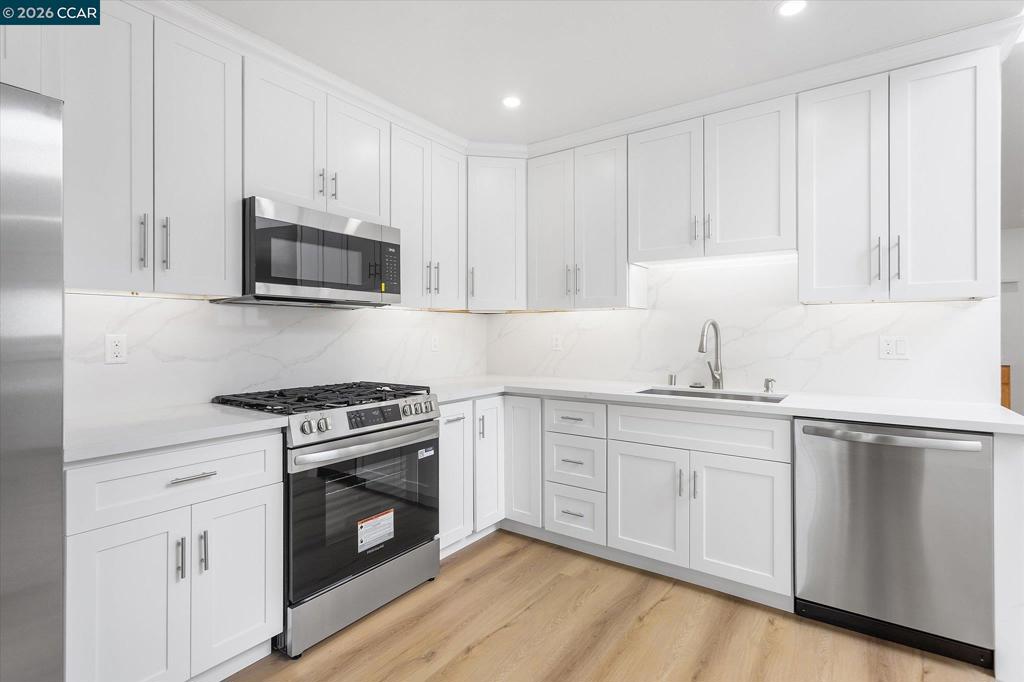
Enter an interest rate to see your estimated monthly payment.Welcome to this beautifully refreshed San Lorenzo home featuring 3 bedrooms, 2 bathrooms, a spacious family room, and approximately 1,745 square feet of living space. Freshly updated inside and out, this home offers a bright, modern feel with thoughtful improvements throughout. The newly updated kitchen features quartz countertops, brand-new stainless steel appliances, under-cabinet lighting, an oversized island with abundant storage, and a convenient buffet area that opens to the family room. The family room has been refreshed with a new electric fireplace and stone backsplash, creating a comfortable space to relax and entertain. A large skylight brings additional natural light into the living spaces. Additional interior features include new paint throughout, luxury vinyl plank flooring in every room, recessed lighting, dual-pane windows, central heating and air conditioning, updated bathrooms with new fixtures and vanities, and new hardware throughout. The finished garage features durable epoxy flooring for a clean and functional space. Outside, enjoy completely new front and rear landscaping with automatic sprinklers and drip irrigation, a freshly poured driveway, and mature fruit trees in the backyard, including lemon and apple trees. With extensive updates throughout and a spacious, functional layout, this San Lorenzo home is move-in ready and waiting for its next owners.
| 6 days ago | Listing updated with changes from the MLS® | |
| a week ago | Status changed to Pending | |
| 2 weeks ago | Listing first seen on site |

This information is for your personal, non-commercial use and may not be used for any purpose other than to identify prospective properties you may be interested in purchasing. The display of MLS data is usually deemed reliable but is NOT guaranteed accurate by the MLS. Buyers are responsible for verifying the accuracy of all information and should investigate the data themselves or retain appropriate professionals. Information from sources other than the Listing Agent may have been included in the MLS data. Unless otherwise specified in writing, the Broker/Agent has not and will not verify any information obtained from other sources. The Broker/Agent providing the information contained herein may or may not have been the Listing and/or Selling Agent.
