

4104 Sturgeon RdStockton, CA 95219
Mortgage Calculator
Monthly Payment (Est.)
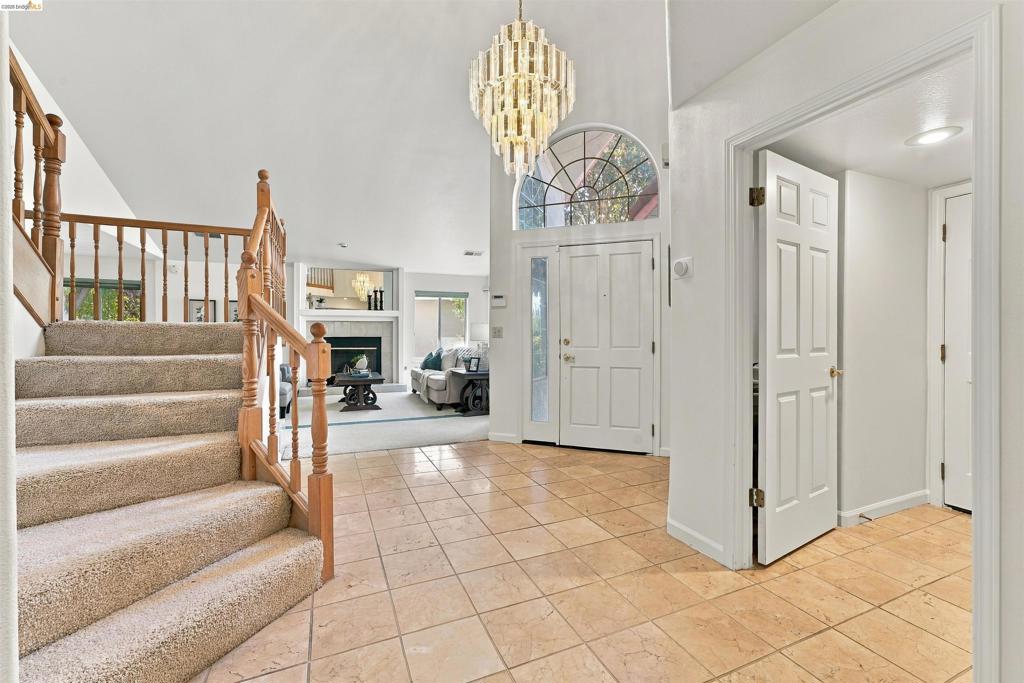
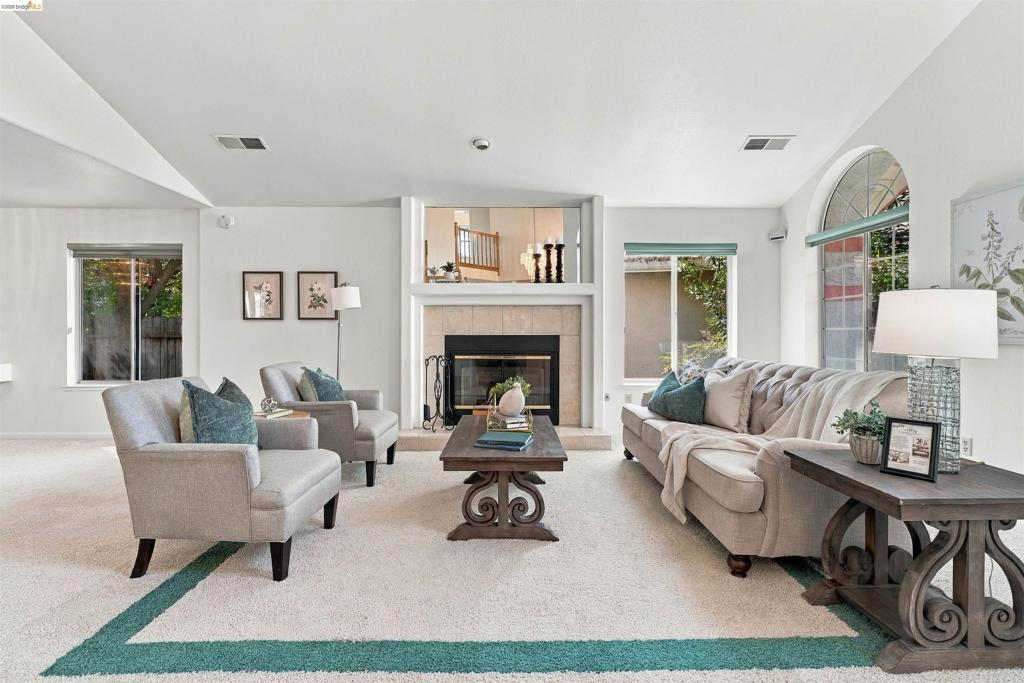
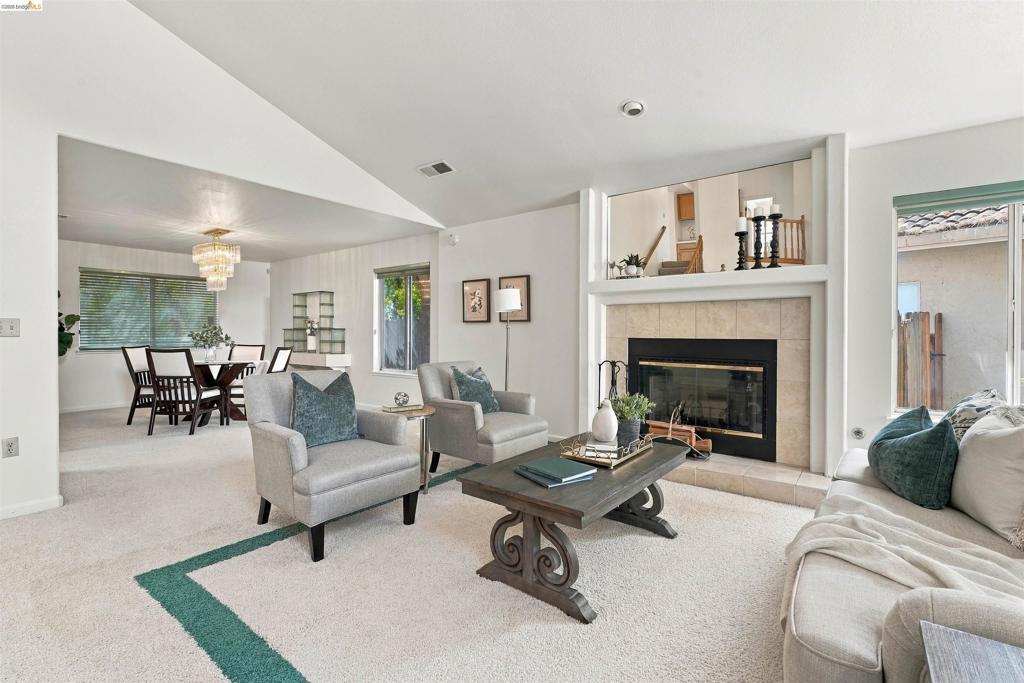
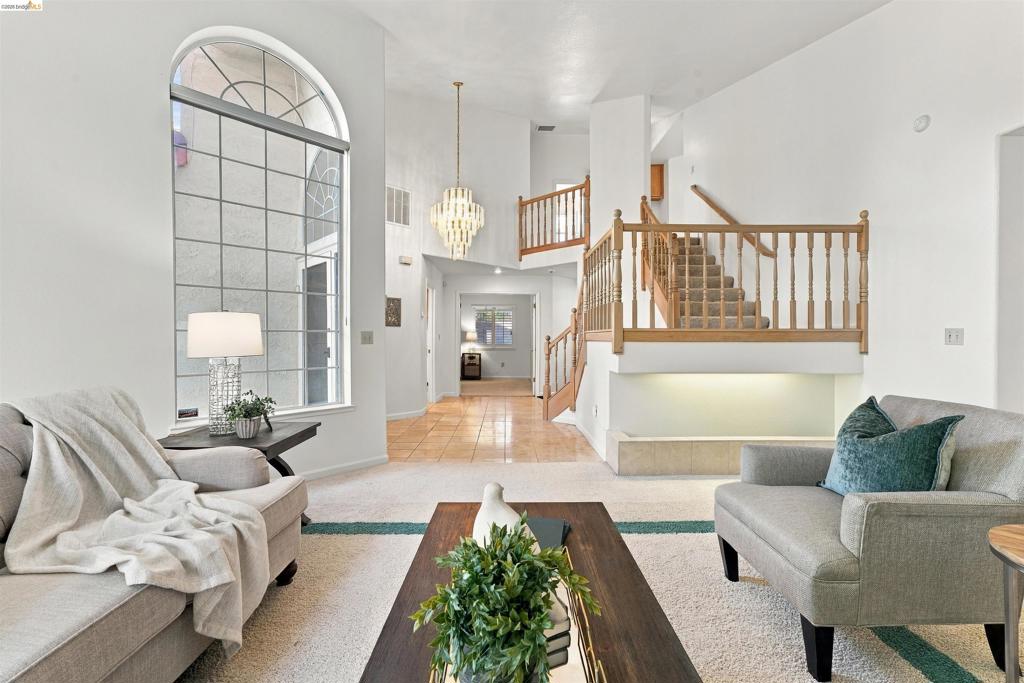
Enter an interest rate to see your estimated monthly payment.Welcome to your new home in Twin Creek Estates! Located at 4104 Sturgeon Rd. in Stockton, this beautiful property offers 2,690 square feet of thoughtfully designed living space on a desirable corner lot. This three-bedroom, three-bathroom home features one bedroom on the lower level, making it perfect for in-laws or guests who may prefer to avoid stairs. The open kitchen and family room layout is ideal for everyday living and entertaining, filled with natural light and equipped with custom shutters. The expansive backyard provides plenty of outdoor space for recreation, gardening, or future customization. Inside, you’ll find multiple fireplaces — one in the family room, another in the living room, and a gas fireplace in the primary bedroom — all adding warmth and flexibility to the interiors. The floor plan allows for a comfortable flow between the main living areas and private bedrooms. Located in Stockton, this property presents an excellent opportunity to own a spacious home with a practical layout and generous outdoor area. With its corner lot, multiple fireplaces, and open-concept design, 4104 Sturgeon Rd. offers a wonderful combination of size, functionality, and livability.
| 3 days ago | Listing updated with changes from the MLS® | |
| 5 days ago | Status changed to Pending | |
| 2 weeks ago | Listing first seen on site |

This information is for your personal, non-commercial use and may not be used for any purpose other than to identify prospective properties you may be interested in purchasing. The display of MLS data is usually deemed reliable but is NOT guaranteed accurate by the MLS. Buyers are responsible for verifying the accuracy of all information and should investigate the data themselves or retain appropriate professionals. Information from sources other than the Listing Agent may have been included in the MLS data. Unless otherwise specified in writing, the Broker/Agent has not and will not verify any information obtained from other sources. The Broker/Agent providing the information contained herein may or may not have been the Listing and/or Selling Agent.
