

2644 Calle MoreliaPleasanton, CA 94566
Mortgage Calculator
Monthly Payment (Est.)
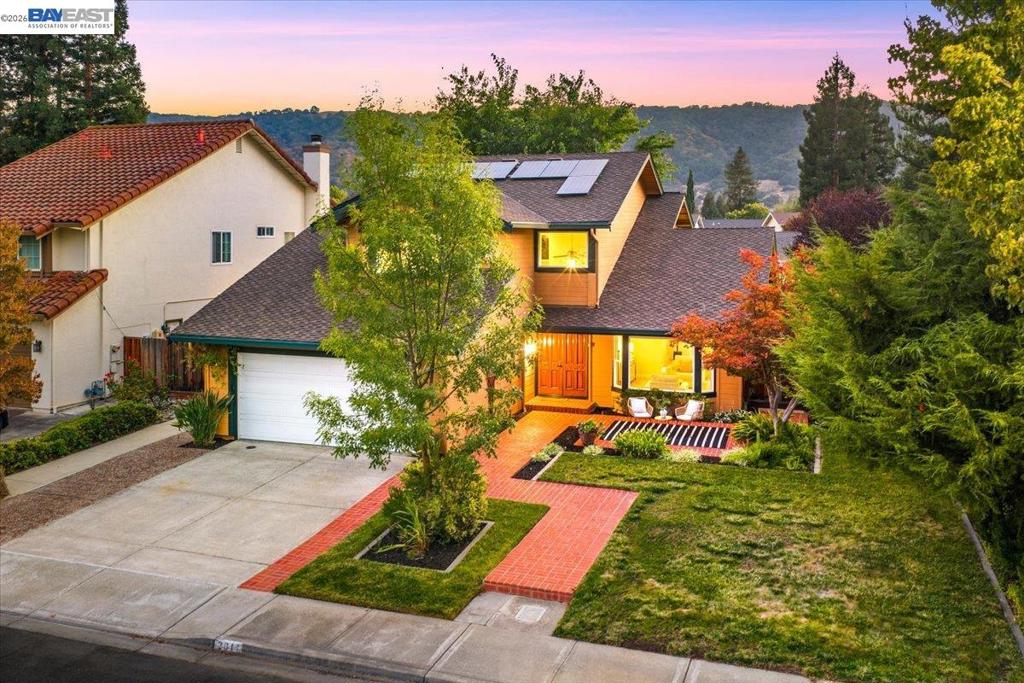
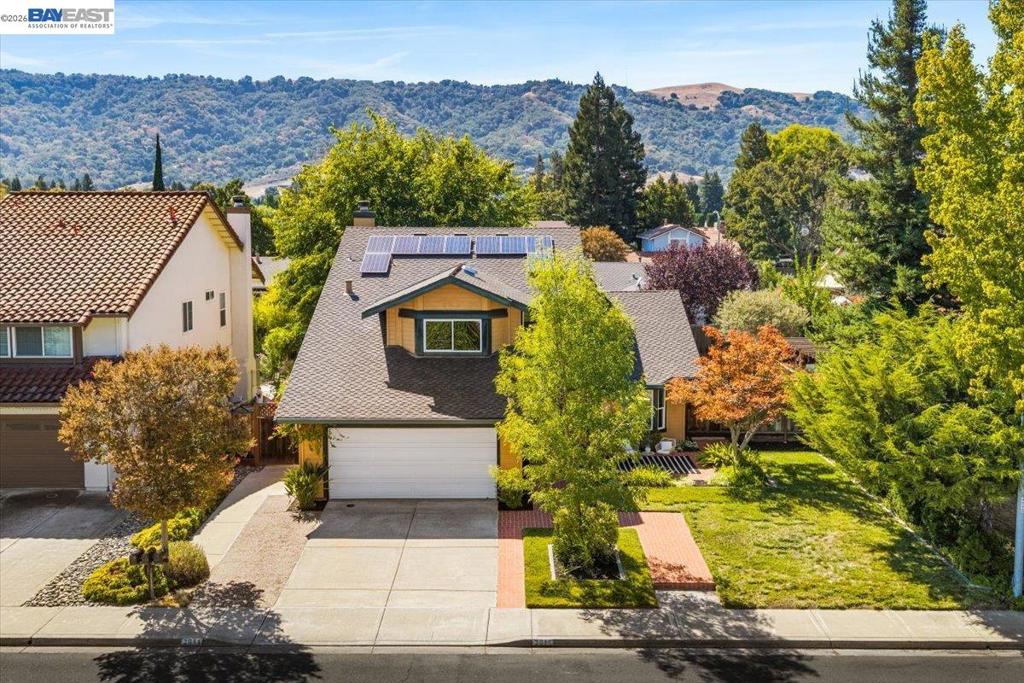
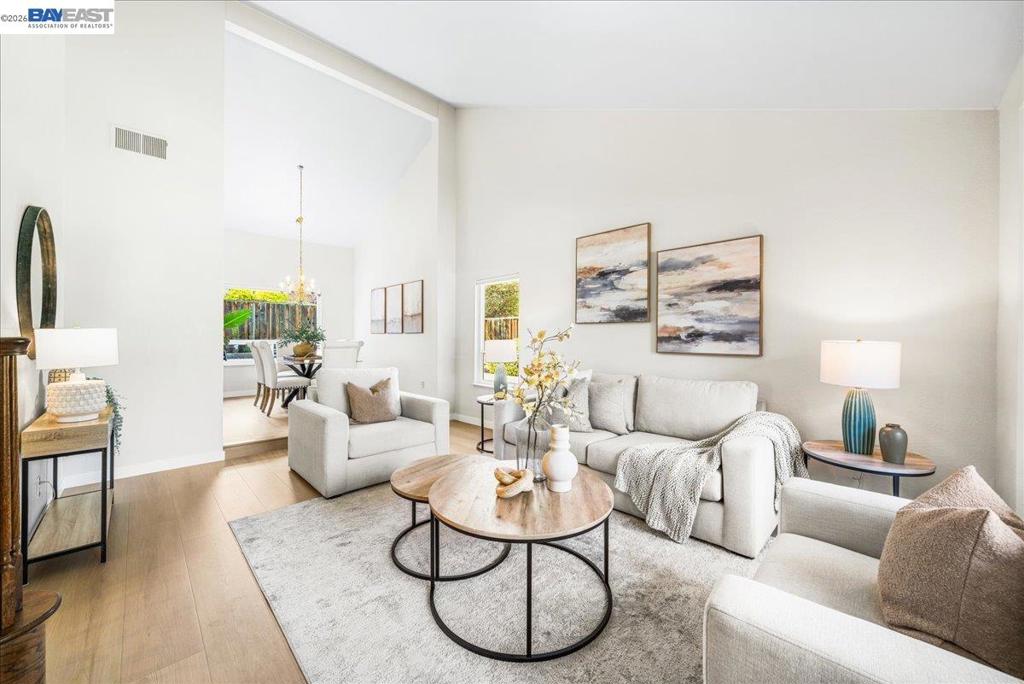
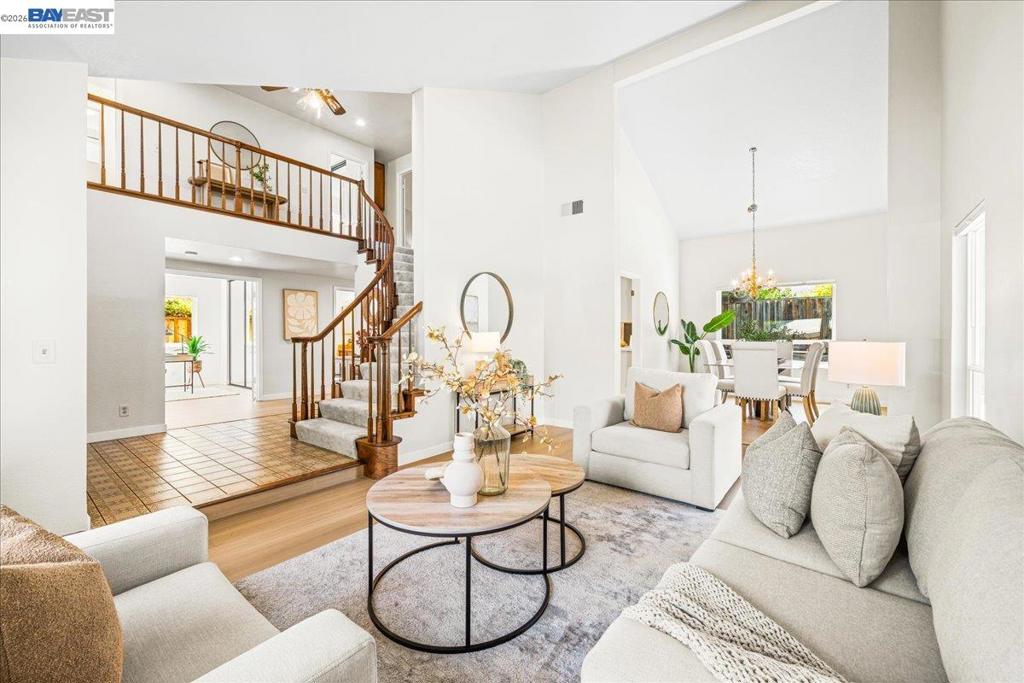
Enter an interest rate to see your estimated monthly payment.Welcome to this beautifully updated 4-bedroom, 3-bath residence offering 2,353 sq ft in Pleasanton’s highly desirable Del Prado neighborhood. With its sought-after east-facing orientation, this home offers a bright and welcoming atmosphere from the moment you arrive. Designed for both comfort and versatility, the home features a full bedroom and bathroom on the main level, ideal for guests, multigenerational living, or a private home office. Fresh interior paint and all-new flooring throughout create a polished, move-in-ready feel with a clean and modern aesthetic. The beautifully updated garage is another standout feature, complete with epoxy flooring, built-in storage and cabinetry, and upgraded lighting—creating a clean, organized, and highly functional space. The outdoor setting is made for enjoying the California lifestyle, featuring a spacious patio and inviting pool—perfect for entertaining, relaxing, or spending warm afternoons at home. Additional highlights include two solar systems, with one dedicated to the home and a separate system for the pool. Ideally situated near parks, shopping, dining, and charming downtown Pleasanton, this exceptional home offers a wonderful blend of style, comfort, convenience, and thoughtful upgrades in one of Pleasanton’s most desirable neighborhoods.
| a week ago | Listing updated with changes from the MLS® | |
| a week ago | Status changed to Pending | |
| 2 weeks ago | Listing first seen on site |

This information is for your personal, non-commercial use and may not be used for any purpose other than to identify prospective properties you may be interested in purchasing. The display of MLS data is usually deemed reliable but is NOT guaranteed accurate by the MLS. Buyers are responsible for verifying the accuracy of all information and should investigate the data themselves or retain appropriate professionals. Information from sources other than the Listing Agent may have been included in the MLS data. Unless otherwise specified in writing, the Broker/Agent has not and will not verify any information obtained from other sources. The Broker/Agent providing the information contained herein may or may not have been the Listing and/or Selling Agent.
