

19676 Rawhide RdSonora, CA 95370
Mortgage Calculator
Monthly Payment (Est.)
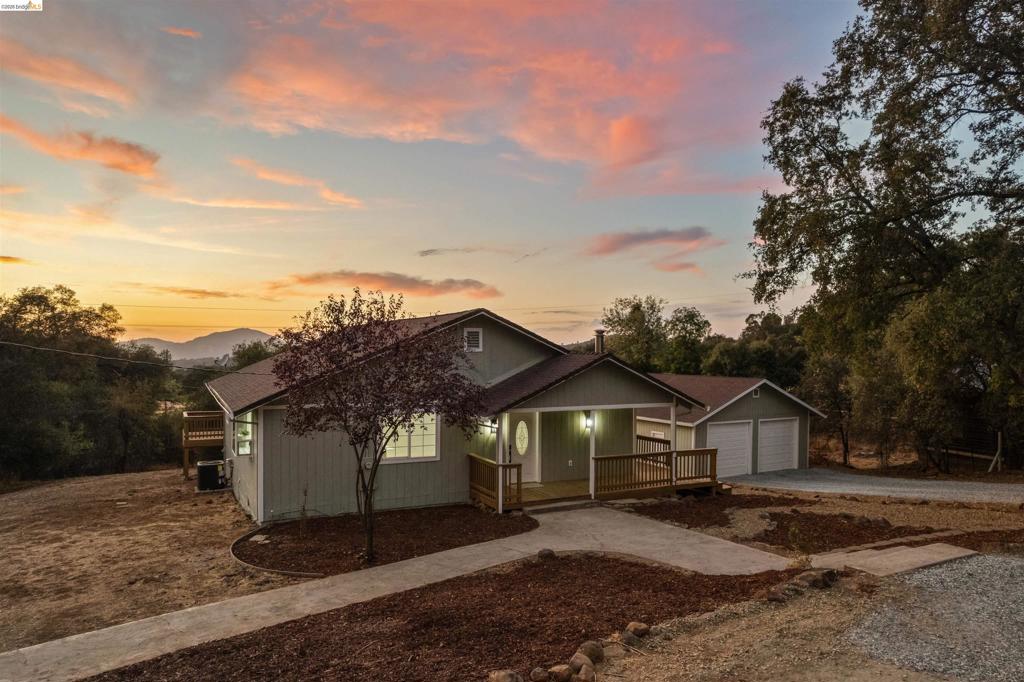
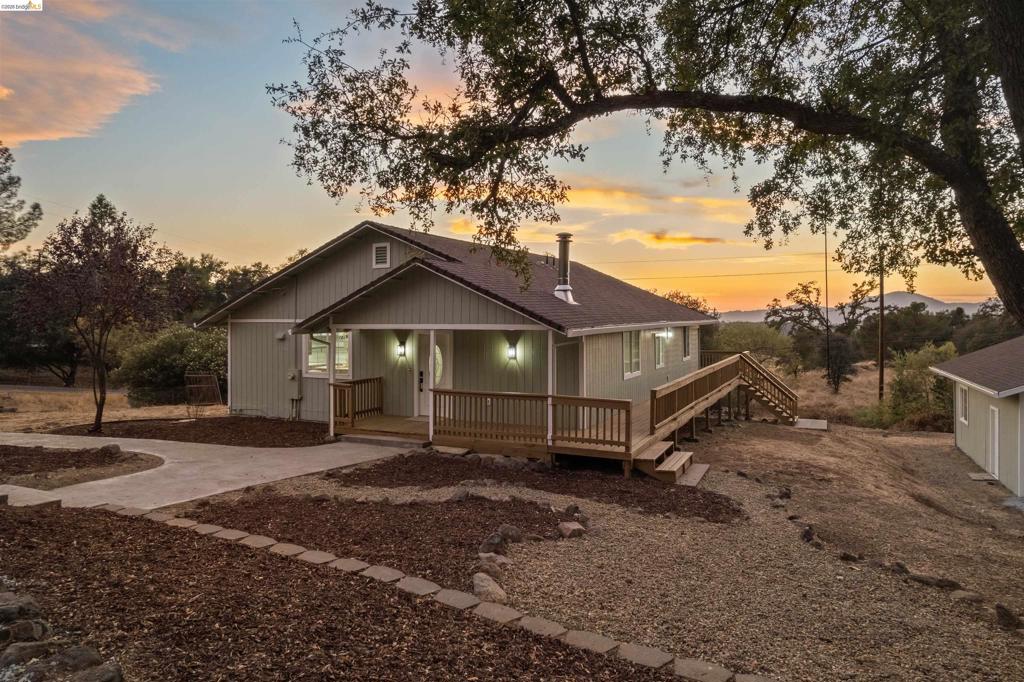
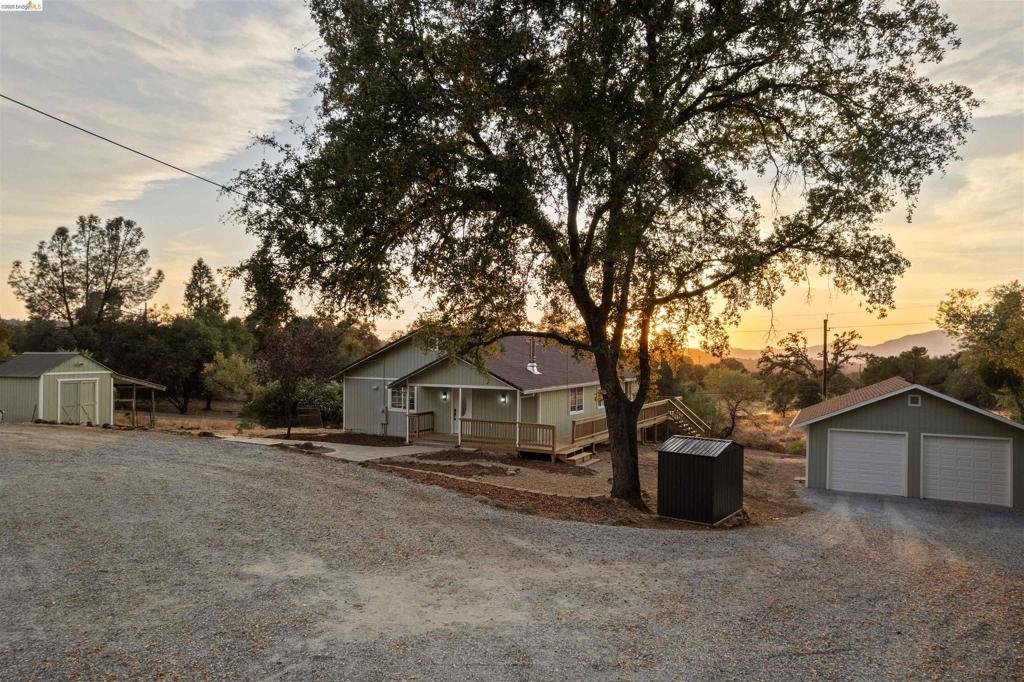
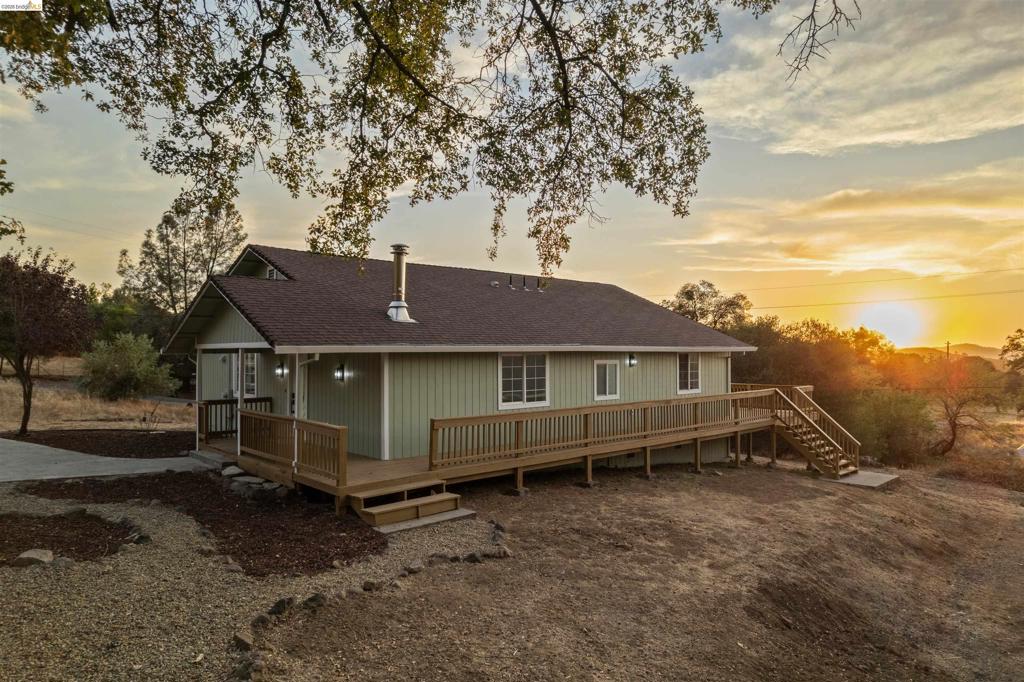
Enter an interest rate to see your estimated monthly payment.Meticulously remodeled from top to bottom, this single-level home seamlessly pairs high-end modern upgrades with authentic rustic ranch charm. Offering 3 spacious bedrooms and 2 full baths on .81 of an acre. Enjoy 1,620 sq ft of open-concept living, plus a nearly 900 sq ft detached garage/shop. From the moment you step onto the wraparound porch, you'll feel right at home. Inside, rich vaulted pine ceilings bring warmth and character, creating a spacious feel, and a wood-burning stove with a slate surround makes a cozy centerpiece on cool foothill evenings. Fresh paint and new flooring throughout deliver a pristine, move-in-ready finish that complements the home's natural architecture. The all-new kitchen is sure to impress, with quartz countertops, a large island perfect for gathering, and all-new stainless steel appliances. The open layout flows easily from kitchen to living space, ideal for everyday living and entertaining alike. The primary suite is a true retreat, featuring French doors that open directly to the deck for taking in golden-hour sunset views. The ensuite bath features a relaxing soaking tub with a beautiful tile surround. Every bedroom includes a walk-in closet for ample storage. Outside, there's room for all your toys; the detached garage/shop is ready for projects, storage, or hobbies. Additionally, there's parking galore for all your guests, plus full RV hookups. Peace of mind comes standard with big-ticket upgrades, including a brand-new HVAC, tankless water heater, a new well tank, a top-of-the-line water filtration system, and full septic clearance. An attic fan adds additional efficiency. Enjoy the best of foothill living with New Melones Lake nearby for boating, fishing, and water recreation, plus the charm, dining, and shopping of historic Sonora, Columbia, and Jamestown just a short drive away. Make this country paradise your home today!
| 5 days ago | Listing updated with changes from the MLS® | |
| a week ago | Status changed to Active | |
| 2 weeks ago | Listing first seen on site |

This information is for your personal, non-commercial use and may not be used for any purpose other than to identify prospective properties you may be interested in purchasing. The display of MLS data is usually deemed reliable but is NOT guaranteed accurate by the MLS. Buyers are responsible for verifying the accuracy of all information and should investigate the data themselves or retain appropriate professionals. Information from sources other than the Listing Agent may have been included in the MLS data. Unless otherwise specified in writing, the Broker/Agent has not and will not verify any information obtained from other sources. The Broker/Agent providing the information contained herein may or may not have been the Listing and/or Selling Agent.
