

5541 Summit View WayAntioch, CA 94531
Mortgage Calculator
Monthly Payment (Est.)
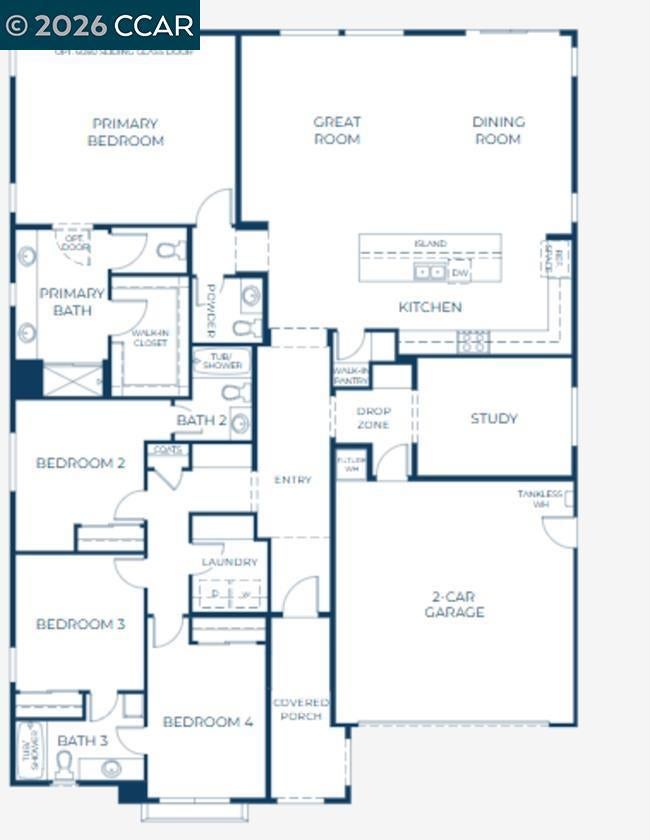
Enter an interest rate to see your estimated monthly payment.FULLY FURNISHED SHOWCASE MODEL HOME RELEASED FOR SALE at the Hills at Park Ridge by Davidon Homes!! This highly upgraded and beautifully furnished approx. 2,483sf single-story Residence Three model home is in the BRENTWOOD SCHOOL DISTRICT and offers the luxury, ease, and convenience of a new home on one thoughtfully designed ‘stair-free’ level. Featuring four bedrooms and three and one-half baths, study/home office, and an expansive open concept great room with sliding glass doors to the FULLY LANDSCAPED rear yard for indoor/outdoor living and entertaining. A well-appointed gourmet kitchen includes a large walk-in pantry, casual dining/prep island, quartz countertops with custom tile splash, upscale lighting, and Whirlpool appliance package. The elegant primary suite feels like a luxurious resort with expansive bedroom, walk-in closet with custom shelving/organizer, and serene spa-like bath. Located in the highly rated Brentwood School District, minutes to Hwy 4 and BART, conveniently close to the popular Streets of Brentwood retail district, and abundant outdoor recreation. Perfect for active empty-nesters to busy growing families! Move-in ready with quick COE.
| a week ago | Listing updated with changes from the MLS® | |
| a week ago | Status changed to Active | |
| 2 weeks ago | Listing first seen on site |

This information is for your personal, non-commercial use and may not be used for any purpose other than to identify prospective properties you may be interested in purchasing. The display of MLS data is usually deemed reliable but is NOT guaranteed accurate by the MLS. Buyers are responsible for verifying the accuracy of all information and should investigate the data themselves or retain appropriate professionals. Information from sources other than the Listing Agent may have been included in the MLS data. Unless otherwise specified in writing, the Broker/Agent has not and will not verify any information obtained from other sources. The Broker/Agent providing the information contained herein may or may not have been the Listing and/or Selling Agent.
