

1132 Sunset LoopLafayette, CA 94549
Mortgage Calculator
Monthly Payment (Est.)
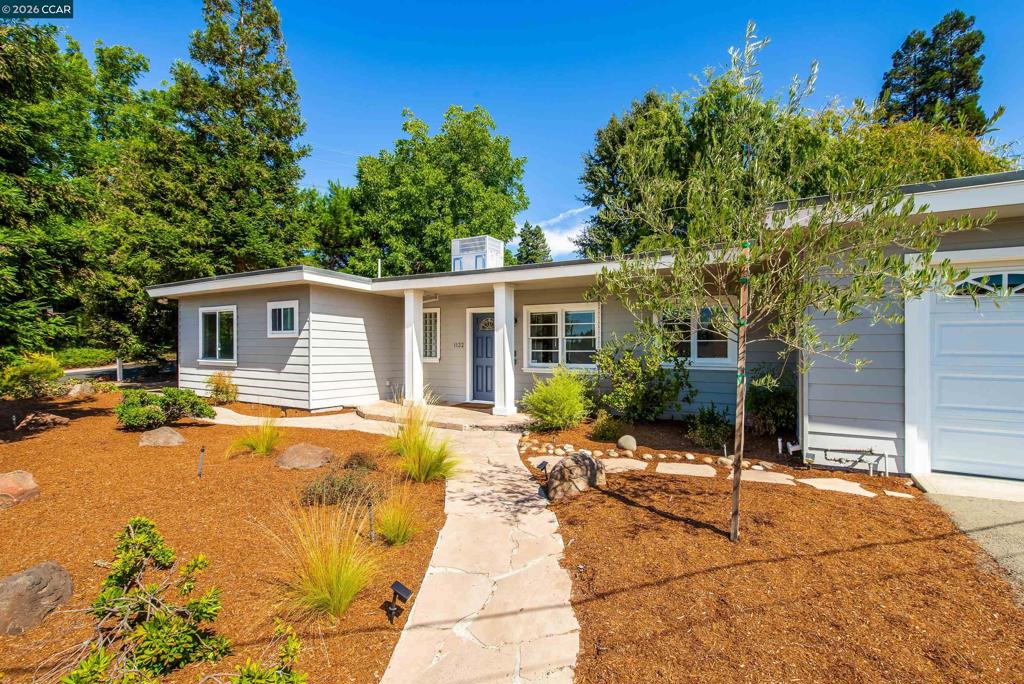
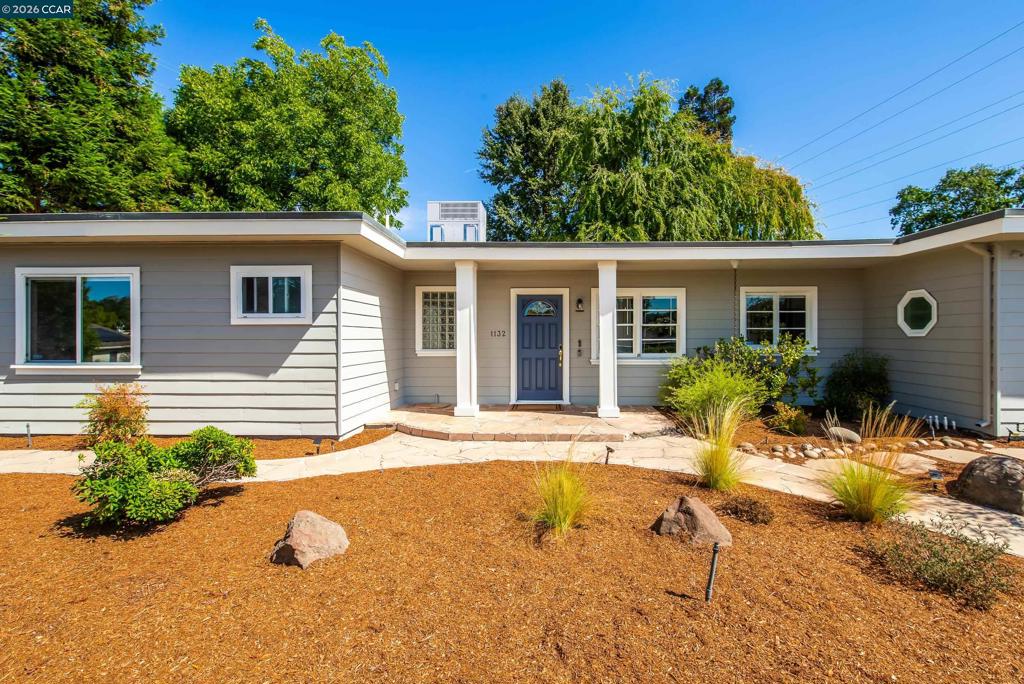
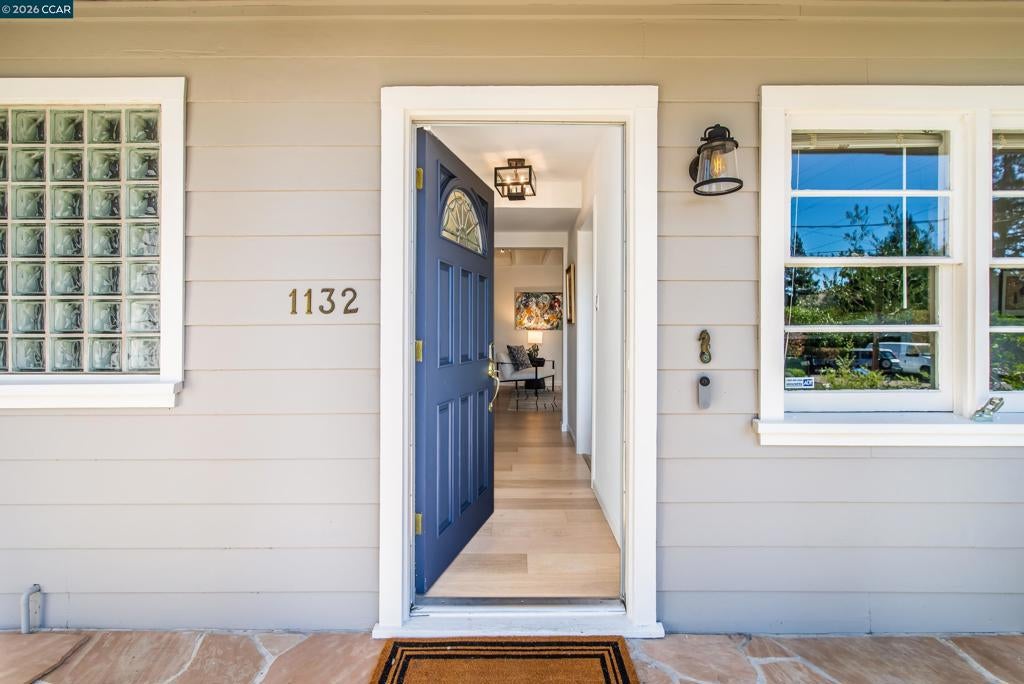
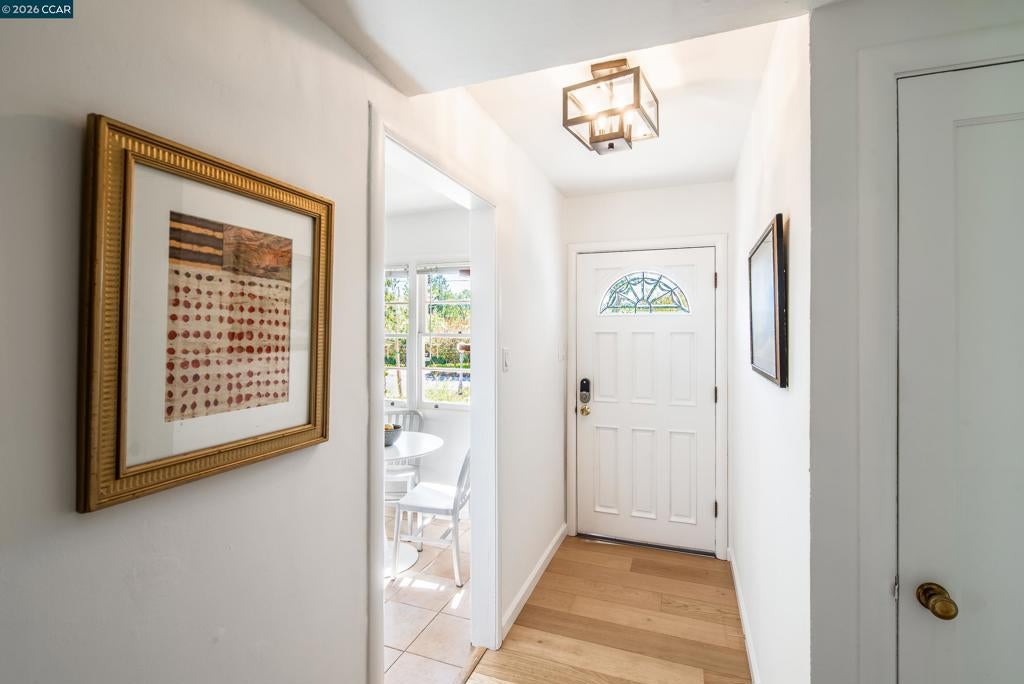
Enter an interest rate to see your estimated monthly payment.Open Saturday and Sunday from 2-4PM! Midcentury style meets comfortable, functional living in this inviting 3-bedroom, 2.5-bath home on an expansive, level lot in Lafayette. An open floor plan creates an easy flow for everyday living and entertaining, while floor-to-ceiling windows in the dining room frame views of the private backyard and bring the outdoors in. A covered back patio extends the living space and provides an ideal setting for outdoor dining and gatherings. The spacious backyard offers exceptional flexibility, with room for gardening, entertaining, play, or simply enjoying the privacy of this generous setting. A recently built detached outbuilding adds even more versatility, perfect for a home office, workout room, art studio, or creative space. The attached two-car garage includes a convenient half bath, a tankless water heater, and an electric vehicle charger. Additional off-street parking adds convenience for residents and guests. Ideally located near Highway 24, downtown Lafayette, Walnut Creek, and BART, this home offers an easy connection to both the East Bay and San Francisco. Within the highly regarded Lafayette school district, 1132 Sunset Loop combines Midcentury character, abundant space, privacy, and thoughtful amenities in a location that makes everyday living exceptionally convenient.
| yesterday | Listing updated with changes from the MLS® | |
| 2 days ago | Status changed to Active | |
| 2 days ago | Price changed to $1,295,000 | |
| 2 weeks ago | Listing first seen on site |

This information is for your personal, non-commercial use and may not be used for any purpose other than to identify prospective properties you may be interested in purchasing. The display of MLS data is usually deemed reliable but is NOT guaranteed accurate by the MLS. Buyers are responsible for verifying the accuracy of all information and should investigate the data themselves or retain appropriate professionals. Information from sources other than the Listing Agent may have been included in the MLS data. Unless otherwise specified in writing, the Broker/Agent has not and will not verify any information obtained from other sources. The Broker/Agent providing the information contained herein may or may not have been the Listing and/or Selling Agent.
