

1873 Clayton WayConcord, CA 94519
Mortgage Calculator
Monthly Payment (Est.)
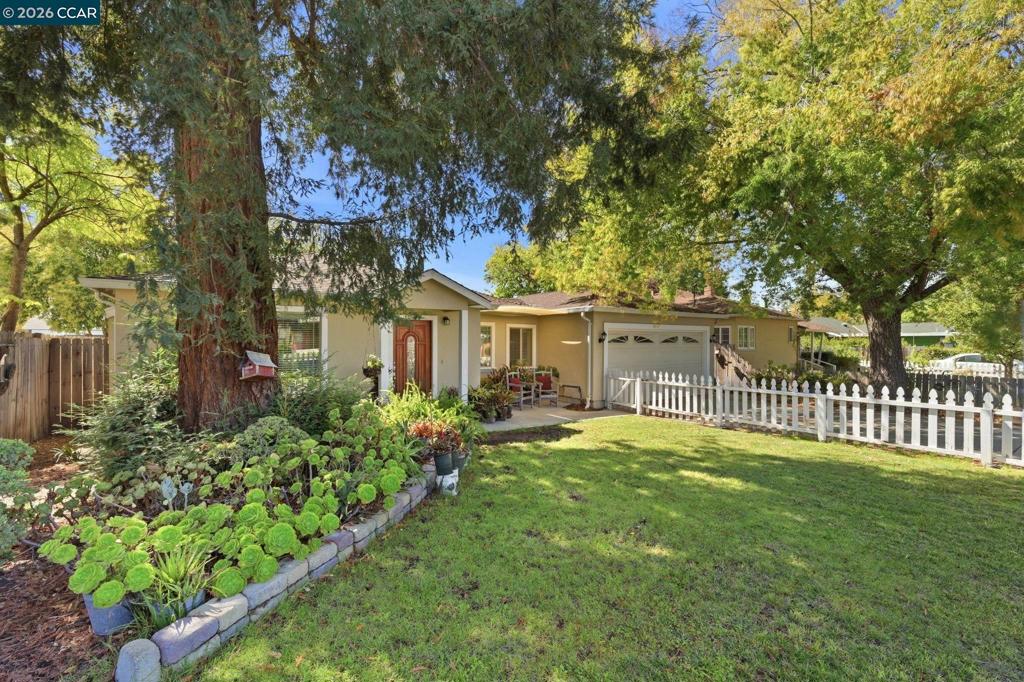
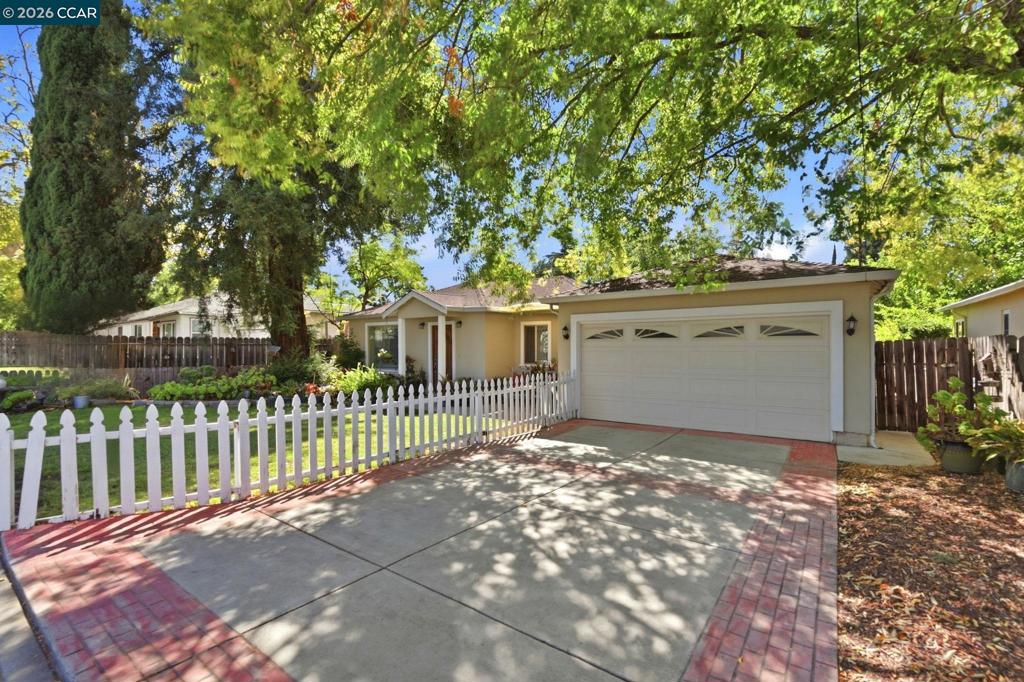
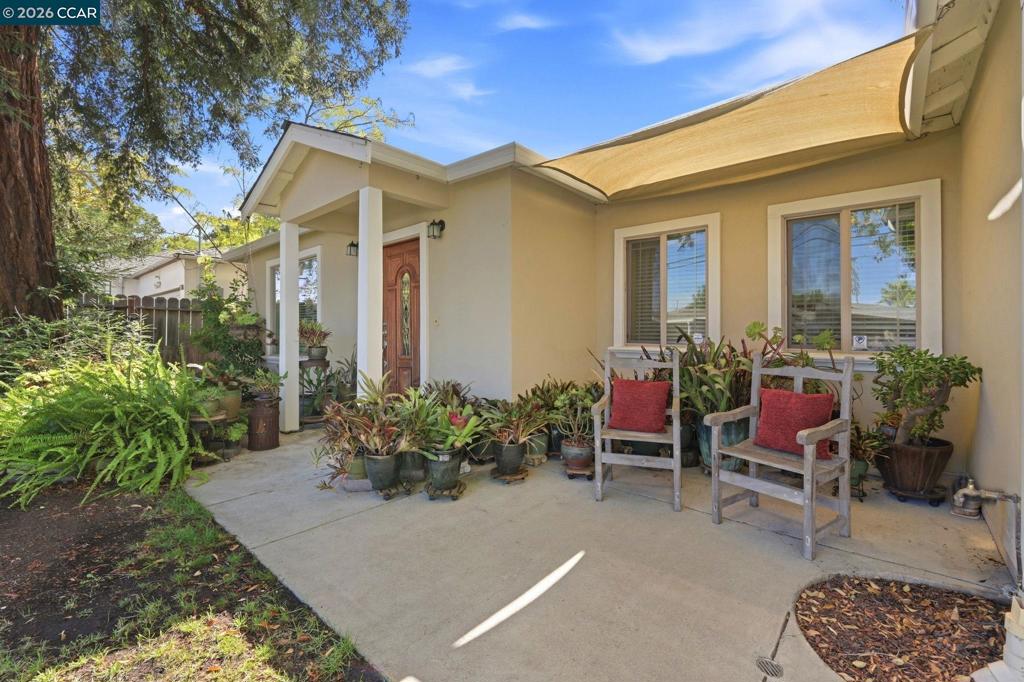
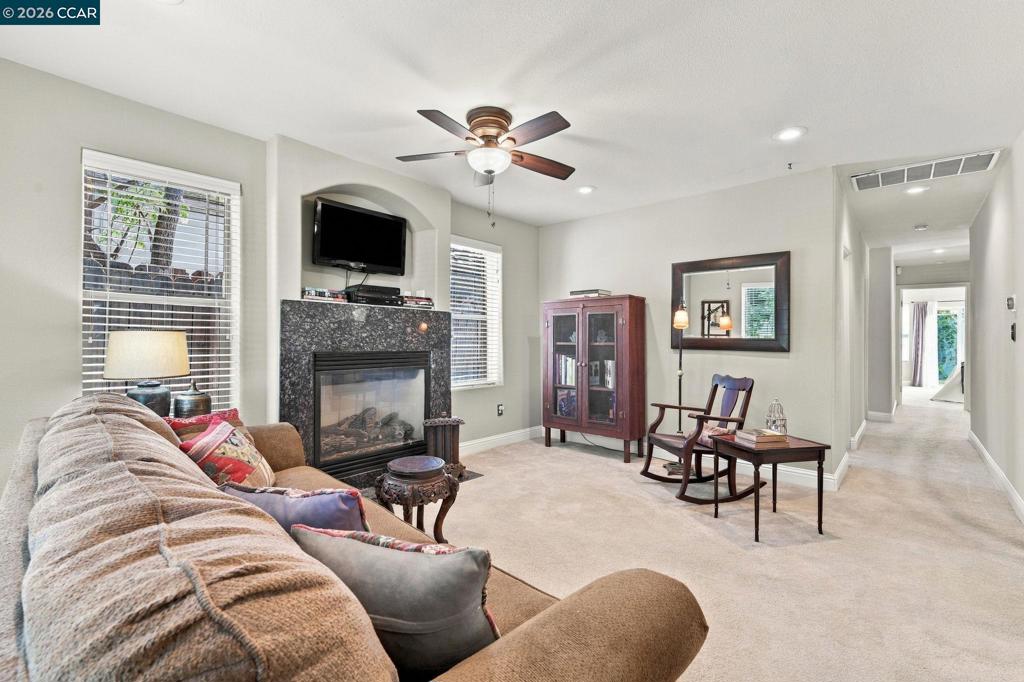
Enter an interest rate to see your estimated monthly payment.Open House Tuesday from 10a - 1:00pm! Welcome to 1873 Clayton Way! A white picket fence, mature trees, and a covered front porch give this four-bedroom, three-bath home a warm first impression. Inside, arched openings connect the living room, formal dining area, and kitchen. The living room features a granite-surround fireplace, while the kitchen offers wood cabinetry, granite countertops, and stainless steel appliances. The first primary suite has a walk-in closet, an en suite bath with a soaking tub, and a sliding glass door to the backyard. The second primary suite has its own en suite bath and access to the backyard. Out back, a fenced lawn and patio offer room to relax or gather beneath the trees. With approximately 1,700 square feet of living space on a 6,000 square foot lot, indoor laundry, and an attached two-car garage, there’s plenty to enjoy at home. Schools, shopping, dining, and parks are close by, along with community events at Todos Santos Plaza. BART and nearby freeways offer convenient commuter options.
| a week ago | Listing updated with changes from the MLS® | |
| a week ago | Status changed to Pending | |
| 2 weeks ago | Listing first seen on site |

This information is for your personal, non-commercial use and may not be used for any purpose other than to identify prospective properties you may be interested in purchasing. The display of MLS data is usually deemed reliable but is NOT guaranteed accurate by the MLS. Buyers are responsible for verifying the accuracy of all information and should investigate the data themselves or retain appropriate professionals. Information from sources other than the Listing Agent may have been included in the MLS data. Unless otherwise specified in writing, the Broker/Agent has not and will not verify any information obtained from other sources. The Broker/Agent providing the information contained herein may or may not have been the Listing and/or Selling Agent.
