

4261 Suter StreetOakland, CA 94619

Mortgage Calculator
Monthly Payment (Est.)
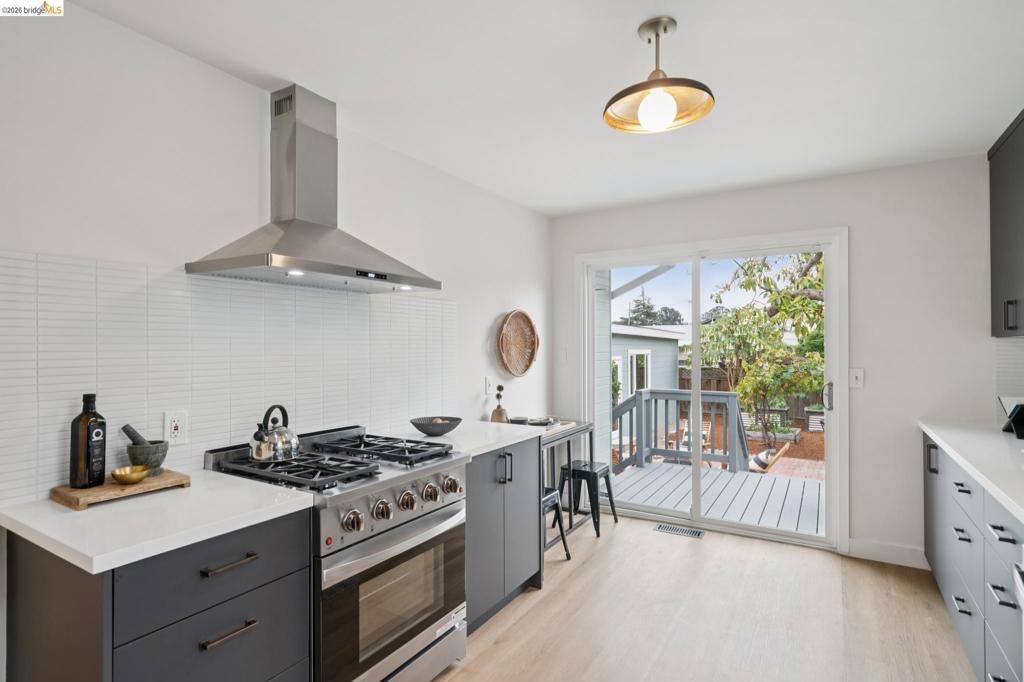
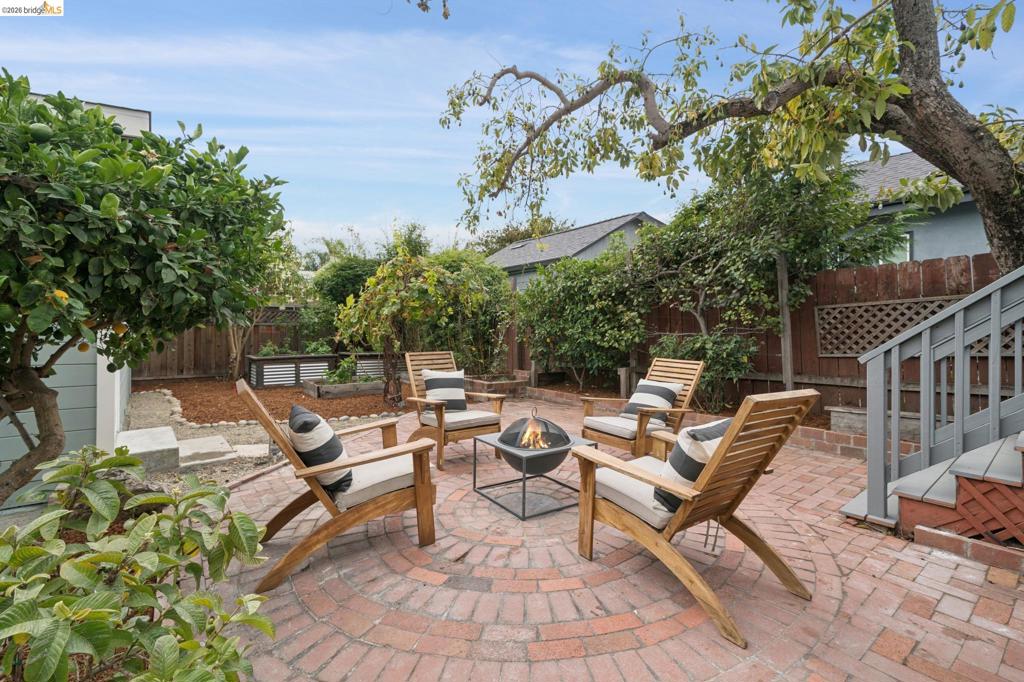
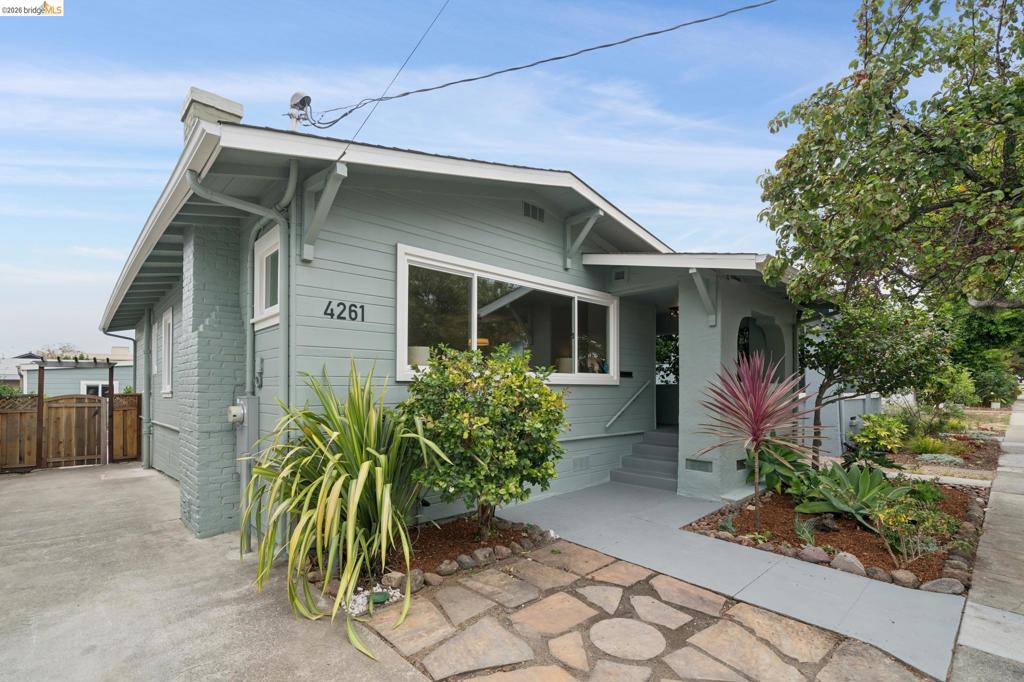
Enter an interest rate to see your estimated monthly payment.Welcome to this beautiful, sun-drenched bungalow where timeless character meets stylish modern updates. An inviting floor plan, refinished gleaming hardwood floors, designer lighting throughout, and an abundance of original details create a warm and welcoming first impression. A picturesque fireplace serves as the focal point of the spacious living room, while the adjoining dining area provides the perfect setting for entertaining or enjoying relaxed everyday meals. The elegantly renovated kitchen is designed for both style and functionality, featuring European-style cabinetry, quartz countertops, stainless steel appliances, a contemporary ceramic backsplash and ample storage. A newly updated bath complements the home with contemporary finishes and thoughtful design. Light pours through the inviting sliding glass doors and opens to a private, enclosed landscaped yard—an exceptional outdoor retreat complete with a fantastic deck, designer pavers, a fire-pit area, vegetable beds, and an abundance of fruit trees, including a mature avocado tree. The versatile detached studio offers endless possibilities as an art studio, gym, workshop, home office, guest cottage, or creative retreat. Conveniently located in Oakland’s vibrant Allendale neighborhood, this home offers the best of urban convenience with inviting indoor-outdoor living, distinctive character, and flexible spaces designed for today’s lifestyle.
| 3 days ago | Listing updated with changes from the MLS® | |
| 5 days ago | Status changed to Pending | |
| 2 weeks ago | Listing first seen on site |

This information is for your personal, non-commercial use and may not be used for any purpose other than to identify prospective properties you may be interested in purchasing. The display of MLS data is usually deemed reliable but is NOT guaranteed accurate by the MLS. Buyers are responsible for verifying the accuracy of all information and should investigate the data themselves or retain appropriate professionals. Information from sources other than the Listing Agent may have been included in the MLS data. Unless otherwise specified in writing, the Broker/Agent has not and will not verify any information obtained from other sources. The Broker/Agent providing the information contained herein may or may not have been the Listing and/or Selling Agent.
