

6401 Snake RoadOakland, CA 94611
Mortgage Calculator
Monthly Payment (Est.)
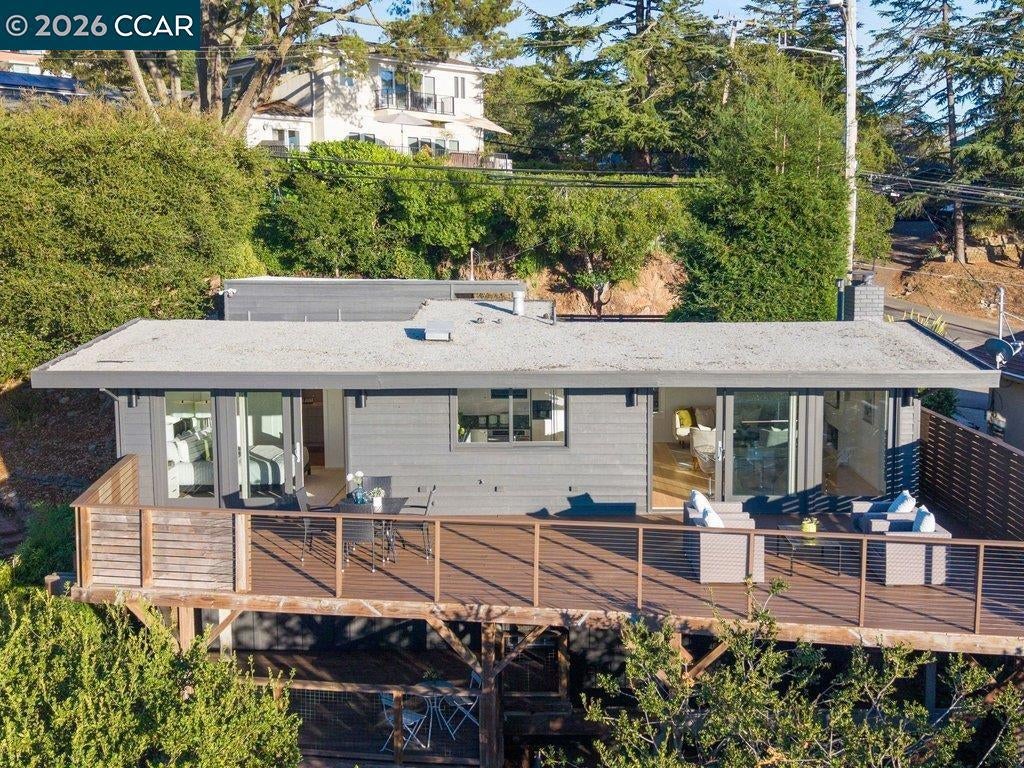
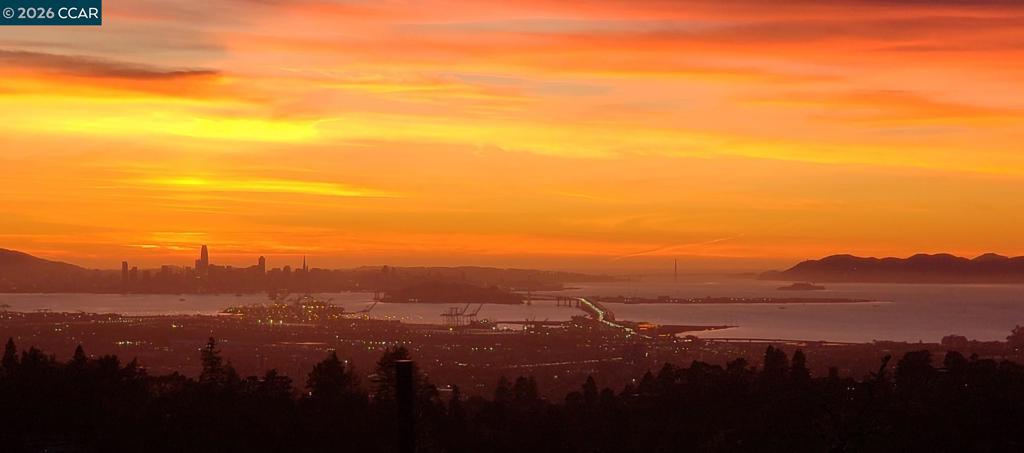
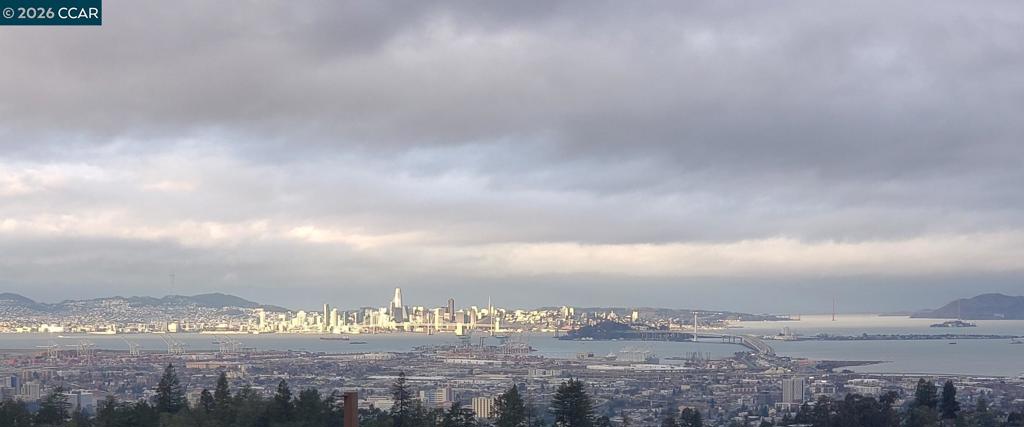
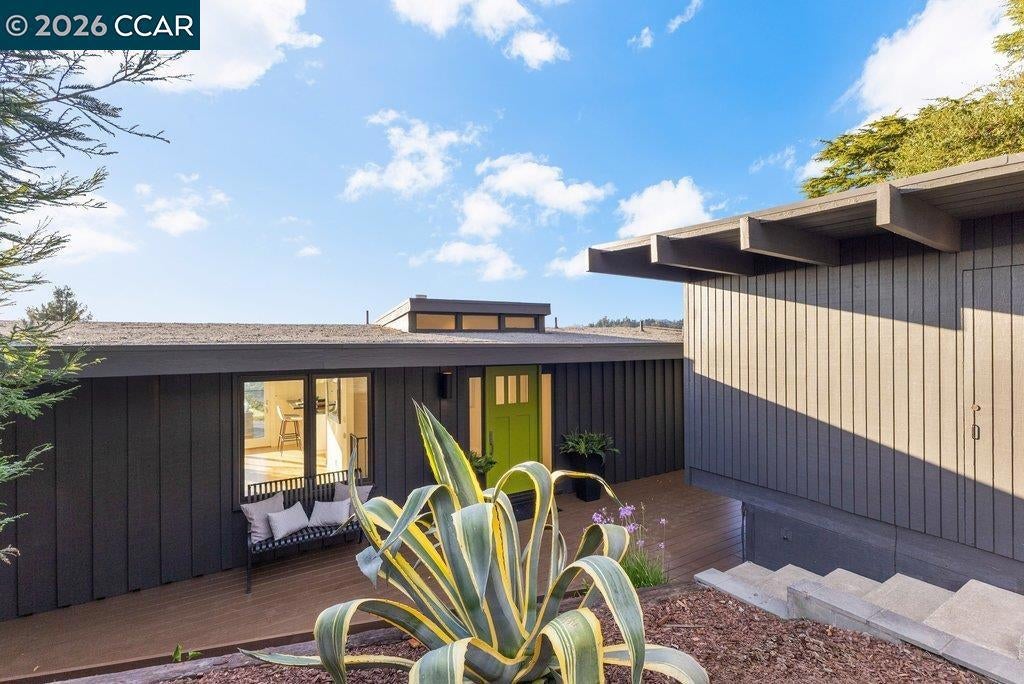
Enter an interest rate to see your estimated monthly payment.Sweeping panoramic views! 2 Bedrooms + Office/Bonus Room | 2 Bathrooms | 2-Car Garage Perched high in the coveted Montclair hills, this sleek Mid-Century Modern retreat pairs clean architectural lines with truly breathtaking Bay views. From the moment you enter, floor-to-ceiling glass frames a spectacular panorama encompassing the San Francisco–Oakland Bay Bridge, Golden Gate Bridge and Richmond–San Rafael Bridge, along with Angel Island, Mt. Tamalpais and the Marin hills. The light-filled, open-concept main level is designed around the view, with a spacious living room featuring an electric fireplace and home theater, dining area and modern kitchen flowing effortlessly to an expansive deck spanning the width of the home. It’s an extraordinary setting for entertaining, dining alfresco or watching unforgettable sunsets over the Bay. The primary ensuite is on the upper level, with an additional bedroom, office/bonus room and laundry downstairs. A second, private shaded deck and fenced rear yard provide additional outdoor living space. Freshly painted inside and out, the home features beautifully refinished bamboo and maple wood floors, double-pane windows, quality finishes and appliances, a two-car garage with new automatic door, easy driveway access and ample guest parking. A private front garden and peaceful hillside setting create a wonderful sense of retreat, while Redwood Regional Park and miles of hiking and biking trails are nearby. A special Mid-Century home where architecture, privacy, indoor-outdoor living and extraordinary Bay Area views come together.
| yesterday | Listing updated with changes from the MLS® | |
| 3 days ago | Status changed to Pending | |
| 2 weeks ago | Listing first seen on site |

This information is for your personal, non-commercial use and may not be used for any purpose other than to identify prospective properties you may be interested in purchasing. The display of MLS data is usually deemed reliable but is NOT guaranteed accurate by the MLS. Buyers are responsible for verifying the accuracy of all information and should investigate the data themselves or retain appropriate professionals. Information from sources other than the Listing Agent may have been included in the MLS data. Unless otherwise specified in writing, the Broker/Agent has not and will not verify any information obtained from other sources. The Broker/Agent providing the information contained herein may or may not have been the Listing and/or Selling Agent.
