

2709 Oak Rd RWalnut Creek, CA 94597
Mortgage Calculator
Monthly Payment (Est.)
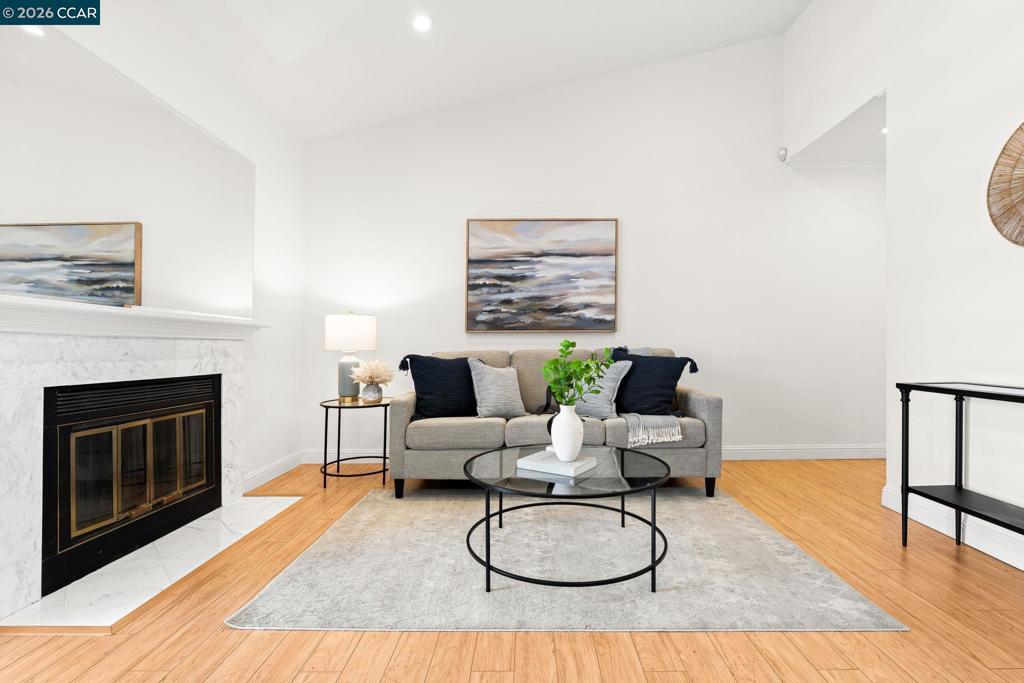
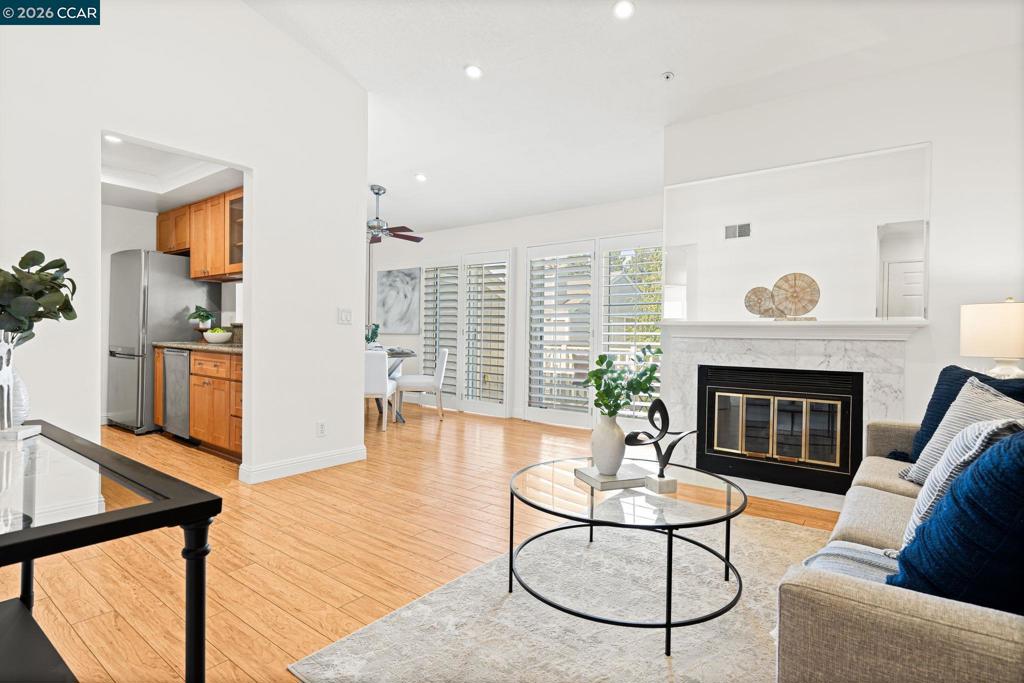
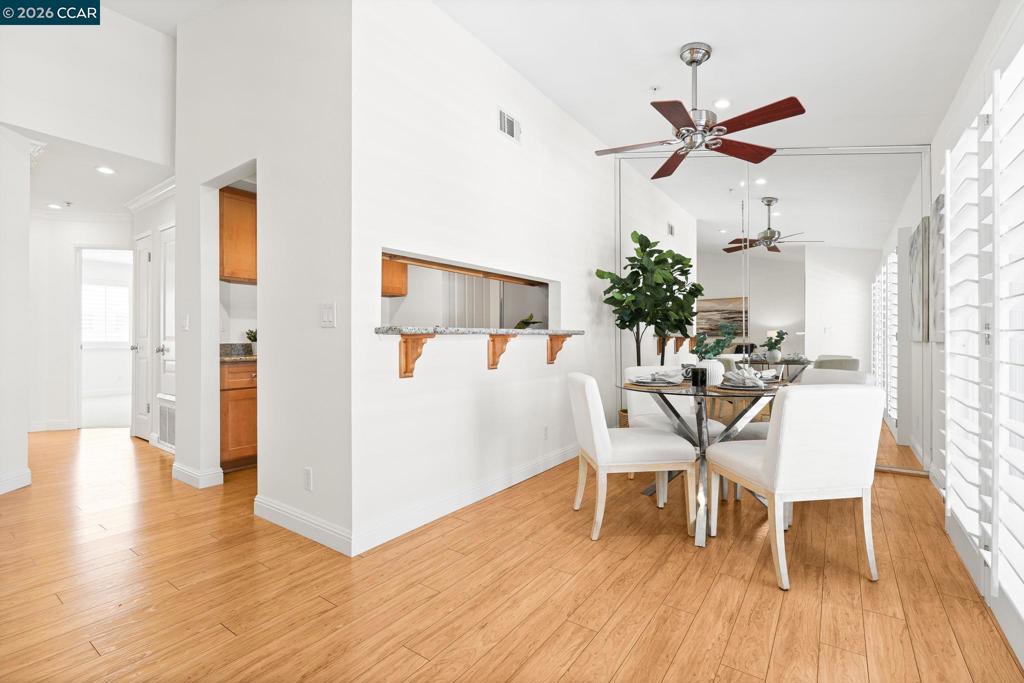
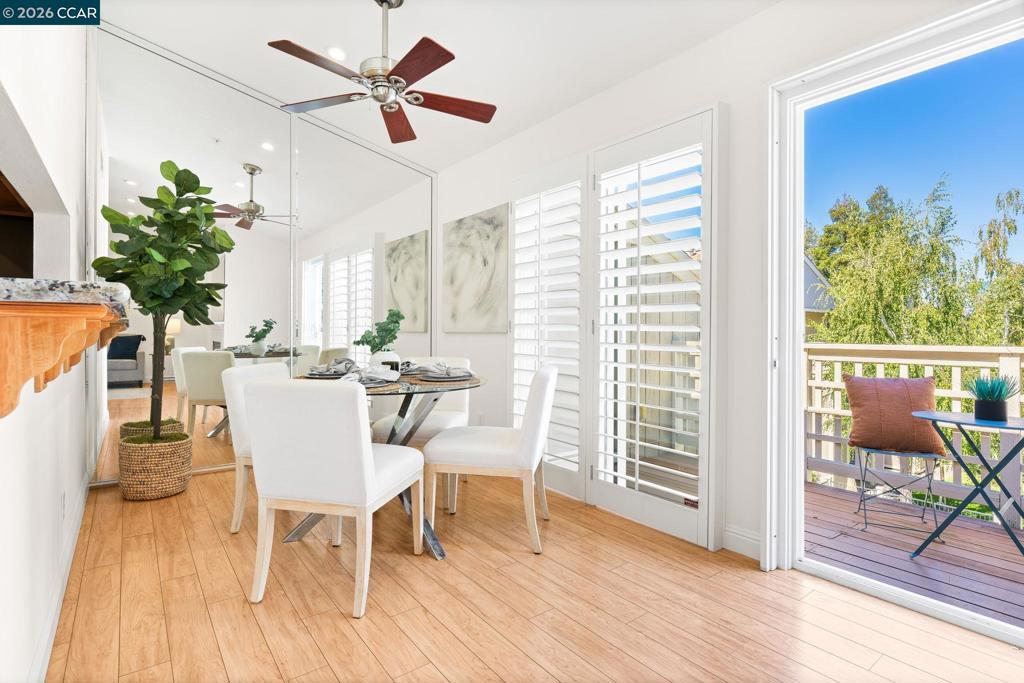
Enter an interest rate to see your estimated monthly payment.Make the most of Walnut Creek living with BART, trails, parks, recreation, shopping & dining close to home. This top-floor condo offers a light-filled retreat above the community pool, with no neighbors above, in-unit laundry & a private balcony for taking in the view. Inside, vaulted ceilings give the living room an airy feel, while a fireplace creates a natural gathering spot. The space flows into an adjoining dining area, where glass doors open to the balcony. Step outside with your morning coffee or settle in for an evening overlooking the pool & landscaped grounds. The kitchen connects easily to the dining area through a breakfast bar. Shaker cabinetry, stone countertops, stainless steel appliances & an electric range provide a polished, functional space, with cabinet & counter storage for everyday use. In-unit laundry adds another welcome convenience. The bedrooms sit apart from the main living areas. The spacious primary bedroom includes a walk-in closet, while the additional bedroom offers flexibility for guests, a workspace or other needs. The bathroom has a separate vanity area & a shower-over-tub. Balcony storage & assigned carport parking complete the practical details. Beyond the community pool, the location makes it easy to enjoy what’s nearby: Bay Club Walnut Creek, Walden Park, Pleasant Hill/Contra Costa Centre BART & the Iron Horse and Contra Costa Canal trails. Downtown Walnut Creek, I-680 & Highway 24 are also easily accessible, along with shopping, dining & highly rated schools.
| 3 days ago | Listing updated with changes from the MLS® | |
| 4 days ago | Status changed to Pending | |
| 2 weeks ago | Listing first seen on site |

This information is for your personal, non-commercial use and may not be used for any purpose other than to identify prospective properties you may be interested in purchasing. The display of MLS data is usually deemed reliable but is NOT guaranteed accurate by the MLS. Buyers are responsible for verifying the accuracy of all information and should investigate the data themselves or retain appropriate professionals. Information from sources other than the Listing Agent may have been included in the MLS data. Unless otherwise specified in writing, the Broker/Agent has not and will not verify any information obtained from other sources. The Broker/Agent providing the information contained herein may or may not have been the Listing and/or Selling Agent.
