

430 Adeline AVESan Jose, CA 95136
Mortgage Calculator
Monthly Payment (Est.)
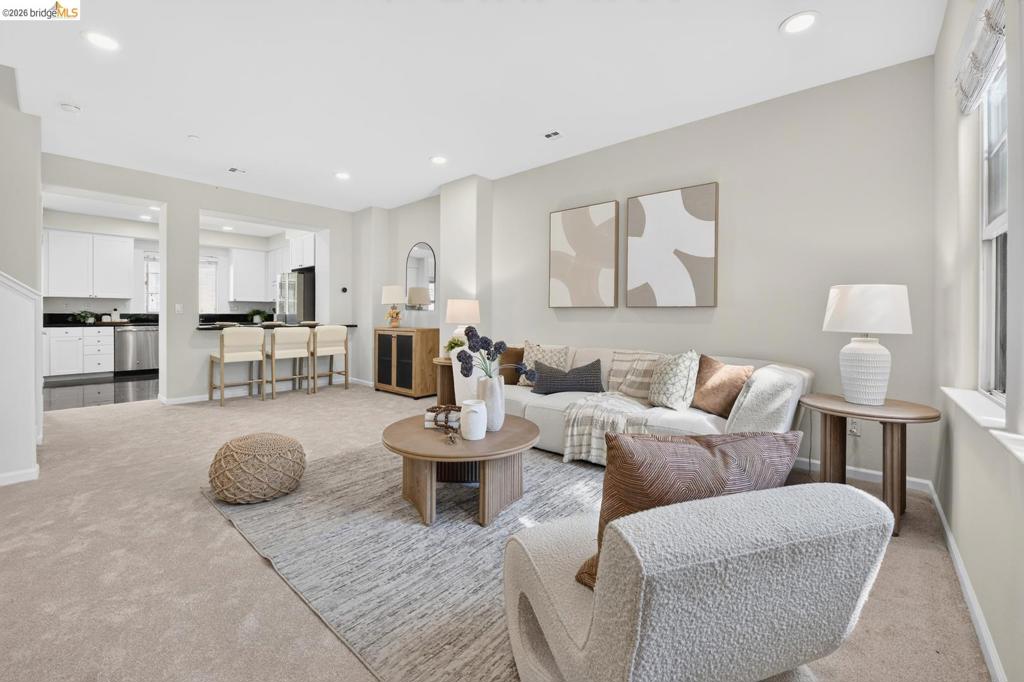
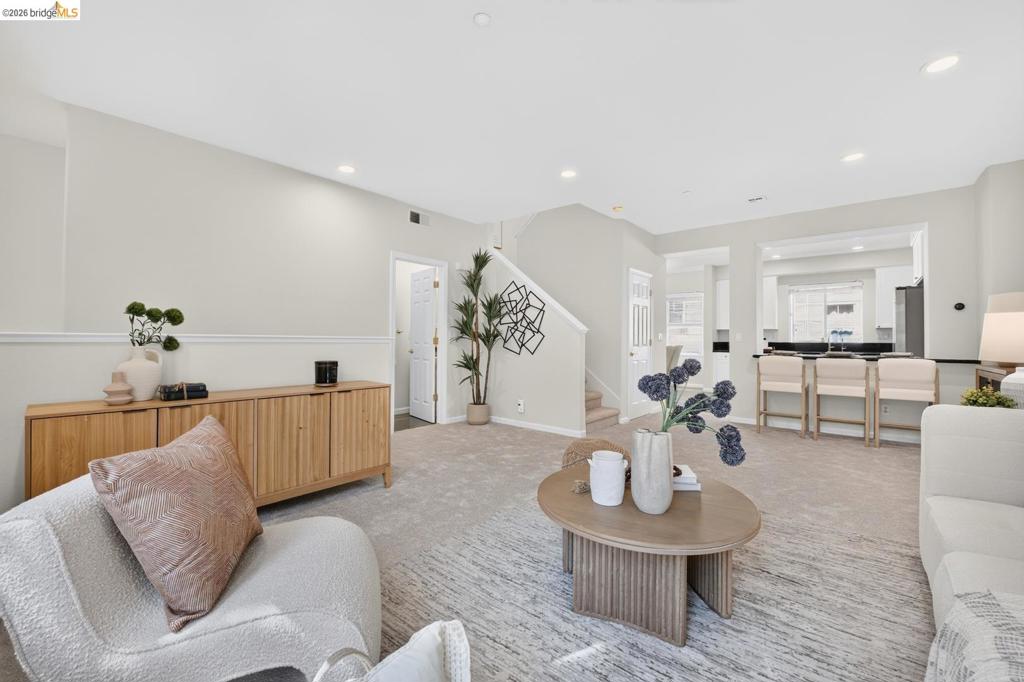
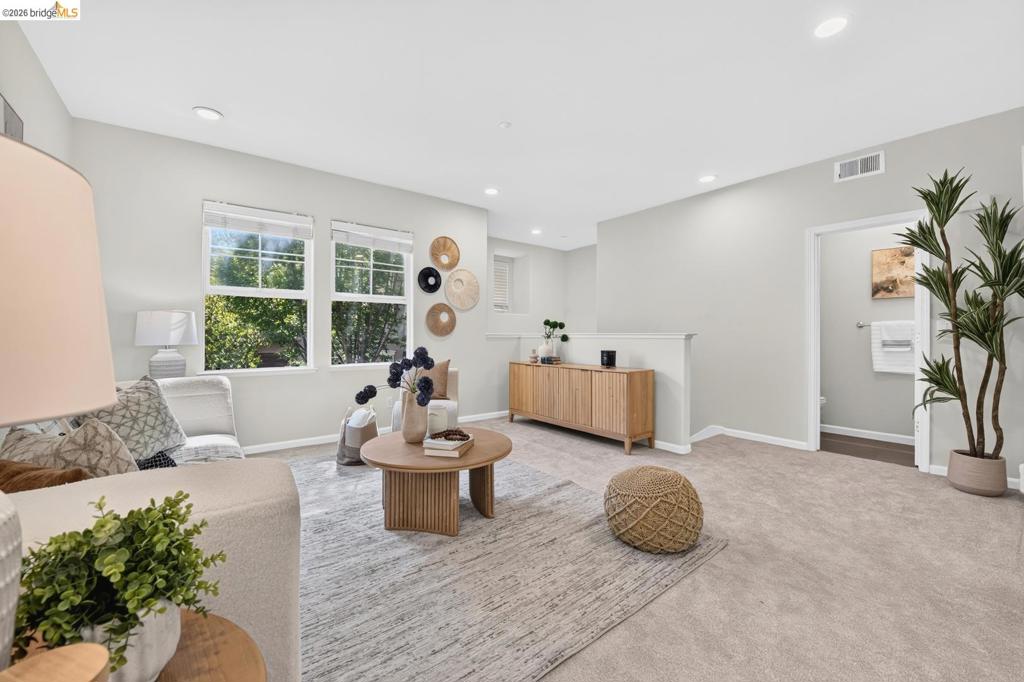
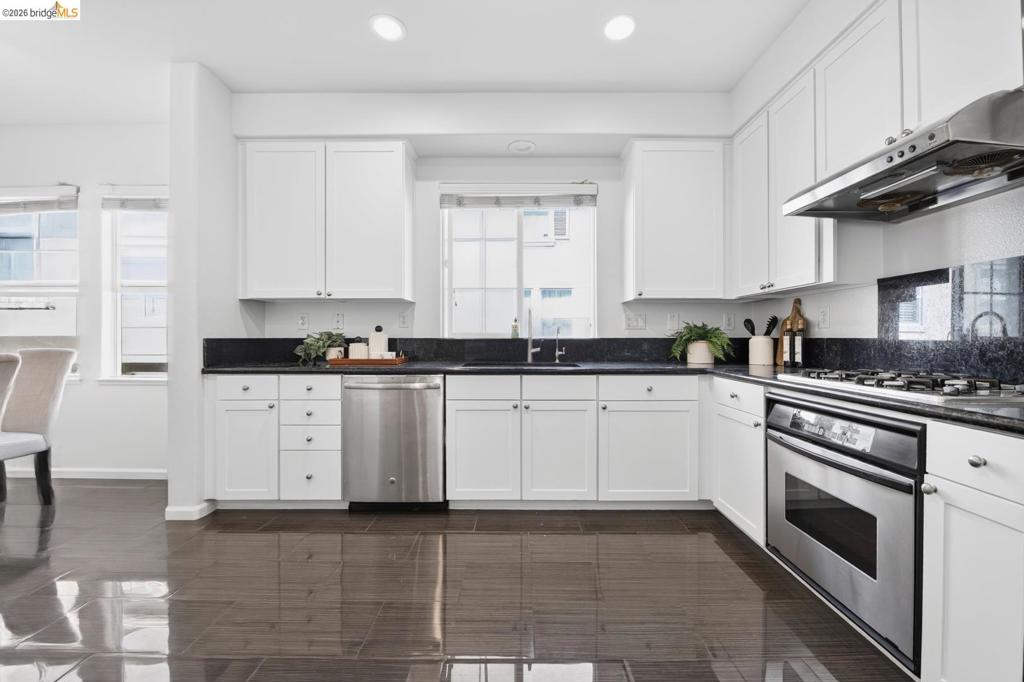
Enter an interest rate to see your estimated monthly payment.Welcome to this bright 3-bedroom, 2.5-bathroom townhome in the sought-after Tuscany Hills community atop Communications Hill. Spanning 1,810 sq ft across three stories, the large kitchen features stainless steel appliances, reverse osmosis water filtration system, granite countertops, updated tile flooring, and dual-pane windows. The primary bathroom offers a large soaking tub, separate stall shower, his-and-hers sinks, and a walk-in closet. Central A/C keeps things comfortable year-round, and the oversized laundry room inside doubles as a home gym - washer and dryer included. Smart-home touches add convenience and comfort with a Nest thermostat and dimmable light switches throughout. Enjoy morning coffee on the private patio, with easy access to the attached two-car garage equipped with a water softener. One of the lower HOA dues in the neighborhood at $432/month, with easy access to Tuscany Hills' walking trails, the Grand Staircase, tech shuttle stops, freeway access, light rail, and desired schools.
| a week ago | Listing updated with changes from the MLS® | |
| a week ago | Status changed to Active | |
| 2 weeks ago | Listing first seen on site |

This information is for your personal, non-commercial use and may not be used for any purpose other than to identify prospective properties you may be interested in purchasing. The display of MLS data is usually deemed reliable but is NOT guaranteed accurate by the MLS. Buyers are responsible for verifying the accuracy of all information and should investigate the data themselves or retain appropriate professionals. Information from sources other than the Listing Agent may have been included in the MLS data. Unless otherwise specified in writing, the Broker/Agent has not and will not verify any information obtained from other sources. The Broker/Agent providing the information contained herein may or may not have been the Listing and/or Selling Agent.
