

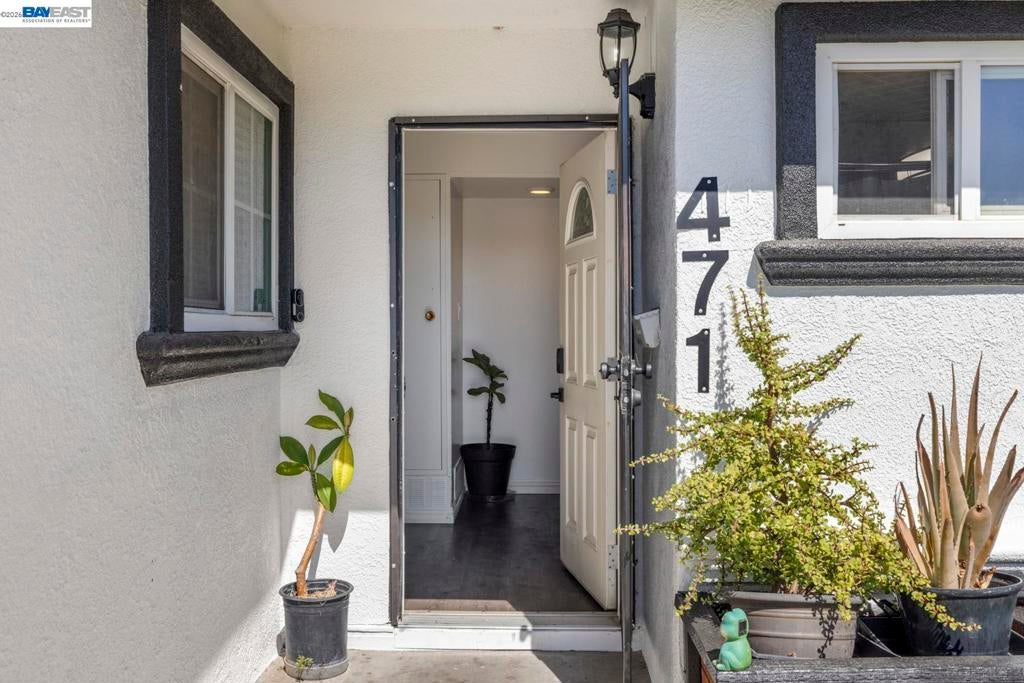
471 Helen Ave.Tracy, CA 95376
Mortgage Calculator
Monthly Payment (Est.)
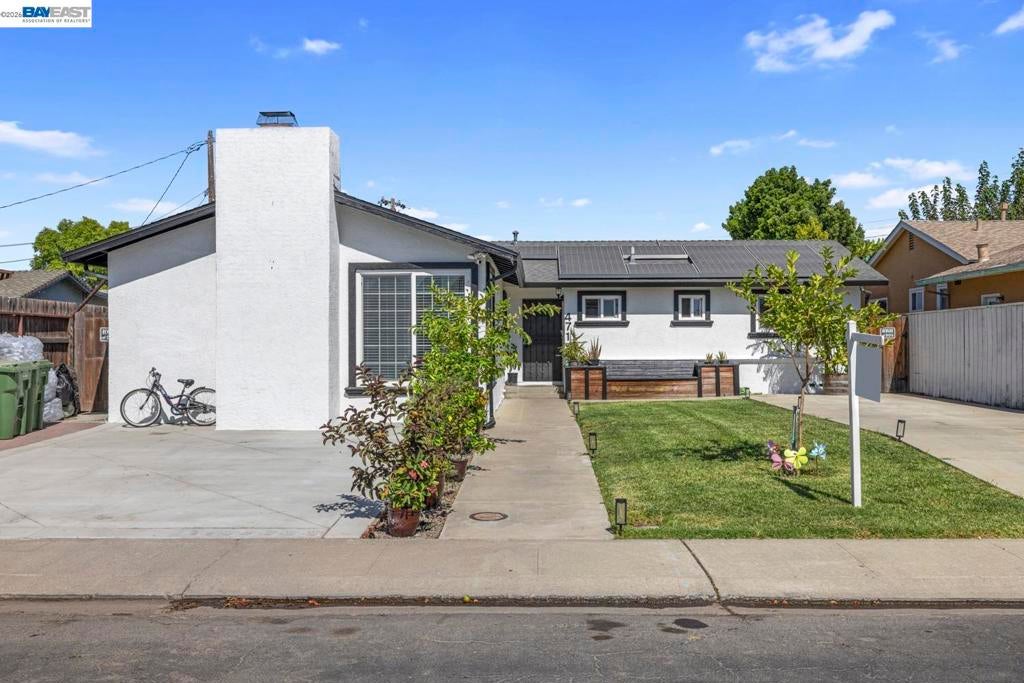
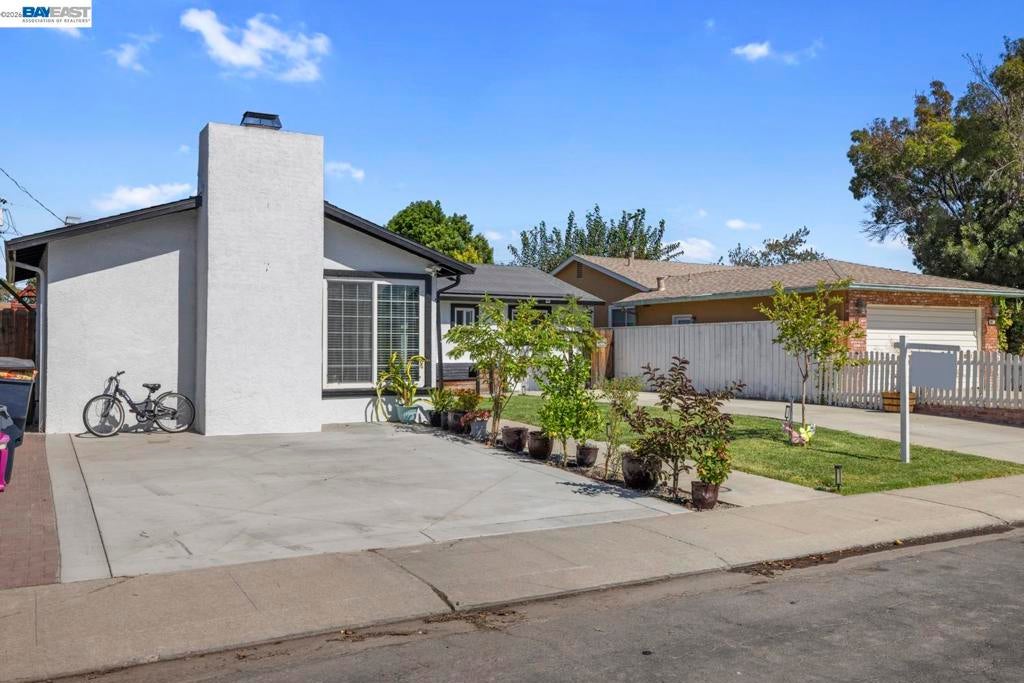
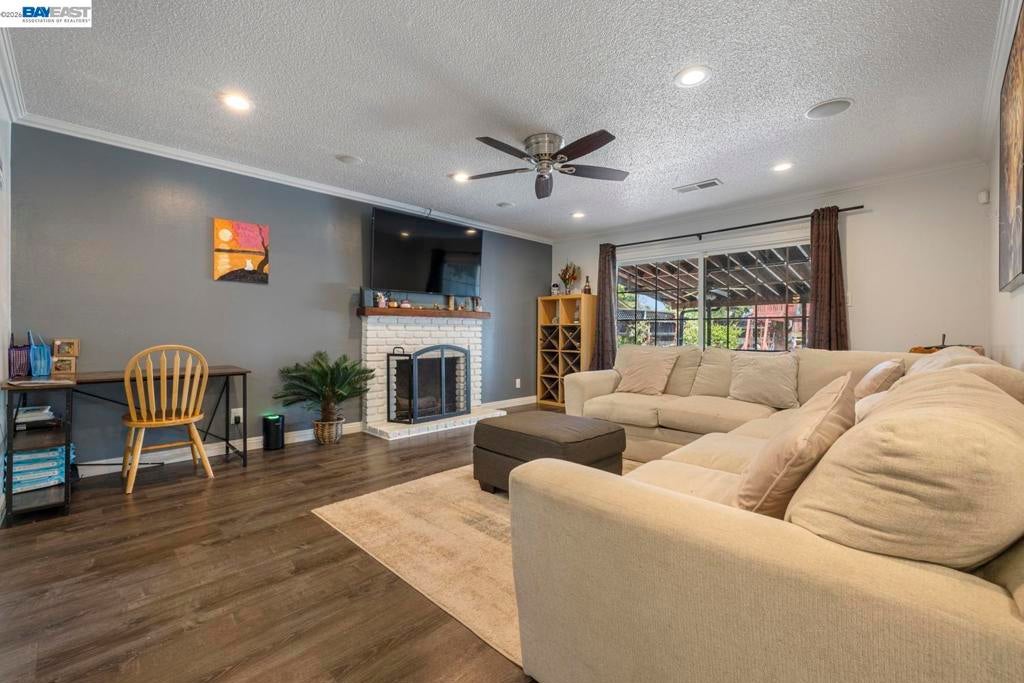
Enter an interest rate to see your estimated monthly payment.Welcome to this beautifully updated 4 bedroom home, Interior and exterior paint less than a year! The inviting layout features a spacius family room and 3 bedrooms with new flooring. Curb appeal and functionality are elevated by a newly poured cement driveway and sides. Step outside into a generous backyard oasis, perfect for entertaining and outdoor play, complete with a relaxing patio and built-in playground. Looking for extra income? take advantage of the detached storage structure, offering incredible potential for a future ADU conversion. To top it all off, this home comes with solar panels already paid-off to save you energy and money, fully equipped with an integrated speaker sound system and Alexa system to efforlessly control your day to day lifestyle. Truly a move-in-ready gem!
| a week ago | Listing updated with changes from the MLS® | |
| a week ago | Status changed to Active | |
| 2 weeks ago | Listing first seen on site |

This information is for your personal, non-commercial use and may not be used for any purpose other than to identify prospective properties you may be interested in purchasing. The display of MLS data is usually deemed reliable but is NOT guaranteed accurate by the MLS. Buyers are responsible for verifying the accuracy of all information and should investigate the data themselves or retain appropriate professionals. Information from sources other than the Listing Agent may have been included in the MLS data. Unless otherwise specified in writing, the Broker/Agent has not and will not verify any information obtained from other sources. The Broker/Agent providing the information contained herein may or may not have been the Listing and/or Selling Agent.
